
 EN
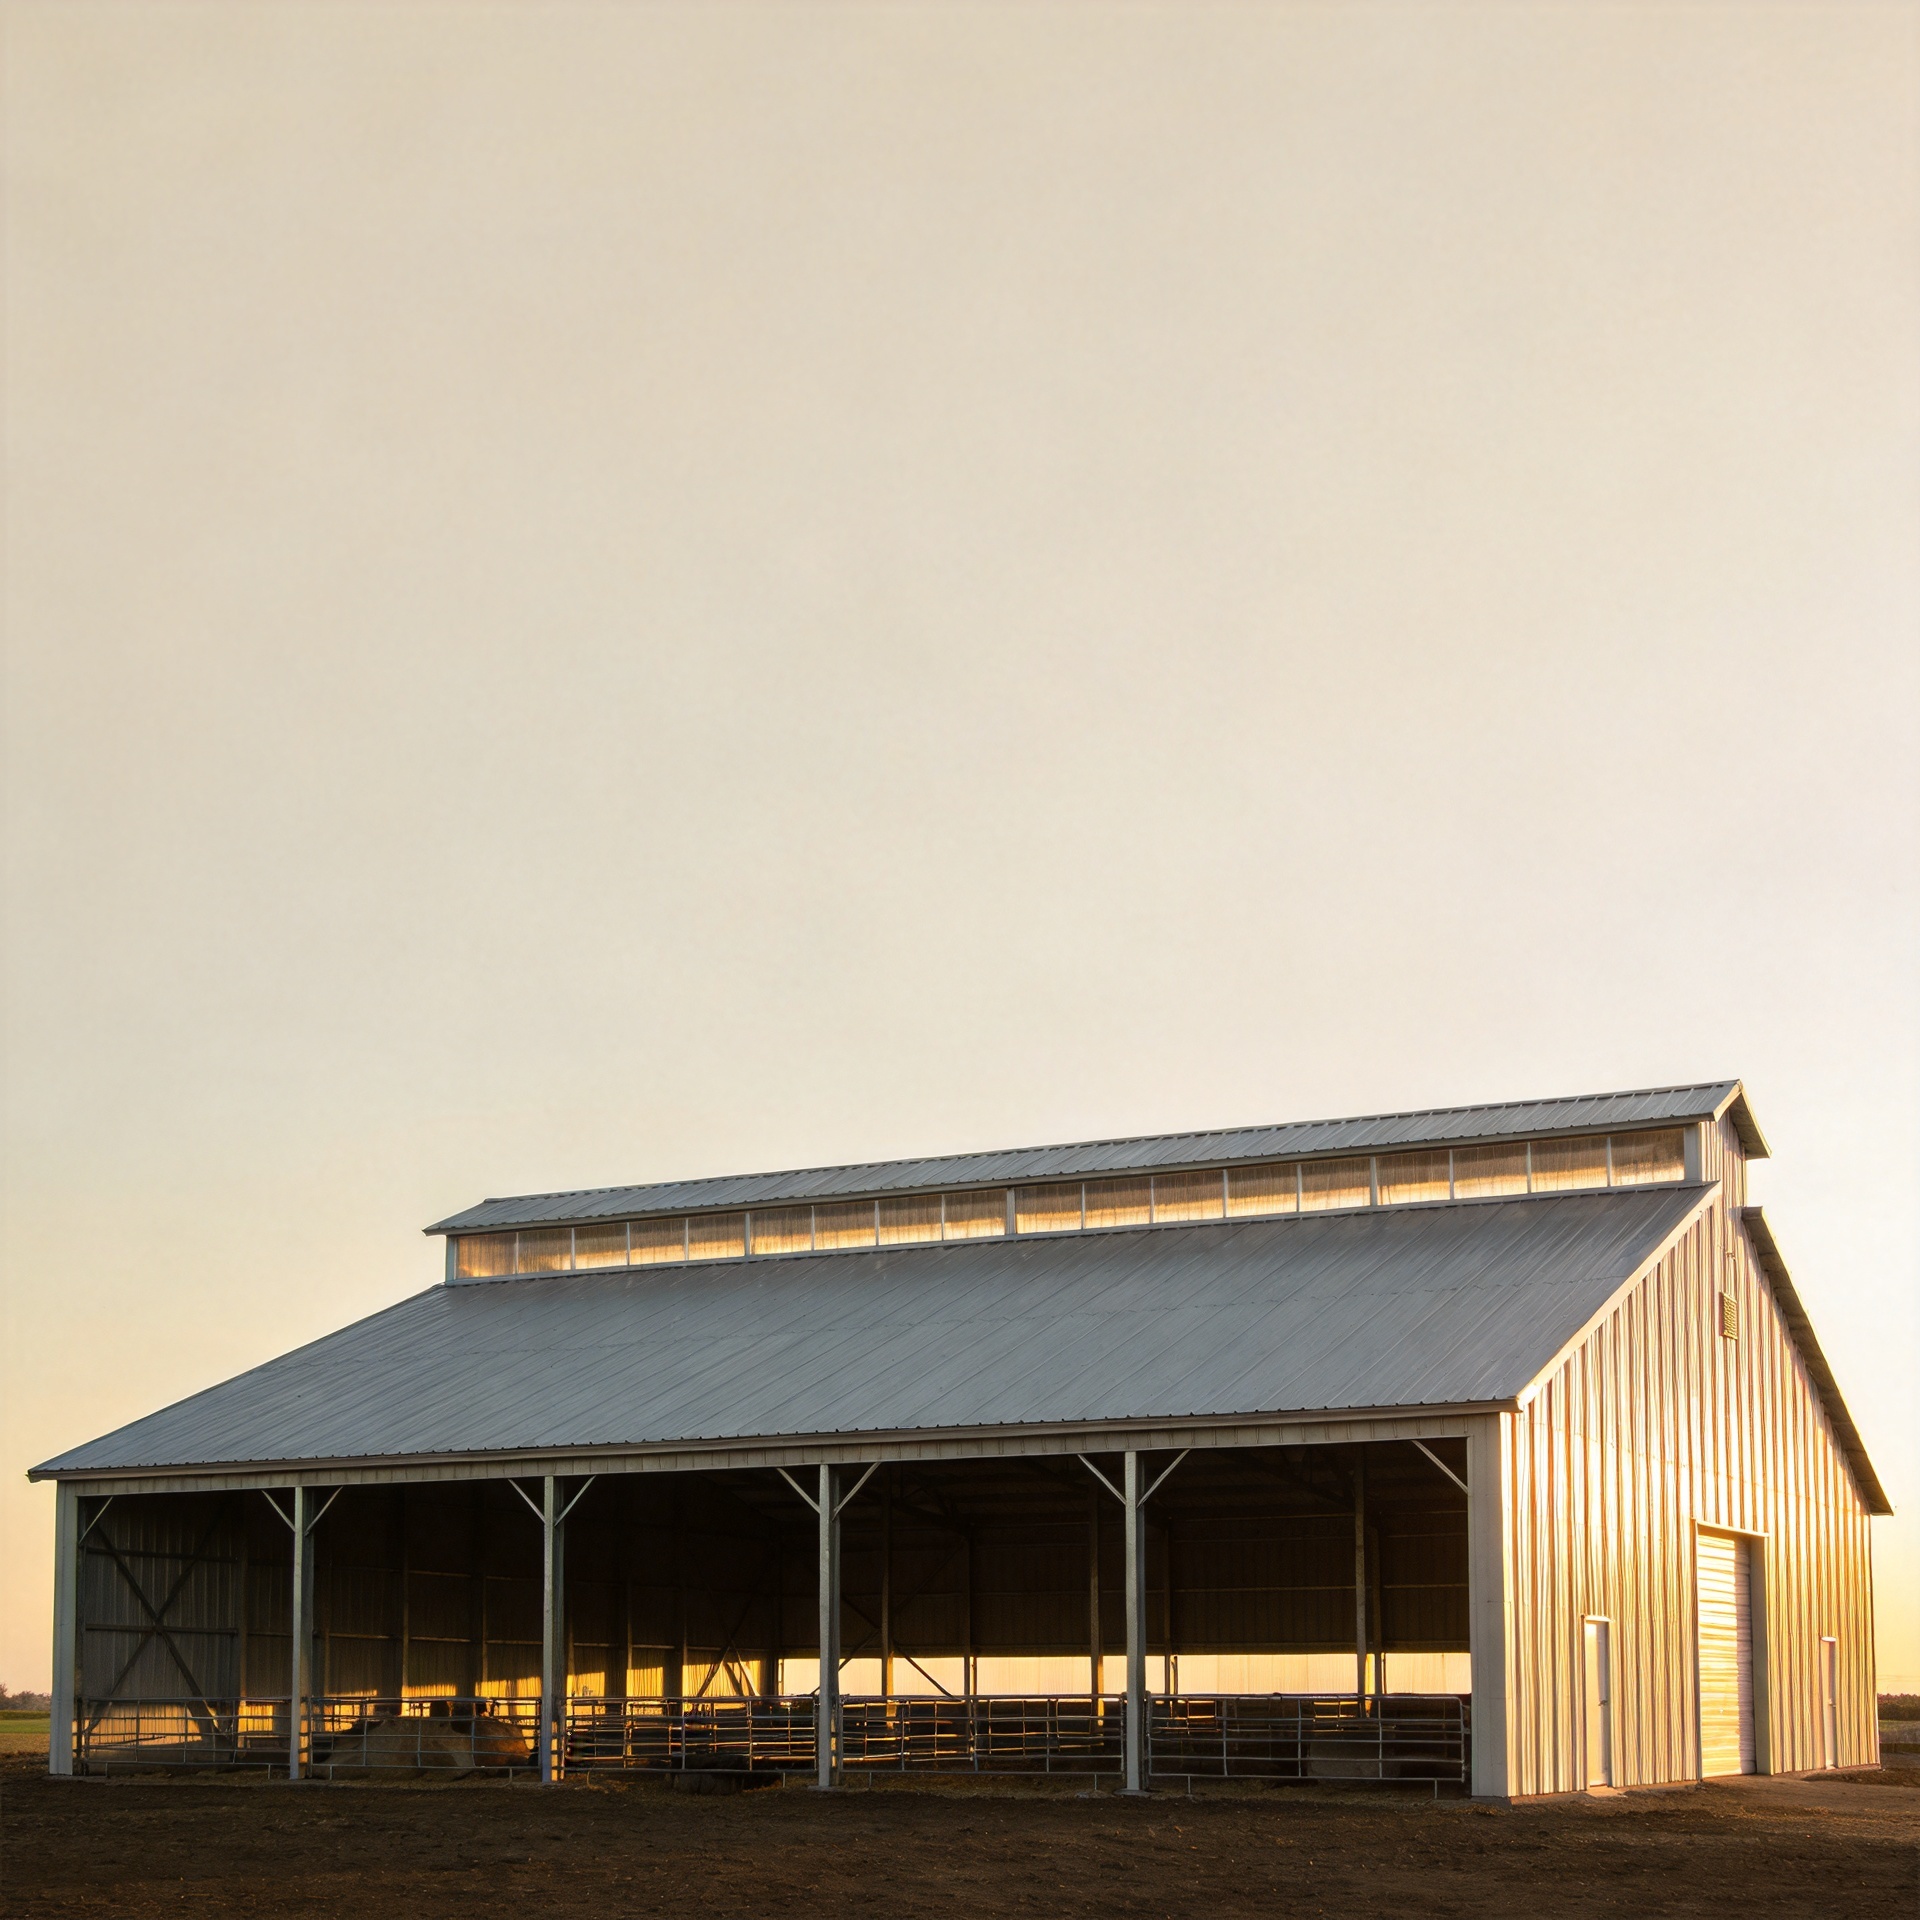
What Makes a Great Structural Steel Sheds Building?
A great shed is not simply a roof on steel columns. For a buyer planning storage, agricultural operations, light manufacturing, or a mixed-use site, structural steel sheds perform well when the frame, foundation interface, envelope, and erection plan are designed as one package. I have seen the same pattern in quote reviews: the lowest steel weight or lowest per-square-metre price can look attractive until the missing loads, connections, or site details become visible.
The useful question is not “Which option has the lowest initial quote?” It is “Which building specification will perform for this use, at this site, with this installation team?” That shift makes it easier to compare offers fairly and to decide whether a portal frame, a multi-bay layout, or a more specialized system is appropriate.
Start with the job the building must do
Structural steel sheds should begin with a brief that describes the operating space, not just the outside dimensions. A machinery shelter, grain store, workshop, cold-storage shell, and dispatch shed can all be called a shed, but they place very different demands on the structure and cladding.
- Clear span and internal obstructions: State whether forklifts, racking, vehicles, crop equipment, or production lines need an uninterrupted floor.
- Clear height: Measure from the finished floor to the lowest structural obstruction, then allow for lighting, services, doors, and any future racking.
- Loads: Identify roof live load, local wind and snow actions, suspended equipment, solar panels, cranes, and any future additions before engineering starts.
- Openings and traffic: Door locations, loading canopies, vents, louvers, and dock interfaces affect bracing and wall framing.
- Environmental exposure: Coastal salt, humidity, condensation, industrial pollutants, and high UV exposure affect the protection system as much as the primary frame.
For structural steel sheds, this early brief gives the engineer the information needed to coordinate frame geometry with the building’s actual working conditions.
Published portal-frame guidance gives examples of spans around 15–50 m, clear heights around 8–18 m, and frame spacing around 6–8 m. Those figures are context, not a ready-made specification. A practical steel shed design is based on the actual site and applicable local code, with calculations checked for the selected dimensions and loads.
Choose the frame system before comparing steel prices
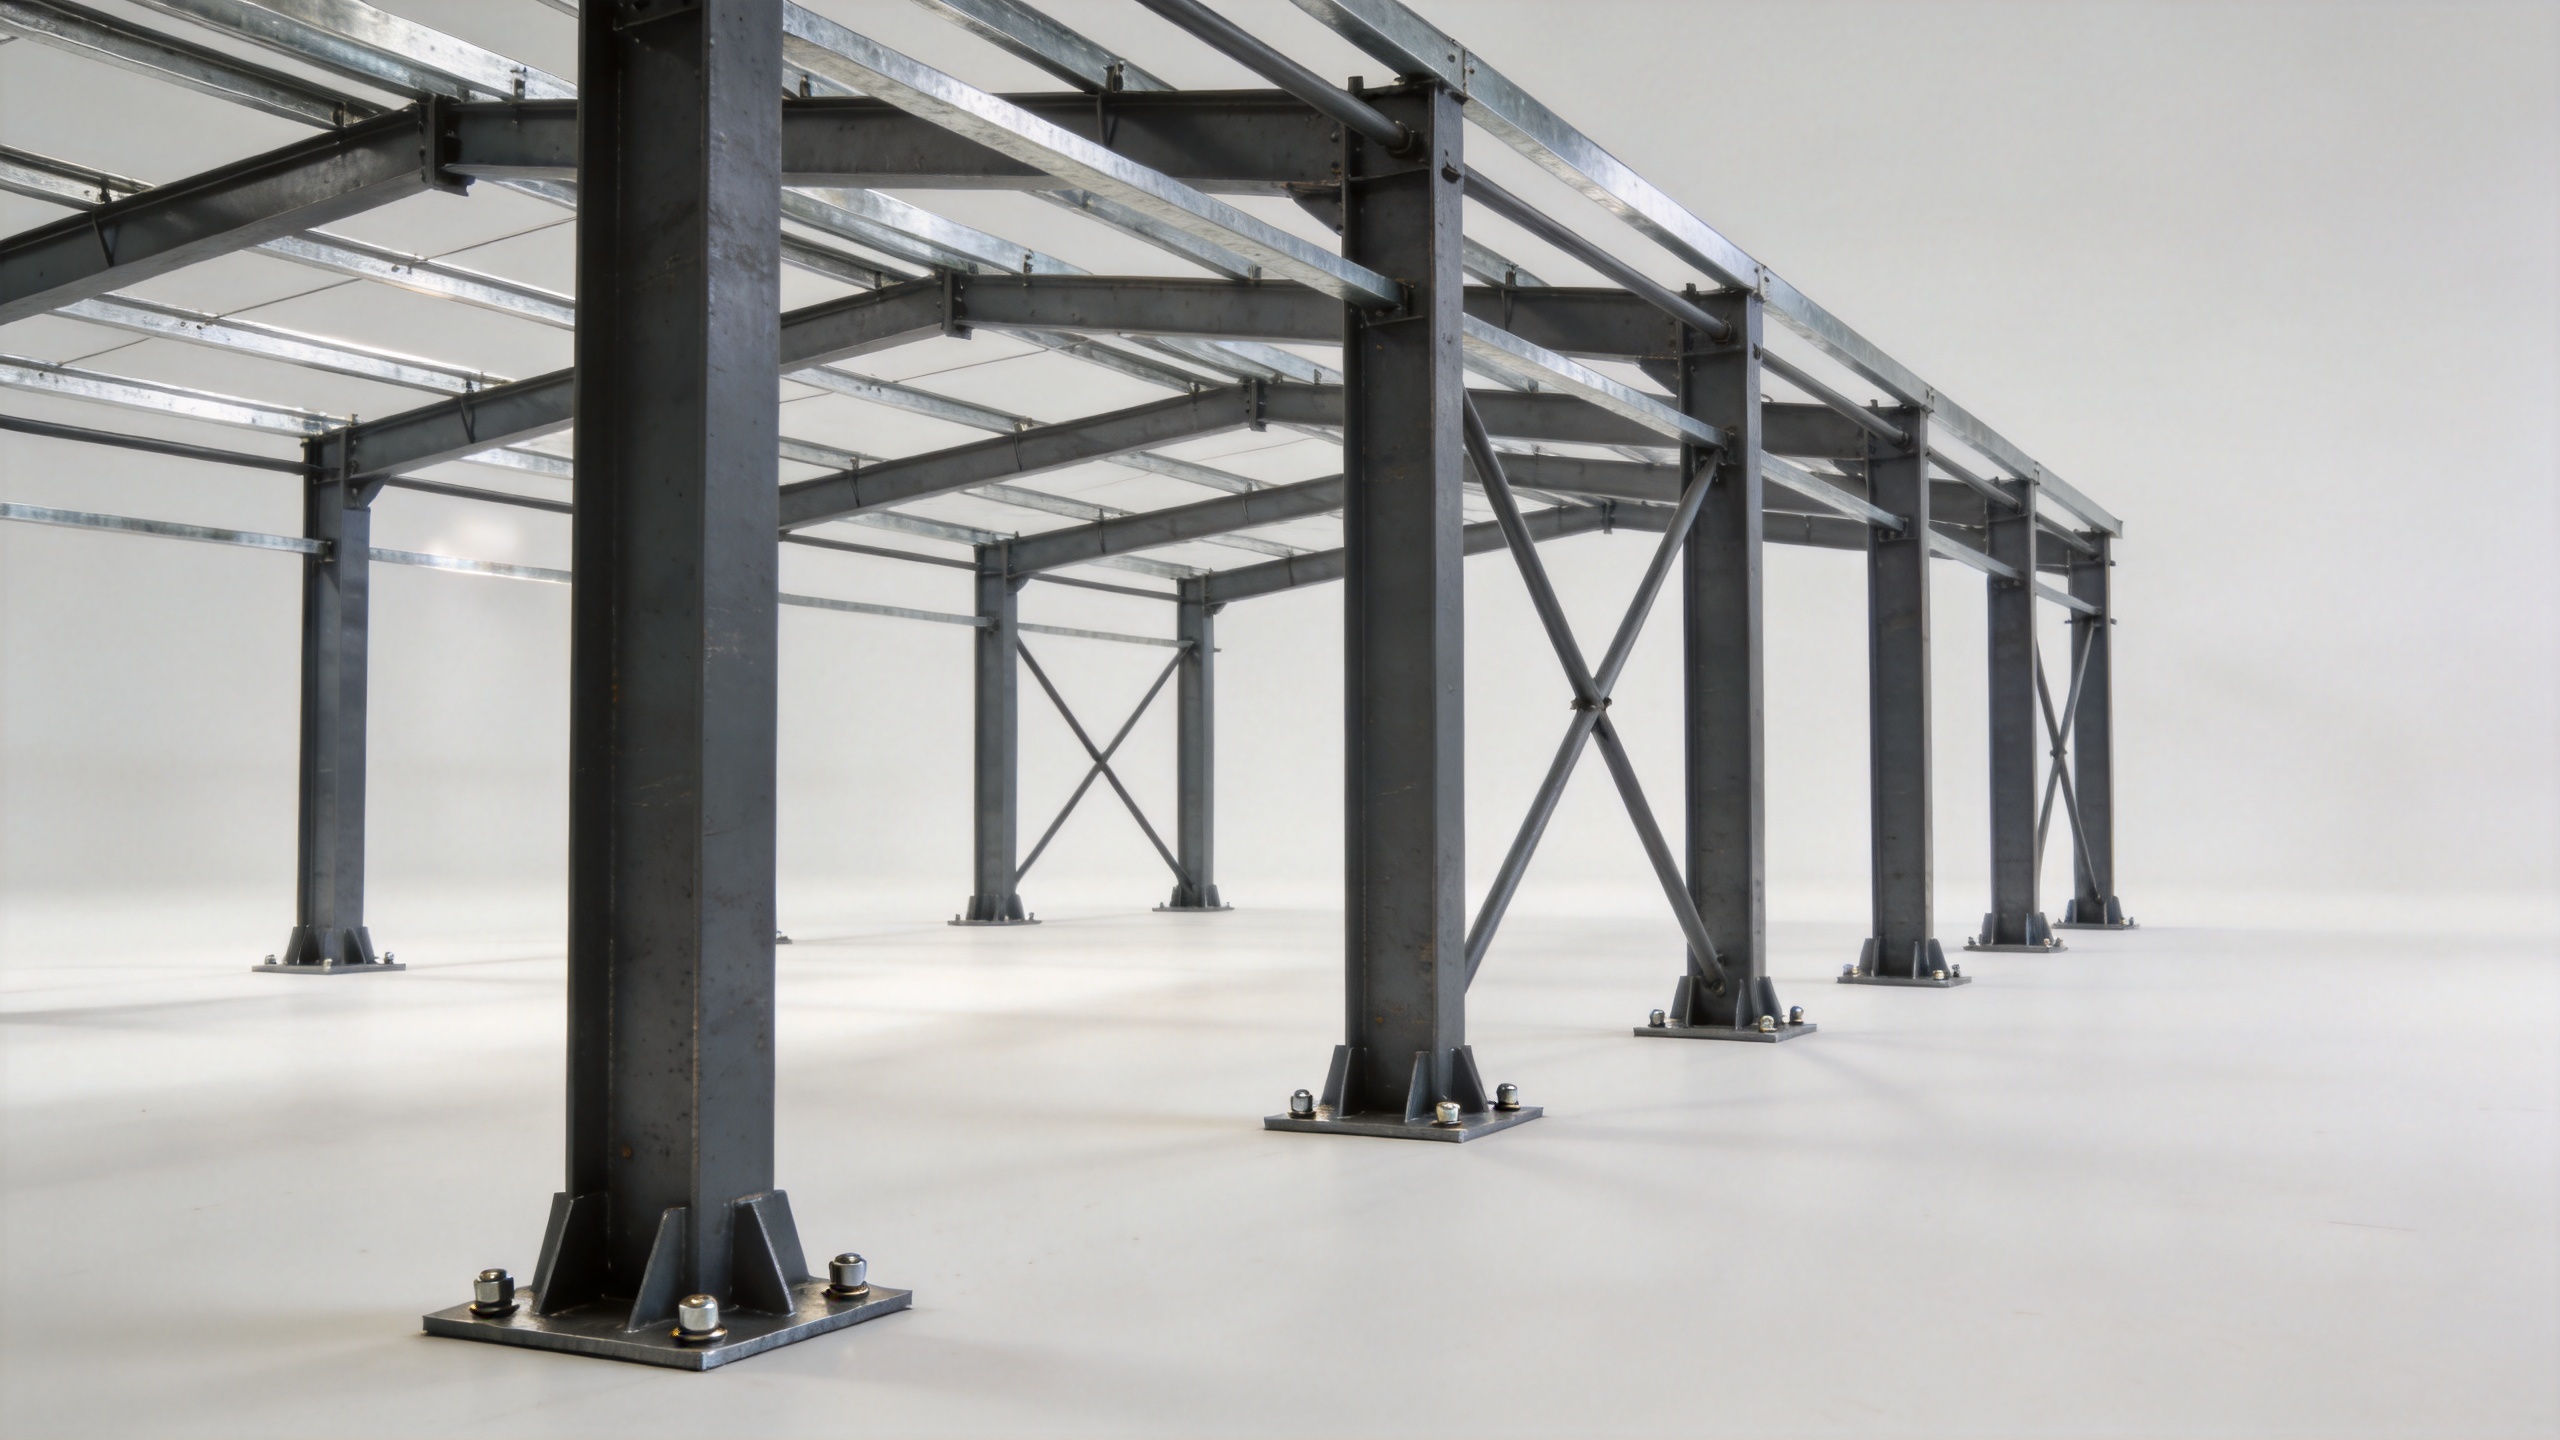
A clear-span portal frame is often a strong choice when the interior must stay open for equipment movement or flexible storage. Tapered primary members can use steel efficiently when the geometry and load paths suit the project. A multi-span or multi-bay arrangement may make more sense as the footprint grows, especially where intermediate columns do not disrupt the workflow.
When you build your own metal building, resist the urge to choose a frame purely from a catalogue image. Ask the supplier to show the assumed span, eave height, bay spacing, roof pitch, bracing concept, and design loads. A larger footprint does not automatically demand heavier sections; equally, a visually substantial section does not prove that the building has been engineered for the right conditions.
Connection choices also matter. Bolted site connections can support orderly erection when the drawings, bolt schedule, tools, and supervision are aligned. They do not compensate for an inaccurate foundation or poorly placed anchor bolts. Confirm early which party supplies the anchor-bolt plan and template, who verifies the concrete work, and how deviations will be handled before steel reaches the site.
Make climate protection a design input, not an upgrade afterthought
The frame and envelope of structural steel sheds must suit the local environment. In a dry inland location, a basic protection system may be adequate; on a humid tropical site, near the coast, or in an industrial atmosphere, the same approach may leave base plates, purlins, fasteners, and cut edges exposed to premature corrosion. Request a written coating and galvanizing specification tied to the project’s exposure conditions rather than accepting a vague “anti-rust paint” description.
For example, published corrosion guidance notes an 85 µm minimum average galvanized coating for certain steel profiles over 6 mm under BS EN ISO 1461. That does not turn 85 µm into a universal requirement for every shed. It illustrates why a buyer should ask which standard, surface preparation, coating system, and maintenance expectations are being offered for the site.
Roof pitch, drainage, gutters, ventilation, and insulation deserve the same attention. A roof that works in a low-rainfall environment may not manage seasonal downpours well without the right drainage details. In hot or humid climates, ventilation and a suitable insulated envelope can help control solar gain and condensation. For a temperature-sensitive use, consider whether an engineered enclosure such as a Q355D Steel Cold Storage Facility with 150mm PIR Enclosure is closer to the operating requirement than a basic open-storage shed.
Compare complete scope, not headline pricing
Searches for prefab metal building kits prices often lead buyers toward a product-only comparison. That is useful for early budgeting, but it is not enough for a buildable project. Two quotes with a similar footprint may differ in design load, steel grade, connection details, cladding thickness, fasteners, doors, freight packaging, documentation, and site support.
| Check before awarding | Why it matters |
|---|---|
| Design basis and local loads | Shows whether the structure fits the site rather than a generic climate assumption. |
| Primary and secondary steel scope | Prevents a low quote from omitting purlins, bracing, trims, or connection materials. |
| Corrosion and envelope specification | Connects coating, cladding, insulation, and fasteners to expected service conditions. |
| Foundation and anchor-bolt documents | Reduces the risk of costly mismatches between local civil work and fabricated steel. |
| Erection package | Clarifies drawings, labels, bolt schedules, packing lists, and any supervision support. |
This is the part often missed in articles about how to build a metal building: fabrication is only one milestone. The handoff between design, foundation work, shipping, erection, and maintenance determines whether the building is straightforward to install and adapt later.
Use proven building packages as references, not substitutes for engineering
For broad agricultural or equipment-storage uses, a package such as High-Efficiency Steel Agricultural Storage Buildings can help a buyer discuss the needed functional scope with a supplier. For more general warehouse requirements, review how a Premium Steel Structure Warehouse is documented and then adapt the design to your own span, storage process, opening layout, and environmental conditions.
The key is to treat these as starting points. No product page can establish your final wind load, soil condition, door layout, or corrosion category. Those decisions belong in the project brief, calculations, drawings, and contract scope.
A practical decision sequence for structural steel sheds
- Describe the present use and the most likely future use of the space.
- Set the required clear span, clear height, access openings, and internal equipment zones.
- Provide the site location, local code baseline, wind/snow/seismic information, and soil information to the engineer.
- Choose a frame concept that protects workflow first, then optimize weight and cost.
- Specify corrosion protection, drainage, ventilation, and insulation for the actual climate and occupancy.
- Compare itemized quotes and make foundation documents, erection materials, and handover information part of the same comparison.
Final takeaway
A durable structural steel shed is not defined by one steel grade, one roof shape, or the lowest kit price. They are defined by a well-matched frame, a verified design basis, an envelope that fits the climate, and a complete path from foundation drawings to erection. If a supplier can explain those interfaces clearly—and document what is and is not included—you have a much stronger basis for a durable, usable building.
That is why structural steel sheds should be judged as coordinated building systems rather than as a list of individual steel components.






