Steel Livestock & Poultry Barns: Category Overview
Livestock & poultry barns are purpose-built agricultural structures designed to shelter, feed, and manage farm animals in a controlled environment. Unlike a standard industrial warehouse, a livestock & poultry barn carries specific occupancy requirements: animal density loads, biosecure surface finishes, managed airflow, and sanitation access. A steel structure designed for dry-goods storage does not automatically function as a livestock barn — the specification differences are structural, not cosmetic, and they affect daily operations from the first week of use.
JND's steel livestock & poultry barns use primary steel frames, color steel sandwich panel cladding, and pre-engineered bolt-up connection systems. Two product lines are currently listed — a gable-frame sheep barn and an EN 1090-referenced dairy housing solution — covering the most common livestock & poultry barn configurations for farm operators across Asia, Africa, and European export markets. From steel warehouse Mexico projects to livestock & poultry barn installations in East Africa and Southeast Asia, the same pre-engineered supply methodology applies to JND's agricultural and industrial building range.
Key Characteristics of Our Livestock & Poultry Barns
-
Q355B structural steel primary frames provide a reliable material baseline for agricultural buildings subject to wind, snow, and equipment loads. Frame dimensions are project-specific rather than catalog-standard, allowing each livestock & poultry barn structure to match flock grouping, herd density, or equipment clearance requirements from the design stage.
-
Full-bolt assembly with CNC-prepared components eliminates on-site welding, reducing erection time and quality variability in agricultural markets where certified welding labor is limited — a consistent factor across farm construction projects in Southeast Asia, West Africa, and rural Latin American regions.
-
Color steel sandwich panel cladding integrates thermal insulation and weather protection in a single installation layer, reducing total cladding cost and envelope complexity. Core material selection — EPS, rock wool, or polyurethane — is matched to the climate conditions and thermal requirements of the specific animals housed in the livestock & poultry barn.
-
Ridge ventilation, ventilation louvers, and skylight strips are coordinated into the structural drawings at the design stage. In a livestock & poultry barn, ventilation is a primary design input — inadequate airflow directly affects animal health, ammonia concentration, and long-term surface condition inside the building.
-
Configurable span, bay spacing, eave height, roof pitch, and opening positions allow each livestock & poultry barn layout to be organized around feed alleys, pen groupings, milking equipment routes, outdoor access gates, and service vehicle clearance — not around a fixed catalog footprint.
Common Livestock & Poultry Barn Applications
This category covers the three primary livestock & poultry barn scenarios for international farm operators:
-
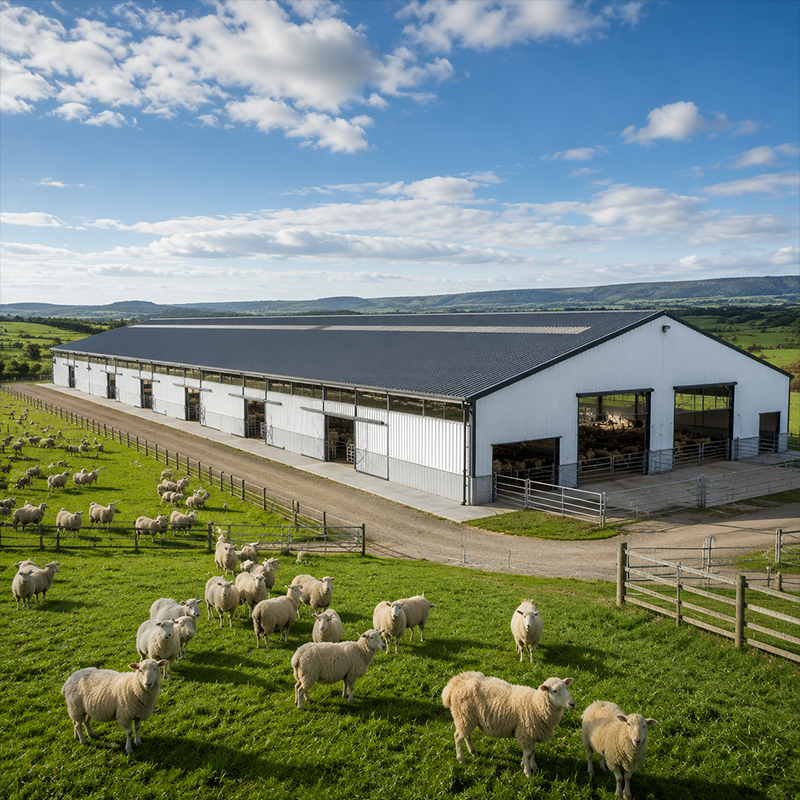
Sheep housing barns: Long-span gable frames with a central service aisle, individual pen zones, feeding stations, and wide access doors. The layout is organized around flock management routines and can include fenced outdoor areas within the structural footprint.
-
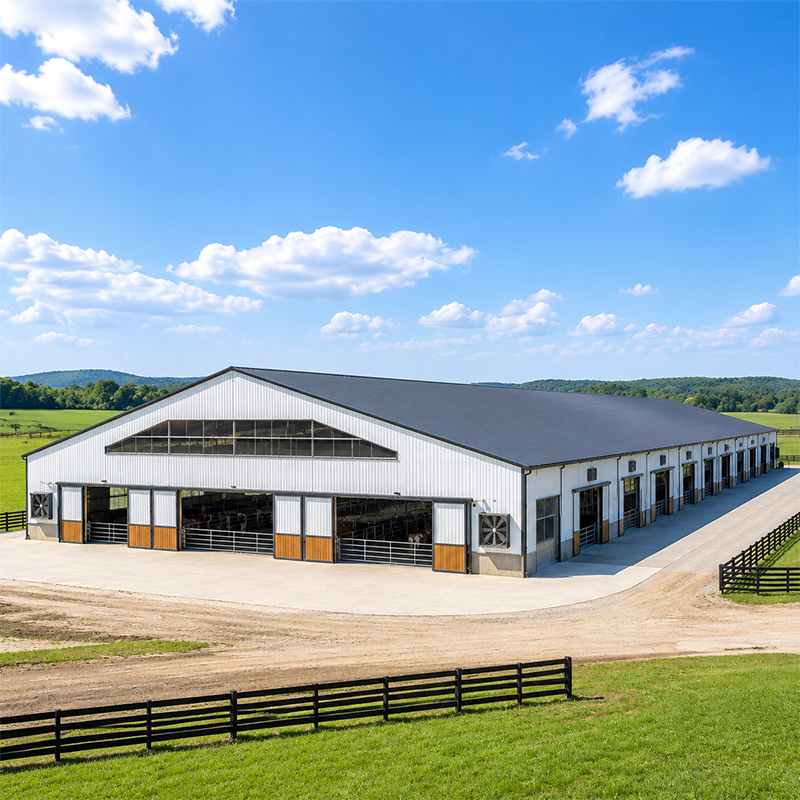
Dairy and cattle housing barns: Open-plan steel frames with ridge ventilation, natural light belts, and column-free working space support milking equipment routing and herd movement. Planned airflow is a primary design input in high-stocking-density dairy operations, not a secondary consideration.
-
Commercial poultry buildings: Broiler houses, layer facilities, and turkey barns require tighter thermal performance than sheep or cattle shelters. Sandwich panel core selection and ridge vent sizing become governing design variables when the livestock & poultry barn must maintain consistent internal temperatures across seasonal shifts and tropical humidity cycles.
How to Choose the Right Livestock & Poultry Barn
The correct livestock & poultry barn specification starts with animal type and herd or flock density. The most costly procurement errors happen when buyers either over-specify by applying industrial workshop standards to agricultural buildings, or under-specify by ordering a general storage structure and expecting it to function as a livestock shelter.
If your operation involves sheep or beef cattle in a temperate or semi-arid climate, a single-span gable frame with basic sandwich panel walls and ridge ventilation will typically cover the functional requirements. A livestock & poultry barn in the 12m to 18m clear span range accommodates most sheep and small cattle operations without requiring multi-bay structural design.
If your operation involves dairy cattle or commercial poultry in a tropical or subtropical climate, the thermal and ventilation specification changes significantly. Single-layer profiled steel roofing creates two compounding problems in high-humidity livestock & poultry barn environments: solar gain causes thermal discomfort and heat stress in animals during midday hours, and the temperature differential between the roof underside and humid internal air causes condensation to drip onto animals and equipment below. Insulated sandwich panels and coordinated ridge ventilation must be specified from the design stage, not added as a retrofit after erection.
When comparing hot rolled vs cold formed steel options for barn framing, the structural roles differ. Hot rolled vs cold formed steel is not purely a cost decision: hot rolled sections are standard for primary portal frame columns and rafters where bending moment capacity governs, while cold formed steel profiles are used for secondary framing — purlins, girts, and eave struts — where span-to-depth efficiency and corrosion coating options drive the selection. Using cold formed profiles for primary frames to reduce material cost can produce structures too flexible for agricultural loading conditions, particularly in open-sided or naturally ventilated livestock & poultry barn designs.
Surface Treatment and Corrosion in Livestock & Poultry Barn Environments
Livestock & poultry barn interiors are chemically aggressive. Ammonia from animal waste, organic dust, and continuous moisture from animal respiration create internal conditions significantly more corrosive than a standard steel warehouse. Choosing between hot-dip galvanized secondary framing and standard painted sections is a cost-timing trade-off: galvanized purlins and girts cost more upfront but eliminate repainting cycles in a corrosive atmosphere, while painted sections are cheaper at purchase but may show surface rust within three to five years in poorly ventilated or high-stocking-density barn interiors.
Primary frame corrosion protection must also be calibrated to the geographic location. For buyers sourcing a steel warehouse Mexico project or a livestock & poultry barn in coastal West Africa or humid Southeast Asia, environmental conditions — tropical humidity, salt air, high UV intensity — accelerate coating degradation well beyond what a standard domestic primer-and-topcoat specification was designed to handle. Confirm that the surface treatment is matched to the actual exposure class of the project site.
Why Integrated System Design Matters for Livestock & Poultry Barns
Buyers often focus on individual component grades — panel thickness, steel section weight, bolt diameter — but the performance of livestock & poultry barns depends more on how the panel, the ventilation provision, and the structural connections function as an integrated system. The barns that develop condensation, overheating, or premature coating failure are rarely the ones with wrong component specifications. They are usually the ones where ridge vent sizing was done separately from the panel thermal calculation, or where ventilation openings were added to a frame that was not designed to accommodate them.
Ridge vents, ventilation louvers, skylight strips, and accessory connection details are incorporated into the JND design scope at the drawing stage. Whether the delivery destination is a steel warehouse Mexico installation, a livestock & poultry barn in East Africa, or a farm building project in Southern Europe, design completeness before fabrication is the most practical risk reduction available at the procurement stage.
Procurement Guidance for Overseas Livestock & Poultry Barn Buyers
A livestock & poultry barn sourced from a Chinese manufacturer for overseas installation needs to be specified with the destination climate, local wind and snow load conditions, and on-site erection capability in mind. Design parameters standard in Chinese domestic construction — column base plate corrosion protection, ventilation sizing, roof pitch for local rainfall intensity — may require adjustment for the project site. Requesting project-specific structural calculations ensures these variables are resolved before fabrication, not after the building arrives on site.
Before confirming a final ventilation specification, verify the provision against the specific animal type, stocking density, and ambient climate. Errors in ventilation design are difficult and expensive to correct after the livestock & poultry barn is erected. A well-ventilated barn that controls ammonia levels, internal temperature, and humidity supports long-term animal health and reduces the internal corrosion load on the structure itself — both outcomes that pay back over the building's working life.

 EN