Industrial Door & Window Systems: Category Overview
Industrial door and window systems are purpose-built access and enclosure components that form a critical part of any steel structure building. This category of industrial door and window systems covers PVC-steel windows and multi-format door systems — including sectional overhead doors, sliding doors, rolling shutter doors, and swing doors — all engineered to coordinate with the structural framing grid, insulation requirements, and day-to-day operational demands of industrial facilities. Buyers sourcing industrial door and window systems for the first time often underestimate how directly door and window placement decisions interact with structural shop drawing schedules and cladding panel sequences.
Buyers often evaluate individual door or window components based on material grade alone. In a pre-engineered steel building, however, what matters more is how the industrial door and window systems — the rough opening framing, sealing detail, and structural secondary frame — are designed to work together as a coordinated assembly. A door frame specified without matching rough opening clearance, or a window unit that conflicts with the purlin layout, creates on-site rework that is difficult and expensive to resolve once the primary frame is erected and sandwich panel installation has begun.
Key Product Characteristics
-
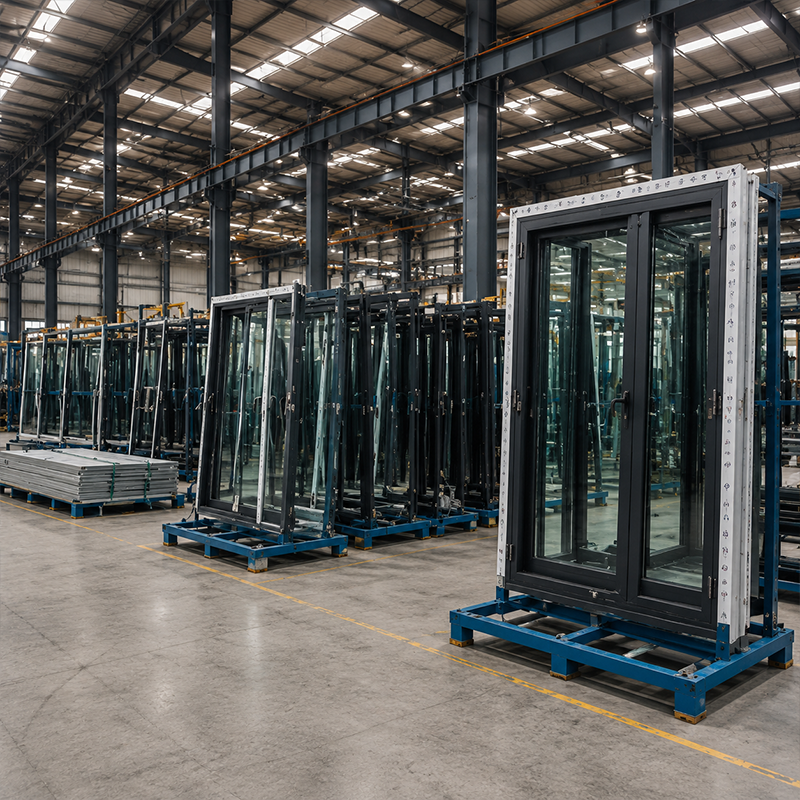
PVC-Steel Industrial Windows: These window units combine lead-free, high-impact PVC profiles with galvanized steel liners and double glazing, designed for the structural and thermal demands of industrial environments. They can be configured for fixed, casement, or ventilating operation, and are coordinated with daylighting, enclosure, and ventilation requirements at drawing stage. Double-glazed PVC-steel windows contribute directly to carbon neutral construction goals by reducing heat transfer through the building envelope — particularly relevant for facilities in markets where energy performance ratings are required or where operational heating and cooling costs are significant.
-
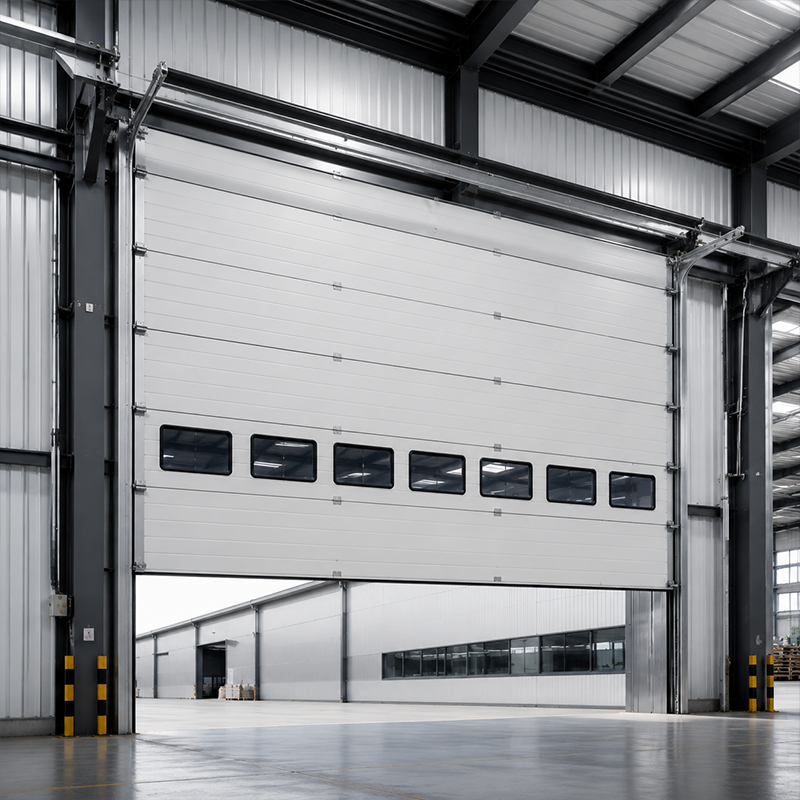
Sectional Overhead Doors: Designed for vehicle and forklift access in factories and warehouses, sectional doors open vertically on side tracks and are available in insulated panel formats. For openings between 3m and 6m wide where headroom permits, sectional overhead doors are typically the most space-efficient access solution compared with sliding or swing alternatives. The door panel insulation specification also contributes to carbon neutral construction compliance, particularly in buildings with controlled-temperature storage or process areas.
-
Sliding Doors: Suitable for wide-span openings where overhead track installation is not practical, or where door height-to-width ratios make vertical lifting impractical. Sliding door panels move laterally on a bottom rail system and are well-suited to large-bay manufacturing and warehouse applications with wide column spacing. Column base connection details must allow for the sliding door bottom track to be anchored without conflicting with anchor bolt layouts.
-
Rolling Shutter Doors: Coiled-curtain format doors appropriate for moderate to heavy-use industrial access points with high daily cycle requirements. Available in manual crank, electric motor, and high-speed formats depending on operational frequency. Rolling shutters suit secondary access openings where sandwich panel installation and door reveal details need to be coordinated at drawing stage to ensure panel edge alignment.
-
Swing Doors: Standard hinged personnel and service doors used for secondary access points, fire exit routes, and utility service entries. Suitable for low-traffic openings where adjacent structure does not constrain door swing clearance. Swing door frame connections at the column base connection zone require early coordination with the structural engineer to avoid framing conflicts.
Common Applications
Industrial door and window systems serve different functional roles depending on the building type and operational profile of the facility. Understanding which application matches your project helps narrow the specification before sending an RFQ.
-
Manufacturing plants and production halls: Require large-format vehicle access doors alongside ventilating industrial window systems that accommodate production traffic flow, heat dissipation, and equipment clearance. Ventilation louvers and operable window sections are frequently integrated into the cladding design for buildings where thermal comfort affects production output. Carbon neutral construction standards may require a minimum window-to-wall ratio for daylighting.
-
Warehouses and distribution centers: Dock doors and rolling shutters are central to logistics throughput. Industrial window systems in warehouse buildings typically prioritize daylighting through fixed glazing to minimize envelope complexity. Sandwich panel installation on warehouse walls must be coordinated with window reveal depths to ensure weathertight flashing details.
-
Commercial-industrial and mixed-use buildings: Often combine personnel entry systems, vehicle-rated door openings, and office-adjacent industrial window systems within a single structural package. Coordinating these within a consistent framing grid prevents the revision cycles that occur when architectural layouts conflict with structural secondary framing positions.
-
Agricultural and rural storage structures: Simpler door formats — wide sliding panels or single-span roller shutters — are typically appropriate where operational cycles are lower and budget efficiency is the primary selection criterion. Column base connection details are simpler for lighter-use structures with lower imposed loads on door openings.
How to Select Industrial Door & Window Systems for Your Steel Building
When evaluating industrial door and window systems for a steel structure project, working through four decision variables in sequence helps avoid the most common specification mistakes.
Opening size and structural coordination: The rough opening in the steel frame must be designed to match the door or window unit being specified. This means finalizing the industrial door and window systems schedule before structural shop drawings are issued. Window and door positions that conflict with the secondary framing grid require either repositioning or adding reinforcing frames, both of which trigger revision cycles before fabrication can begin. Column base connection details and anchor bolt layouts for door track anchoring must also be resolved at this stage.
Door format and usage pattern: Both sectional overhead doors and sliding doors can fit the same rough opening size — the right choice depends on headroom availability, traffic frequency, and opening width. For openings up to approximately 5m wide, sectional doors are generally more compact and thermally efficient. For openings wider than 8m or in buildings with limited overhead clearance, sliding industrial door systems are typically more practical.
Surface treatment and operating environment: Choosing between galvanized and paint-coated steel for door frame components is a cost-timing trade-off. Galvanized frames cost more at purchase but require less maintenance in coastal or high-humidity environments. Paint-coated frames are lower in initial cost but require periodic maintenance in environments where salt air or UV exposure accelerates coating degradation. This applies equally to window frame liners in industrial door and window systems specified for tropical or marine environments.
Sandwich panel installation and accessory coordination: Industrial door and window systems reveal depths, flashing details, and frame projections must be resolved before sandwich panel installation sequences are finalized. When door frame depths and cladding panel thickness are not coordinated at drawing stage, the flashing details that seal openings against water ingress are difficult to execute cleanly on site. Ventilation louvers and skylight strips used alongside window units also need to be positioned before the panel installation schedule is confirmed.
Why Industrial Door & Window Systems Matter for Steel Building Procurement
For procurement teams sourcing industrial door and window systems as part of a complete steel structure building project, the core risk is system compatibility — between the door unit and the structural rough opening, between the window frame and the cladding reveal, and between the hardware specification and the operating environment.
When industrial door and window systems are sourced from a separate supplier than the steel structure, column base connection details, secondary framing positions, and cladding interface dimensions must be manually coordinated between two design teams. This verification burden falls on the buyer during shop drawing review, and errors not caught before fabrication result in field modifications that delay the construction programme and increase cost.
Buyers who specify industrial door and window systems as part of an integrated building supply package — where structural design, sandwich panel installation, and accessories are coordinated from a single drawing set — typically encounter fewer on-site compatibility issues. Skylight and ventilation louver positions are most cost-effectively resolved during design rather than as post-installation field additions after the roof panel run is complete.
From a carbon neutral construction perspective, the thermal performance of window glazing and door panel insulation directly affects the building envelope energy profile. Double-glazed window units and insulated door panels reduce heat transfer and improve operational energy efficiency. For buyers in markets where carbon neutral construction standards apply or where energy performance benchmarks are required, specifying thermally broken window frames and insulated door panel systems at design stage is more cost-effective than retrofitting after handover.
When reviewing specifications with your supplier, confirm that industry standards applicable to the door frame connections and column base connection details are referenced in the purchase specification — not just for the primary structural members. Standards for glazing performance, hardware load ratings, and corrosion protection classifications exist for this category and provide a useful baseline for supplier comparison without requiring independent laboratory testing for every order.

 EN