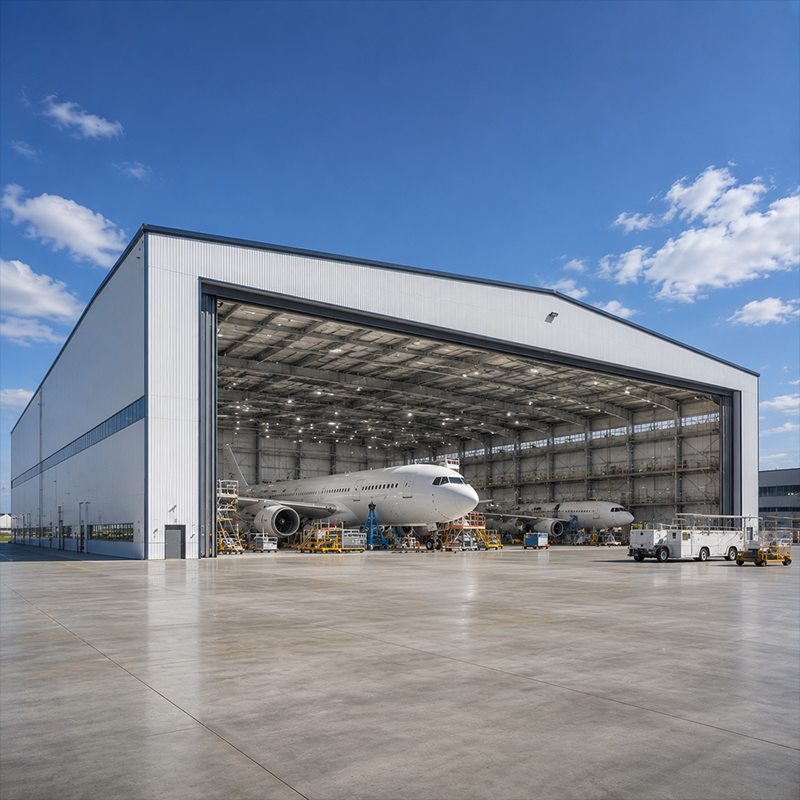
What Are Steel Aircraft Hangars?
Steel aircraft hangars are clear-span structural buildings purpose-built to shelter, store, and support maintenance operations for fixed-wing aircraft and rotorcraft. Unlike standard industrial buildings, aircraft hangars must satisfy three interdependent engineering variables simultaneously: interior clear span wide enough to accommodate the aircraft wingspan without obstruction, eave height sufficient to clear the vertical tail, and door opening dimensions that allow safe taxiing with wings level. When any one of these parameters is under-specified, the aircraft hangar loses its operational function entirely.
Steel prefab buildings have become the primary construction method for aircraft hangars across private airfields, regional aviation centers, and commercial MRO (maintenance, repair, and overhaul) facilities. Pre-engineered steel framing delivers the wide clear spans that aircraft hangars require, at lower structural weight and shorter construction time than concrete alternatives. Factory prefabrication enables tighter dimensional control over crane rails, door track embedments, and anchor bolt patterns — all of which are critical alignment interfaces in a finished aircraft hangar.
Most buyers initially assume a standard portal frame configuration will meet their aircraft hangars requirement — until they work through the actual aircraft dimensions and discover that the required door opening width, combined with the structural depth of the bi-fold mechanism, places the frame geometry well outside any catalog range. Every steel aircraft hangar is, in practice, a custom engineering exercise: span, height, loads, site conditions, and local code requirements are specific to the aircraft fleet and the airfield.
Key Design Features of JND Steel Aircraft Hangars
JND's steel aircraft hangars are project-engineered structures developed around confirmed aircraft fleet data and operational workflow. The key structural and functional characteristics of JND aircraft hangars include:
-
Wide clear-span interiors: Column-free floor areas sized around aircraft wingspan, allowing unrestricted movement and maintenance positioning. Aircraft hangars for private general aviation typically range from 15m to 30m clear span; commercial MRO bays may extend beyond 60m depending on fleet type.
-
High-clearance eave and frame geometry: Eave heights and internal clearances are matched to the tail height of the aircraft. Eave heights from 4.5m to 12m and above are structurally achievable depending on span, load configuration, and door system depth.
-
Specialist hangar door systems: Bi-fold doors, hydraulic lift doors, and sliding door configurations each offer specific trade-offs in opening width, vertical clearance, and operating mechanism. Door selection is driven by aircraft tail geometry and ground threshold clearance, not by cost alone.
-
Structural system matched to span and load: Portal frame structures are efficient for aircraft hangars up to approximately 40m to 50m span. Beyond that range, multi-bay portal frames or long-span truss systems become more appropriate. The structural system choice significantly affects material cost, erection complexity, and future expansion capability.
-
Crane interface provisions: Commercial MRO aircraft hangars frequently incorporate overhead crane systems. Crane beam sizing, runway rail alignment, and wheel load transfer details are confirmed within the structural scope when lifting equipment is required.
-
Climate-adapted structural design: Wind loads, snow loads, and seismic design parameters for aircraft hangars are adjusted per project site location. Steel prefab buildings designed for Southeast Asia, Central Africa, or Eastern Europe require structurally different load inputs — applying a generic domestic design template introduces real structural risk.
Common Applications for Steel Aircraft Hangars
Steel aircraft hangars serve a wide range of aviation users, each with distinct building requirements:
Private and owner-operated aircraft hangars accommodate single aircraft or small general aviation fleets. Common configurations range from a 40x50 metal building footprint for one light aircraft to wider multi-aircraft layouts. Some buyers want to build your own metal shed or T-hangar for personal aircraft storage, while others develop larger aircraft hangars that include attached living quarters or office space — a hybrid sometimes described as a barndominium steel frame configuration adapted for aviation use, combining residential and hangar functions.
T-hangar row configurations serve general aviation airports where multiple-tenant space efficiency is the priority. Each aircraft parks nose-in without requiring a full clear-span opening, reducing per-unit cost while maintaining individual access — a recognized sub-type of steel aircraft hangars for smaller regional airfields.
Commercial aviation MRO aircraft hangars represent the most technically demanding end of the spectrum. Wide-body MRO bays require clear spans reaching 60m to 80m or more, combined with tall eave clearances, overhead crane systems, reinforced maintenance floors, and integrated building services. JND's Industrial-Scale Steel Aircraft Hangars for Commercial MRO Hubs are engineered to this level of complexity, including docking bay layout, crane interfaces, and multi-bay maintenance workflow.
Military and government aviation aircraft hangars may combine maintenance, fleet staging, and equipment storage in a single complex. Multi-bay layouts, access control provisions, and expanded documentation scope add project-specific variables addressed at design brief stage.
How to Choose the Right Aircraft Hangars Configuration
The structural system selection for aircraft hangars — portal frame, space frame, or long-span truss — significantly affects material cost, erection complexity, future expansion ease, and crane integration. Matching the system to actual aircraft dimensions at the start of the design process prevents the most expensive specification errors in steel aircraft hangars procurement.
If your aircraft wingspan is under 20m: a single-span portal frame in the 20m to 30m width range is typically the most efficient aircraft hangars solution. A 40x50 metal building footprint — approximately 12m × 15m in metric — is a common starting point for single light aircraft storage, though frame geometry and door opening must still be confirmed against the aircraft dimensions and local wind and snow loads. If you plan to build your own metal shed or compact T-hangar, this span range covers most general aviation storage needs with standard steel prefab buildings construction.
If your wingspan is between 20m and 40m: the portal frame system remains viable for aircraft hangars, but frame depth, haunch geometry, and door header structural requirements must be calculated for the specific configuration. Buyers who specify aircraft hangars based on wingspan alone — without accounting for the combined effect of door opening height, structural depth above the opening, and interior eave clearance — frequently discover that the usable vertical clearance is several meters less than the nominal eave height implies. If your aircraft hangar includes a crane system, confirm hook height and runway span before structural design begins.
If your wingspan exceeds 40m: aircraft hangars in this range require project-specific structural engineering. Standard portal frame tables are not reliable at this span, and the structural system selection for aircraft hangars — multi-span portal frame, long-span truss, or space frame — should be confirmed by calculation before committing the building footprint.
On project scheduling for aircraft hangars: most buyers focus timeline planning on factory fabrication, without accounting for local airfield authority and building permit approvals — which, in many markets, can match or exceed the steel production period. For aircraft hangars requiring aerodrome development approval, the permit process frequently becomes the critical path. When schedule pressure is real, the trade-off between a fully custom aircraft hangars design and a near-standard steel prefab buildings configuration is less about structural optimality and more about whether the available time window supports the full custom design cycle.
Why Choose JND Steel Aircraft Hangars
JND's in-house structural engineering team produces project-specific structural calculations, shop drawings, foundation drawings, and erection manuals for each aircraft hangars order. The design scope for JND steel aircraft hangars includes load adaptation per project site, crane and door system structural interface coordination, and documentation structured for local permit applications. When specifying structural design, material grade, or fabrication tolerance for aircraft hangars frame members, components are sized against relevant structural steel product standards and portal frame design guidelines appropriate to the project jurisdiction.
Wind and snow load parameters for aircraft hangars in Central Africa, Southeast Asia, or Eastern Europe differ materially from each other and from assumptions embedded in standard domestic portal frame tables. JND's structural design process for steel aircraft hangars adapts load inputs per project site — reducing structural risk for overseas buyers making their first large-scale steel prefab buildings procurement.
For aviation infrastructure buyers sourcing aircraft hangars from China, the technical documentation package — drawings, material certificates, packing lists, and erection manuals — is as functionally important as the physical steel. JND aircraft hangars are supplied with documentation structured for overseas site use and customs clearance, supporting both the erection crew and the permitting process at the project location.

 EN