Roof & Wall Enclosure Systems: Overview
Roof & Wall Enclosure Systems form the outer skin of an industrial building — the layer that manages weather exposure, thermal performance, and building appearance while interfacing directly with the structural frame. In pre-engineered steel construction, this category covers two primary product types: insulated sandwich panels and single-skin metal cladding profiles. The right choice between these options depends on your building use case, operating climate, thermal requirements, and budget structure.
Selecting the appropriate roof & wall enclosure systems early in the design process matters more than most procurement teams anticipate. Cladding system selection is often deferred to a later stage, yet it has a disproportionate impact on long-term building performance, maintenance scheduling, and total project cost — particularly on multi-phase developments where color batch consistency across delivery rounds is a real delivery risk.
Key Product Characteristics
Pre-Painted Steel Insulated Sandwich Panels
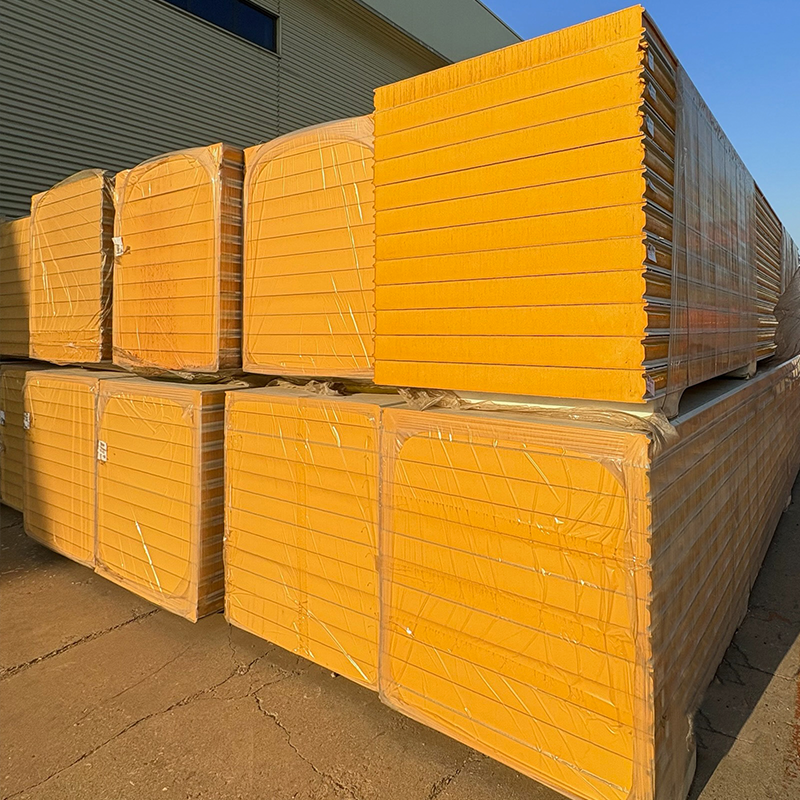
Insulated sandwich panels are a core component within roof & wall enclosure systems for thermally demanding buildings. They combine two pre-painted steel faces with a core material that provides thermal insulation, acoustic attenuation, and structural rigidity in a single installed layer. Four core material options are available — PU (polyurethane), PIR (polyisocyanurate), EPS (expanded polystyrene), and rock wool — each suited to different building applications and performance requirements:
-
PU and PIR cores offer high thermal resistance at relatively thin panel depths, making them appropriate for cold storage, climate-controlled processing facilities, and buildings where minimizing wall or roof depth is a spatial or design priority.
-
Rock wool cores provide fire resistance alongside thermal and acoustic performance, addressing projects where fire classification is a regulatory requirement or a condition of building insurance.
-
EPS cores offer a cost-effective insulation option for general industrial and agricultural applications where fire classification requirements are less stringent and budget efficiency is a primary driver.
Panel thickness, profile, color, and cut length are configurable to support coordinated procurement for industrial facilities, logistics centers, cold-storage buildings, and agricultural structures. Metal cladding installation of sandwich panels follows a panel-and-fix sequence, and the quality of joint sealing and connection detail execution is as important to long-term weathertightness as the panel specification itself. Concealed or exposed fastener systems are available, allowing project teams to balance aesthetic preference, weather tightness, and panel replacement ease based on project requirements.
Pre-Painted Galvanized Steel Single Skin Metal Panels
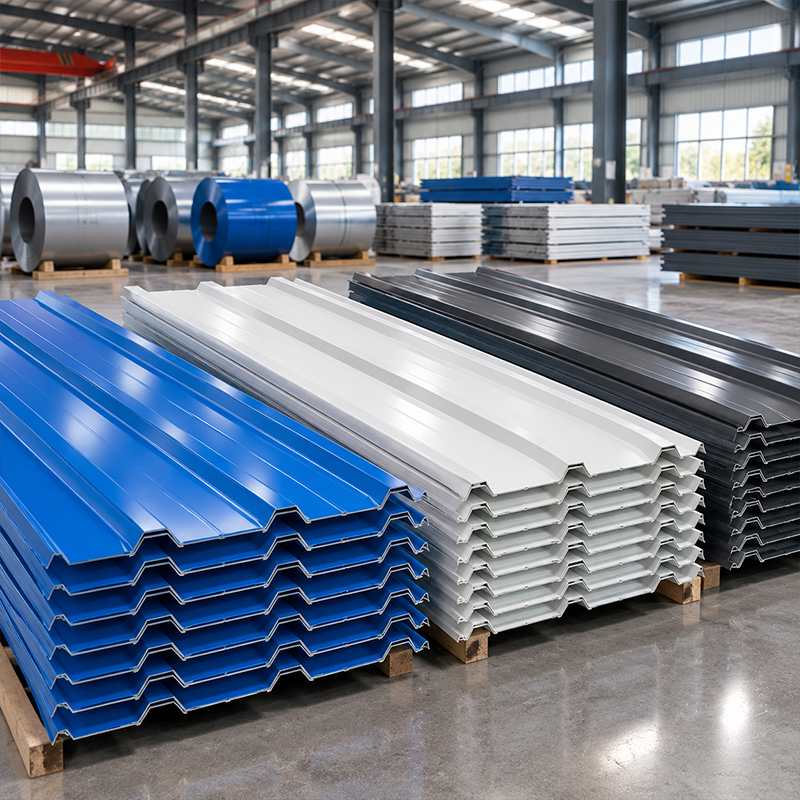
Single-skin metal panels in PPGI (pre-painted galvanized steel) or PPGL (pre-painted galvalume steel) provide a roll-formed cladding option for industrial and commercial buildings where thermal insulation is handled separately or is not a primary requirement. Available in trapezoidal, corrugated, and box-rib profiles, they suit new construction, overcladding, and building refurbishment applications. Configuration options include steel thickness, coating weight, color, and cut length, with profile selection driven by the purlin layout and local climate exposure class.
For a workshop shed for sale or lease, or a cost-sensitive warehouse in a moderate climate, single-skin profiles combined with a separately installed liner and insulation layer are a common cost-balancing approach. For year-round climate-controlled buildings or tropical facilities where condensation management is a primary concern, sandwich panels provide a more integrated solution within the overall roof & wall enclosure systems specification.
How to Choose the Right Enclosure System
The decision between sandwich panels and single-skin cladding comes down to a small number of critical project conditions. Working through these helps narrow the specification before finalizing your bill of materials and issuing purchase orders:
-
Does the building require active thermal management? If the facility will be heated, cooled, or humidity-controlled, insulated sandwich panels provide an integrated solution that avoids the complexity of a secondary liner installation. In high-humidity tropical environments, inadequate thermal break in a single-skin metal roof can lead to condensation forming on the underside of roof panels — a risk that sandwich panels with appropriate core depth address by design.
-
What are the local fire classification requirements? Fire performance certification requirements vary by country, building occupancy, and insurer. Rock wool core panels provide a starting point for projects where fire resistance documentation is part of the specification. The applicable standard category should be confirmed against local building codes before selecting a panel specification.
-
What is the coastal or climate exposure class? Color steel coated products perform differently depending on environmental exposure classification. Standard PE-coated profiles are appropriate for urban industrial or inland rural sites, but coastal and tropical locations require a higher-durability coating specification to reduce the rate of surface degradation over the building service life. If your site is near the coast and the building will be in continuous operation, the surface treatment discussion changes significantly relative to the standard factory coating baseline.
-
Are structure and cladding from a coordinated source? Buyers sourcing panels and purlins separately can face compatibility issues when the panel span exceeds the purlin's design capacity. Sourcing roof & wall enclosure systems from the same supplier as the structural frame allows eave trim metal building details, gutter sizing, flashing design, and connection node coordination to be handled as an integrated package — reducing the risk of weather penetration at junctions and scope gap disputes at delivery.
Common Applications
Roof & wall enclosure systems in this category are applied across a range of industrial and commercial building types:
-
Industrial workshops and manufacturing facilities — thermal, acoustic, and process-specific panel specifications vary by production type and local regulatory requirements
-
Logistics and distribution centers — single-skin or lightly insulated cladding covers large roof areas cost-effectively for ambient-temperature storage buildings
-
Cold storage and controlled-environment buildings — high-performance PU or PIR core panels provide energy-efficient thermal envelope performance for temperature-sensitive storage operations
-
Agricultural structures — EPS-core panels balance material cost with functional weather protection for non-conditioned or lightly conditioned buildings
-
Pre-engineered workshop shed for sale or lease — standardized profile availability and coordinated color selection across multiple units support visual consistency on multi-building or multi-phase industrial park projects
Insulation upgrade decisions — for example, moving from 50mm to 100mm rock wool core — add to upfront procurement cost. The payback calculation depends on local energy prices and the annual hours the building will be actively climate-controlled, both of which vary significantly by country and facility type. If your site is in a market where energy costs are relatively low and the building is only intermittently conditioned, the thicker core option may not deliver the expected payback within the building's planned useful life.
Procurement Considerations
For procurement teams sourcing roof & wall enclosure systems as part of a wider industrial building project, a few practical points affect both specification quality and delivery outcome:
-
Coordinate cladding specification early — panel selection affects secondary framing design, eave trim metal building details, and gutter sizing. Deferring this to a late stage can lead to scope revisions after shop drawings are issued and fabrication has started.
-
Lock in color as a project commitment — roof panel color variation between production batches is an issue that rarely surfaces in pre-purchase discussions but appears at handover when panels from a follow-up order are compared against the original installation. For multi-phase projects, specifying the color designation and production batch reference in the contract prevents this outcome.
-
Verify panel-to-purlin compatibility before ordering — panel span, purlin spacing, and support reaction loads need to be confirmed against the structural layout before procurement. Buyers assembling the building envelope from multiple sources must treat this compatibility check as a mandatory pre-order step, not an assumption.
-
Clarify accessory scope before comparing quotes — eave trim for metal buildings, ridge flashing, gutter and downpipe systems, wall corner trim, and door or window surround flashings are sometimes treated as accessories outside the core panel supply scope. Confirming what is included in each quote before comparison prevents scope gap disputes at delivery.
Buyers sourcing roof & wall enclosure systems as part of a complete steel building package can align cladding specification with the structural frame design from a single supplier — supporting integrated detail coordination across flashings, gutters, eave trim, and connection nodes, and reducing the coordination risk that arises when enclosure components are procured separately from the primary and secondary structure. Metal cladding installation quality depends on both the panel specification and the connection detail design, and these are most reliably coordinated when structure and enclosure are supplied together.

 EN