
 EN

Farm Steel Structures: Agricultural & Storage Solutions
A farm steel structure is often purchased as a building, but it should be specified as an operating asset. Grain handling, machinery storage, feed operations, packing areas, workshops, and mixed agricultural storage all place different demands on span, height, traffic flow, ventilation, corrosion resistance, and future expansion. The first thing most buyers look at is price per square meter—well, that is where they start, but it is rarely where the real decision gets made.
For an industrial materials buyer or engineering trader, the useful question is: what must this farm steel structure safely support, protect, and enable over its service life? Answering that question before comparing quotations makes the structural scope, cladding package, coating system, drawings, and delivery responsibilities visible.
Start With the Operating Loads, Not a Catalog Building
A farm steel structure may look similar to a general warehouse from the outside, yet the design inputs can be very different. A machinery shed needs clear door geometry and turning space. A storage building may need racking, pallet-truck routes, or high internal clearance. A processing or repair area may require suspended services, localized equipment loads, or a crane runway. Snow, wind, seismic conditions, soil information, drainage, and local approval requirements all change the engineering brief.
Most buyers initially assume a standard portal-frame span will work for their site—until they realize that a future loading bay, a taller door, or a handling system changes the columns, bracing, eaves, and foundation reactions. That is why a farm steel structure should be priced against a written design basis rather than a single generic floor-area rate.
- Geometry: clear span, length, eave height, bay spacing, door positions, and planned extensions.
- Loads: roof live load, wind, snow, suspended equipment, solar equipment where applicable, and any crane or mezzanine requirement.
- Site interface: soil/foundation information, anchor-bolt coordination, drainage, access for erection, and local code review.
- Use environment: humidity, fertilizer or chemical exposure, animal-related moisture, coastal air, and wash-down practices.
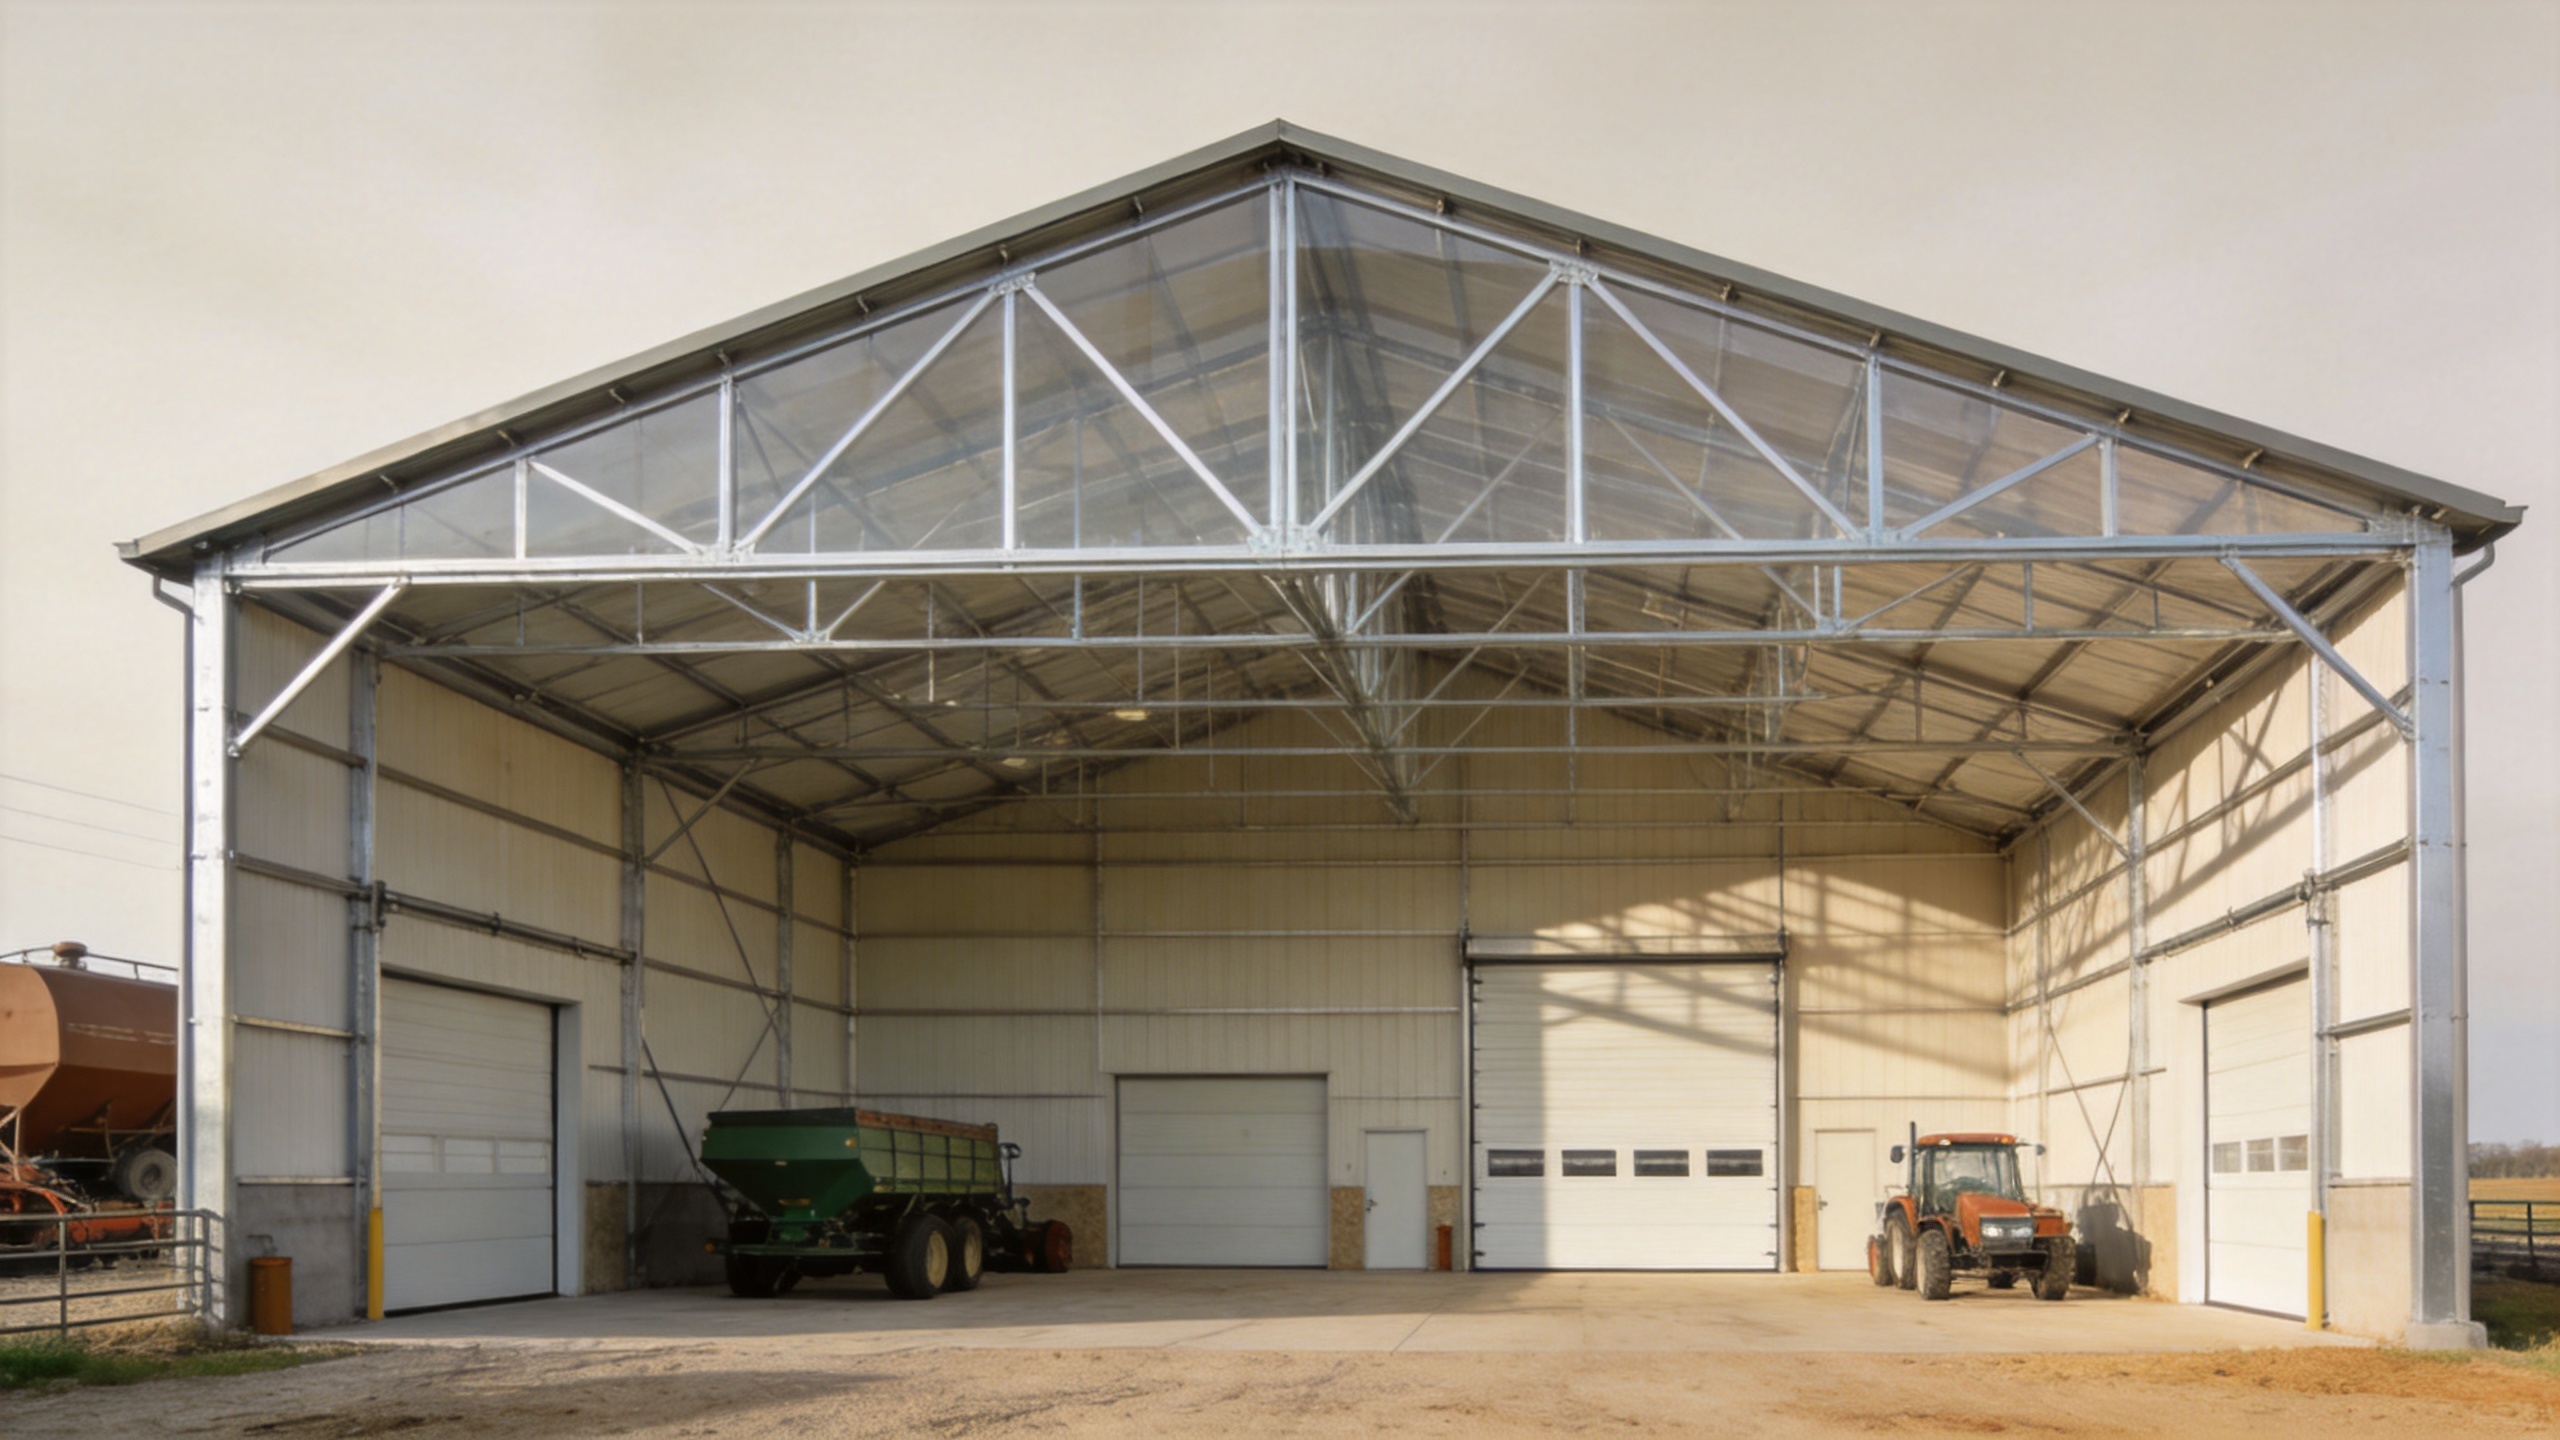
Performance Priorities for Agricultural and Storage Buildings
Load path and usable space
The structural frame must transfer roof and environmental loads through rafters, columns, bracing, and foundations without compromising the working layout. Clear-span framing can reduce internal obstructions for machinery, bulk storage, or logistics routes, but the appropriate span is conditional on loads, height, and the project’s local design basis. A farm steel structure is therefore less about a preferred member shape than a verified load path and a practical operating envelope.
Corrosion resistance is a system decision
Corrosion protection should not be reduced to “painted steel.” Exposure conditions, surface preparation, coating sequence, fasteners, roof and wall details, ventilation, and maintenance access need to work together. ISO 12944 is a recognized standard family for protective paint systems on steel structures; it is useful as a discussion framework, not as a substitute for identifying the site’s actual exposure category. If a farm steel structure is near the coast, exposed to persistent condensation, or used around aggressive agricultural materials, the coating conversation changes significantly.
Cladding choices also matter. A ppgi steel coil can be considered where a pre-painted galvanized steel sheet system suits the specified roof or wall application. A ppgl steel coil may be evaluated where the project specification calls for a pre-painted aluminium-zinc-coated steel base. Neither term alone proves durability: buyers should confirm coating mass, paint system, substrate, thickness, profile, cut-edge treatment, and compatible fasteners in the approved submittal.
Fire and code coordination
Steel is non-combustible, but a complete farm steel structure must still be evaluated for the project’s occupancy, contents, compartmentation, escape routes, insurance conditions, and local fire requirements. Do not assume that a structural material choice alone resolves the fire strategy. The supplier, designer, authority, and insurer may each have separate requirements.
For European project requirements, EN 1090 should be discussed with precision. EN 1090-1 concerns conformity assessment of structural components, while EN 1090-2 addresses execution requirements for steel structures. Execution classes range from EXC1 to EXC4; the applicable class and evidence should be established by the project specification and responsible engineer, not selected as a marketing label for every building.
How Buyers Should Compare a Farm Steel Structure Proposal
The turning point in procurement comes when buyers stop asking “What is the lowest initial-price farm steel structure?” and start asking “What is the total cost of a functioning building at my site?” A low initial quotation can be difficult to evaluate if it leaves out design responsibility, foundations, bracing, coating scope, flashings, doors, freight documents, or erection instructions.
| Decision area | Questions to put into the RFQ |
|---|---|
| Engineering | Which design loads, code basis, connection assumptions, and foundation reactions are included? |
| Primary steel | What material grade, member schedule, fabrication drawings, and quality records will be supplied? |
| Envelope | Which roof/wall panel profile, insulation approach, flashing scope, and corrosion-protection details are included? |
| Floor system | Where is profiled steel decking required, if a mezzanine or composite floor is part of the project, and who defines the slab interface? |
| Delivery | How are packing lists, marking, loading sequence, erection guidance, and document review managed? |
This comparison is especially useful to traders: it lets them normalize supplier offers before passing a recommendation to an owner, contractor, or developer. Both a standardized package and a more engineered package can be appropriate; the right choice depends on the site, the use case, and who is managing the interfaces.
Use Confirmed Product References Carefully
Where a project needs a robust industrial frame as a reference point, buyers can review Jinnuoda’s Heavy-Duty Prefabricated Steel Building for Industrial Use. It should be treated as a starting point for a project-specific discussion, not as proof that a standard configuration fits every farm steel structure.
Other confirmed references include Q355B Structural Steel H-Beams and a Premium Steel Structure Warehouse. Their availability can help a buyer discuss the type of primary steel and warehouse-oriented package needed, while final member sizes, coating, and compliance evidence remain subject to engineering and contract review.
Design-to-Delivery Milestones That Reduce Rework
- Needs analysis: document agricultural use, layout, site data, environmental exposure, budget boundaries, and approval route.
- Preliminary engineering: align span, height, loads, framing concept, envelope, and foundation interface before final pricing.
- Technical clarification: compare inclusions and exclusions; confirm materials, coatings, compliance documents, doors, accessories, and logistics.
- Drawing approval: review structural calculations where required, shop drawings, anchor-bolt plans, and erection sequence before fabrication.
- Fabrication and dispatch: use controlled marking, packing, and document sets so site teams can receive and assemble the farm steel structure in a logical sequence.
- Site handover: verify that installed work, drainage, envelope details, and any local inspections are coordinated with the project team.
Jinnuoda’s in-house engineering capability and integrated supply across primary steel, sandwich panels, and related building materials can simplify the handoff between these milestones. The buyer should still request the exact deliverables for the project rather than infer them from a product category.
Final Procurement Takeaway
A suitable farm steel structure is not determined simply by the heaviest frame or the lowest quote. It is the solution whose loads, operating layout, corrosion environment, compliance needs, drawing package, and delivery interfaces have been made explicit. Establish those inputs early, compare like-for-like scopes, and use product references as verified starting points. That approach gives agricultural building owners, procurement teams, and engineering traders a clearer route from requirement to dependable storage or production space.





