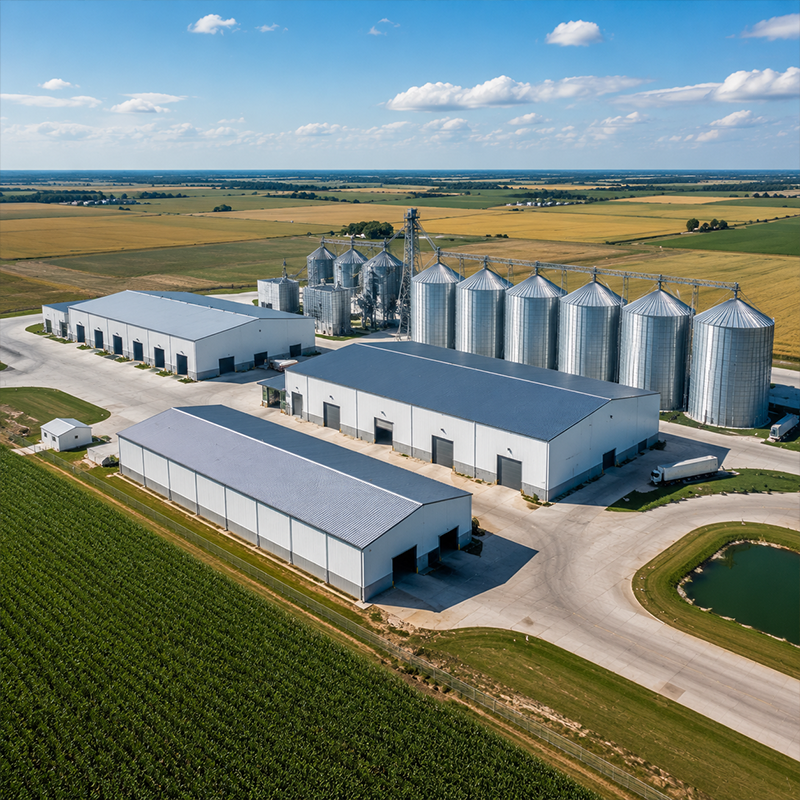
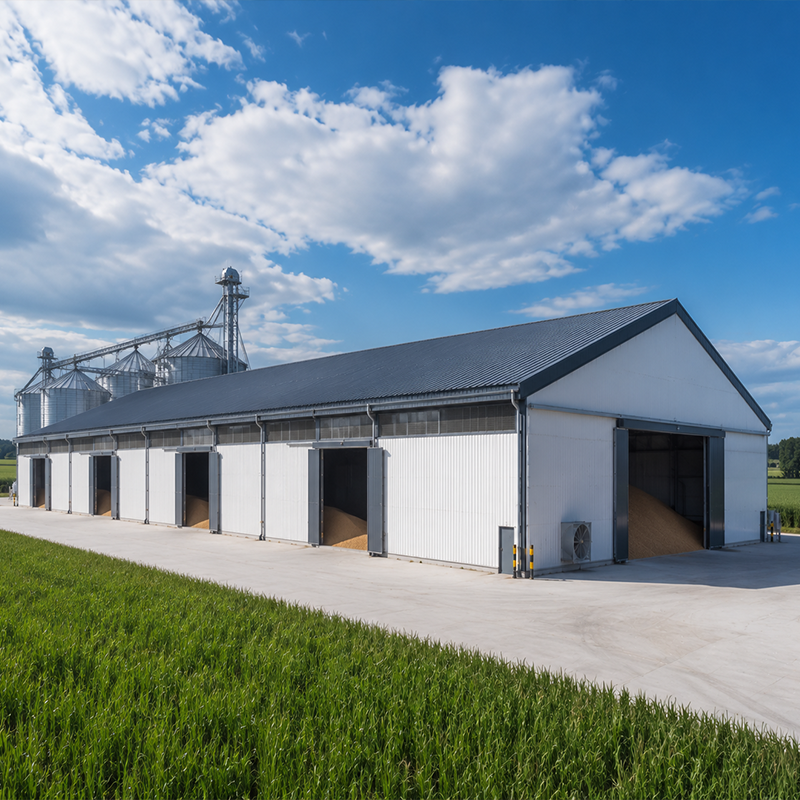
What Are Grain & Crop Storage Barns
Grain & crop storage barns are steel-framed agricultural facilities designed to protect harvested commodities — wheat, corn, hay, sorghum, and other bulk produce — from weather, pests, and moisture while maintaining the ventilation conditions that commodity quality requires. Unlike general-purpose agricultural shelters, these buildings must integrate reinforced retaining systems, aeration provisions, and equipment interfaces into the structural design from the outset rather than adding them later.
From a procurement standpoint, the most avoidable failures in specifying these facilities do not arise from material quality problems. They arise from scope definition gaps: ventilation requirements not translated into structural provisions, retaining wall heights that did not account for actual fill depth, or equipment clearances that were not confirmed against the loading machinery before fabrication began.
Key Structural and Functional Characteristics
-
Clear-span portal frame interior: The absence of interior columns gives the full floor area to bulk storage, vehicle access, and conveyor routing. This configuration is particularly important in agricultural storage facilities where truck turning radius and conveyor alignment determine how efficiently the building operates at full throughput.
-
Reinforced concrete retaining walls: Bulk grain exerts significant lateral pressure at floor level. The building package combines a steel portal frame above with reinforced concrete retaining walls at the base — both systems must be designed together so that stored-material loads transfer correctly to the foundation.
-
Integrated ventilation provisions: Aeration systems, ridge vents, and louvered wall openings must be coordinated with secondary framing and cladding layout at the drawing stage. For projects serving a fish processing facility, mechanical exhaust and humidity control provisions require additional structural interface coordination in the design package.
-
Equipment interface detailing: High-clearance sliding doors, conveyor entry points, and elevator shaft connections must be dimensioned and framed in the structural drawings before fabrication. In buildings also used for warehousing and logistics, dock door positions and fork-lift access routes are structural interface items that must be confirmed at the design stage.
-
Site-specific structural loading: Wind and snow load values used in the structural calculation must reflect the actual project location and applicable design standard. A steel agricultural storage building destined for a Southeast Asian coastal market carries materially different design loads than one specified for a continental European climate — and the structural calculation must explicitly account for those differences.
-
Material grade and export documentation: Primary structural steel grade and the applicable standard — GB or equivalent recognized system — should be confirmed in the supply documentation. For export projects, material mill certificates are both a quality assurance requirement and a customs documentation requirement in most destination markets.
Common Applications
Grain & crop storage barns serve a wider range of agricultural and food chain applications than the name suggests. The structural requirements and building performance criteria vary considerably across these contexts:
-
Bulk cereal and grain storage: Wheat, corn, sorghum, and similar commodities stored in bulk on the floor or connected to silo systems. This is the baseline configuration — retaining wall design, ventilation layout, and loading access are all optimized around bulk grain behavior and piling depth.
-
Storage adjacent to a fish processing facility: Agricultural storage buildings are commonly adapted for use alongside a fish processing facility, providing raw material intake staging and processed product holding. Buildings serving this application must account for elevated humidity from nearby processing operations, hygiene washing loads, and floor drainage requirements — structural design differences that go beyond dry grain storage specification. A further consideration for fish processing facility adjacent storage is that the building envelope specification must address chemical exposure from cleaning agents at a level that dry grain storage does not require.
-
Warehousing and logistics staging: In agricultural export supply chains, storage barns frequently serve as warehousing and logistics hubs between farm intake, processing stages, and container loading. Specifying a building for warehousing and logistics use means coordinating truck access geometry, weighbridge structural interfaces, and dock clearances into the primary frame layout — not treating logistics flow as a site planning consideration that can be resolved after the structure is complete.
-
Hay and forage storage: Large-bale and loose forage requires wide clear-span floor area and high eave clearance for loader operation. Ventilation in hay storage focuses on drying airflow rather than sealed aeration, but structural interface requirements for ventilation system integration are similar to those in grain storage facilities.
-
Multi-commodity farm storage: Operations storing multiple commodities in adjacent sections of the same building require structural dividing walls and separate ventilation zones detailed in the design drawings from the beginning, not added to an existing frame as site modifications.
Selecting the Right Configuration for Grain & Crop Storage Barns
Steel agricultural storage facilities that perform reliably over their operating life are those where the structural scope was fully defined before fabrication drawings were issued. Projects that create operational problems — condensation damage, ventilation failure, equipment clearance conflicts — almost always result from specification gaps at inquiry stage rather than from fabrication deficiencies.
Before confirming a specification for grain & crop storage barns, verify the following:
-
Commodity type and piling depth: Different crops have different bulk densities and fermentation characteristics. Piling depth determines retaining wall lateral load and reinforcement design. For projects adjacent to a fish processing facility, humidity and hygiene washing loads must be incorporated into the structural brief from the outset — these are not site services adjustments, they are structural design inputs.
-
Ventilation design basis: Aeration tube spacing and fan capacity for grain are project-specific engineering inputs, not catalog defaults. For warehousing and logistics applications in the same building, ventilation requirements differ from grain storage aeration and need to be specified separately.
-
Loading equipment clearance dimensions: Eave height and door opening dimensions must accommodate loading equipment in its operating position, not its transport configuration. Buildings specified with clearances based on transport dimensions rather than operating dimensions typically require costly frame modifications or door replacements after commissioning.
-
Climate exposure and corrosion protection: In humid tropical and coastal environments, the first visible deterioration tends to appear at base plate zones and secondary connections at floor level — where wet-dry cycling is most intense — rather than in primary portal frame members. Addressing corrosion protection at these specific locations as a separate specification item prevents accelerated degradation that standard paint specifications do not adequately cover.
-
Silo and connected structure interface: When a storage barn is designed to connect to an existing or future silo, the structural loads at the connection point must be confirmed before the primary frame design is finalized. Incorporating these loads as a revision after the structural calculation is completed extends the design timeline significantly and can require frame section changes that add cost.
Choosing the lowest-cost roof cladding typically appears to reduce the building budget at purchase. The actual cost comparison must account for how quickly economy-grade color steel profiles degrade in humid, UV-intensive, or chemically active crop storage environments. Within a 10-year ownership period, initial cladding savings are frequently offset by early panel replacement and associated maintenance downtime.
Condensation Risk in Tropical and Humid Climates
Buyers operating steel agricultural storage buildings in tropical Southeast Asia, coastal Africa, or other high-humidity regions face a crop protection risk that is often overlooked at the building specification stage: condensation forming on the cold underside of metal roof cladding and dripping onto stored grain. This promotes mold growth and accelerates commodity quality loss at a rate most buyers do not anticipate until the first wet season reveals the problem. The root cause is thermal design — specifically, the absence of an anti-condensation liner or sufficient insulation layer to prevent cold surface contact between the exterior metal panel and warm interior air. This is a specification decision that must be made before fabrication, not after the problem appears in operation.
Why Project-Specific Design Delivers Better Agricultural Storage Outcomes
Standard catalog buildings optimize structural efficiency at a generic specification. Grain & crop storage barns designed around a specific agricultural operation — with span, bay spacing, eave height, ventilation provisions, and equipment interfaces configured for actual operational requirements — deliver a facility that performs its intended function correctly from the first day of use, without post-completion structural modifications.
For overseas buyers sourcing these buildings from manufacturers with established export channels to Asia, Africa, and Europe, the supply documentation package — structural calculations, foundation drawings, anchor bolt templates, erection manual, and material certificates — carries as much weight for project success as the physical steel itself. A building package that arrives with complete and accurate documentation enables local civil contractors and erection crews to execute the scope correctly. One that arrives with documentation gaps creates on-site decisions that should have been resolved in the design office, generating quality risks and schedule overruns that are difficult to trace and costly to resolve after the structure is erected.

 EN