Product Overview
High-Efficiency Steel Agricultural Storage Buildings are project-based facilities for crop collection, bulk handling, silo connections, and farm logistics. Agricultural Storage Buildings can combine a large-span steel frame, internal storage space, reinforced concrete retaining walls, ventilation provisions, and access for handling equipment. JND develops Agricultural Storage Buildings around the crop, intended flow, equipment arrangement, climate, and site circulation. Final loads, foundations, wall design, ventilation, and equipment interfaces are confirmed for each project.
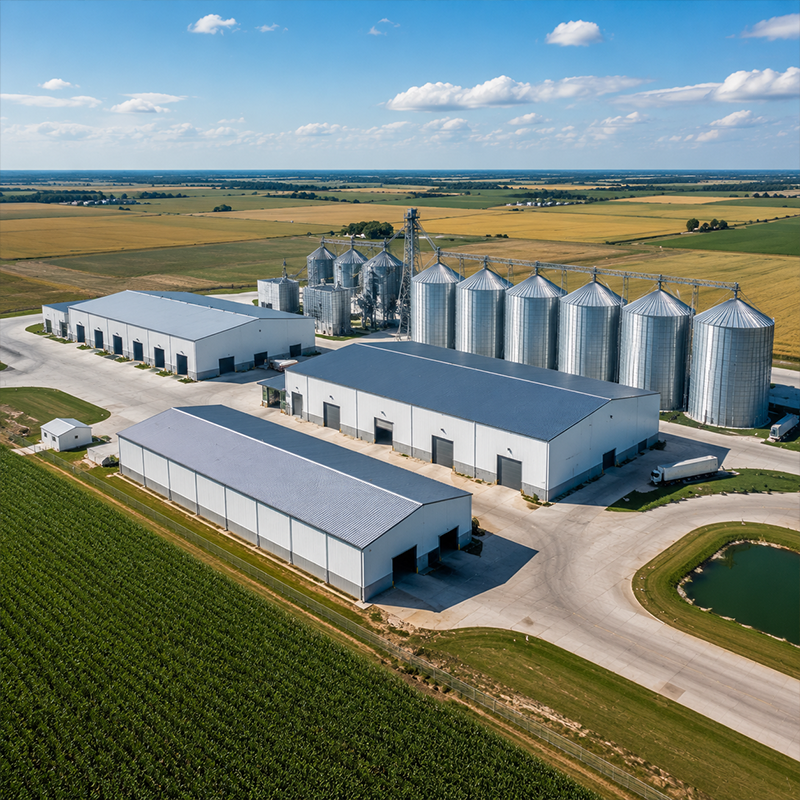
Agricultural Storage Buildings can operate as part of a wider grain-management site rather than as a stand-alone shed. The layout may connect silos, elevators, conveyors, receiving areas, sorting lines, and dispatch routes. By reviewing these interfaces early, Agricultural Storage Buildings can give project teams a clearer basis for access, service space, and future changes.
Key Features
Silo and Handling Integration
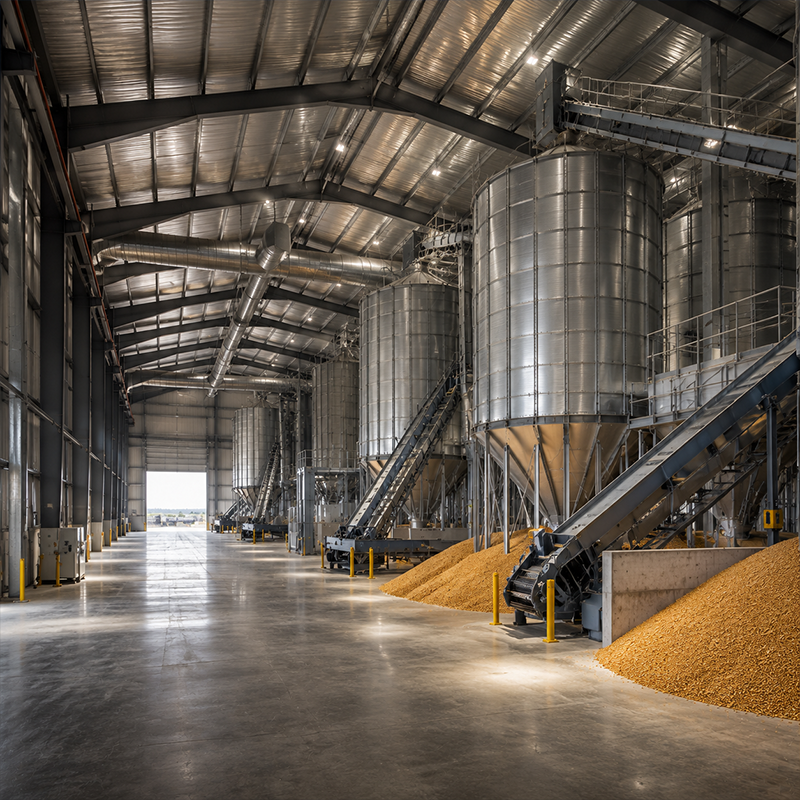
Agricultural Storage Buildings can be arranged beside cylindrical silos and linked to conveyors, vertical elevators, scales, or receiving equipment. The steelwork, openings, equipment supports, and access zones should be coordinated with available process drawings. Agricultural Storage Buildings can therefore be planned around a defined material route, from receiving through storage and dispatch. Agricultural Storage planning can also reserve space for inspection and maintenance.
Large-Span Working Area
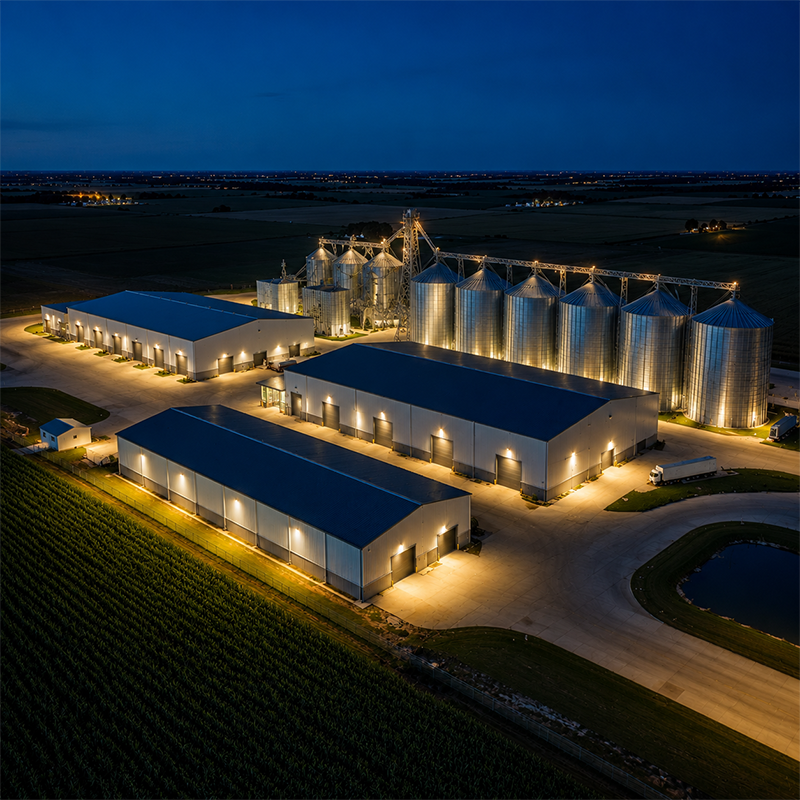
The stated 24 m to 45 m span range gives Agricultural Storage Buildings a broad interior for machinery, bulk piles, working lanes, and inspection access. Final clear space depends on the selected frame, door positions, handling system, and local structural loads. Agricultural Storage Buildings can also include industrial lighting where site operations require suitable visibility. Agricultural Storage lighting positions follow the selected operating areas.
Retaining Walls and Ventilation Planning
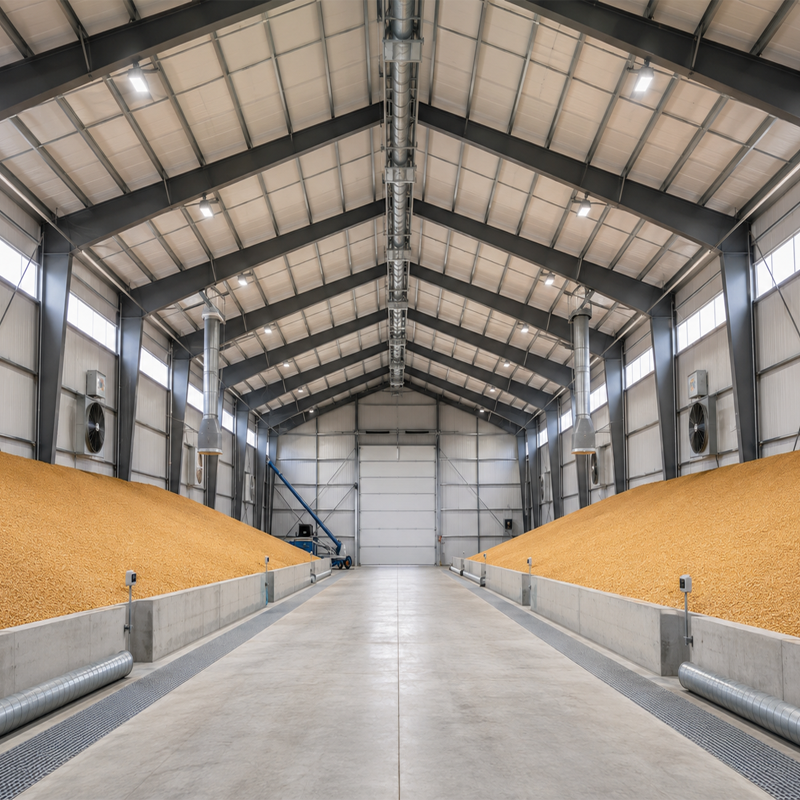
Reinforced concrete retaining walls can be included in Agricultural Storage Buildings where the design includes retained crop material. Their geometry is confirmed from stored-material height, crop properties, unloading pattern, and project loads. Fans and roof piping may form part of an Agricultural Storage Buildings ventilation strategy; crop-condition monitoring and operating procedures remain part of site management.
Technical Advantages
Agricultural Storage Buildings are engineered as a combined structural and operational system. Bulk crops can create lateral pressure that differs from ordinary pallet storage, while roof penetrations, conveyors, elevators, and access doors create separate interface requirements. JND reviews the Agricultural Storage Buildings structure, retaining-wall scope, enclosure, and equipment information together. This supports a more transparent project scope before fabrication.
Q355B steel can be used for main columns and rafters, with galvanized purlins and color-coated panels for the secondary structure and enclosure. Agricultural Storage Buildings may use insulated or single-skin panels according to the enclosure strategy. Wind, snow, material loads, drainage, foundations, and the final handling-equipment reactions are project-specific inputs for Agricultural Storage Buildings.
Technical Specifications
| Feature |
Specification |
Customization Note |
| Structure |
Large-Span Frame |
For Agricultural storage buildings |
| Material |
Q355B Steel |
Durable Agricultural storage buildings |
| Span |
24 m – 45 m |
Large Agricultural storage buildings |
| Eave Height |
6 m – 12 m |
Agricultural storage buildings gear |
| Retaining Wall |
Reinforced Concrete |
For Agricultural storage buildings |
| Ventilation |
Fans + Piping |
Vital for Agricultural storage buildings |
| Capacity |
50 – 200 T/H |
Agricultural storage buildings lines |
| Roof Cladding |
Coated Panels |
Ideal for Agricultural storage buildings |
| Lighting |
Industrial LEDs |
Night-ready Agricultural storage buildings |
| Load |
Engineered Standards |
For Agricultural storage buildings |
These Agricultural Storage Buildings parameters are conventional project references. Final capacity, structural loads, equipment configuration, retaining walls, foundations, and local compliance requirements are confirmed during engineering.
Materials and Customization
Agricultural Storage Buildings installation begins with the foundations, anchors, and retaining-wall work. The steel frame is erected before bracing, purlins, roof and wall panels, doors, ventilation components, and handling interfaces are added. Installation sequencing for Agricultural Storage Buildings should follow the approved drawings, equipment schedule, and site lifting plan.
Customization can include span, eave height, bays, door layout, panel type, insulation, lighting, ventilation positions, retaining-wall dimensions, silo links, and handling-equipment interfaces. JND can use available civil, process, and equipment information to refine Agricultural Storage Buildings for the intended workflow. The Agricultural Storage scope can then be reviewed before fabrication.
Applications and Commercial Value
|
🌾 Crop Collection and Storage
Agricultural Storage Buildings can be planned for crop collection, bulk receiving, sorting, interim storage, and routes connected to silo groups. The final Agricultural Storage application depends on crop conditions, equipment, and the approved operating plan.
|
🏗️ Defined B2B Scope
Agricultural Storage Buildings can bring structural steel, enclosure, retaining-wall coordination, doors, ventilation, and equipment interfaces into a clearer procurement scope. This helps purchasers compare project requirements before fabrication.
|
Frequently Asked Questions
| Q1: Can Agricultural Storage Buildings connect with silos? |
| Yes. Agricultural Storage Buildings can be coordinated with silos, elevators, and conveyors when the equipment layout and support requirements are available. |
| Q2: How are retained crop loads considered? |
| Where bulk material is retained, Agricultural Storage Buildings can use reinforced concrete walls. Final wall dimensions depend on crop properties, retained height, unloading pattern, and design loads. |
| Q3: Can ventilation be customized? |
| Fans, piping, openings, and panel choices can be reviewed for the crop, climate, and site operating approach. The final ventilation plan is confirmed for the project. |
| Q4: Can Agricultural Storage Buildings be expanded? |
| Modular bays may be considered. Any future addition should be checked against the original frame design, foundations, retaining walls, silo links, and site circulation. |
| Q5: What information is needed for a proposal? |
| Please share location, crop type, target volume, intended equipment, site layout, preferred access, climate, and any existing silo drawings. JND can prepare a project-specific Agricultural Storage Buildings proposal. |

 EN