
premium-steel-structure-warehouse--high-end-prefabricated-steel-building-manufacturer, premium-steel-structure-warehouse--high-end-prefabricated-steel-building-manufacturer, /steel-structure-warehouses
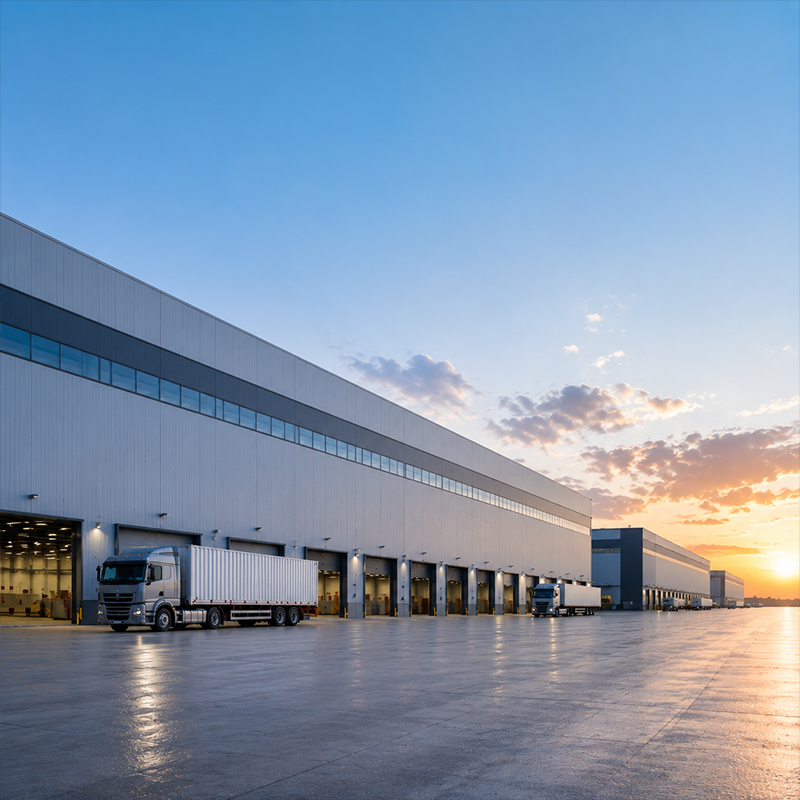
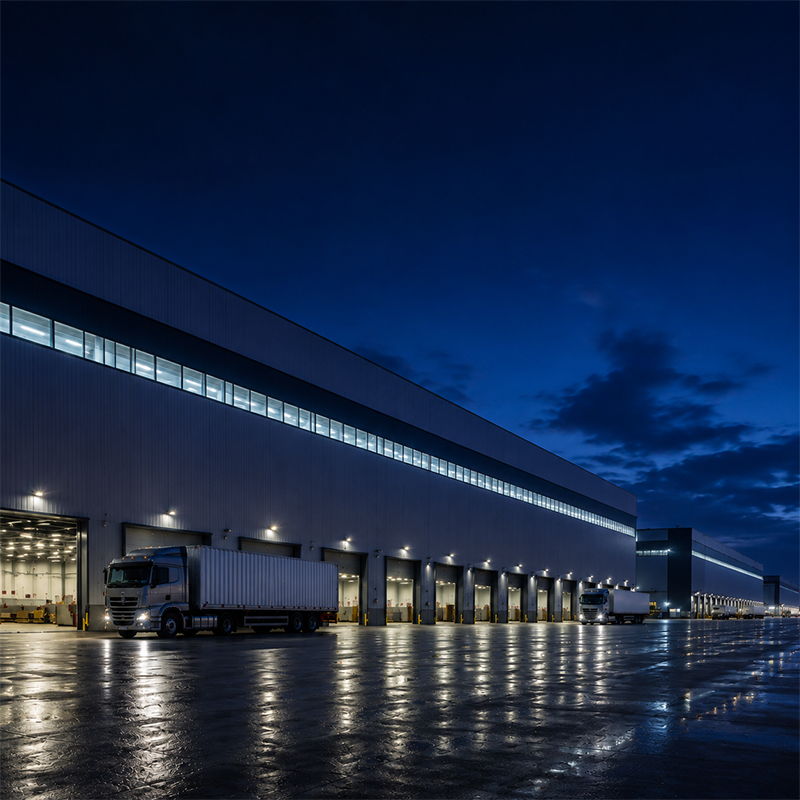
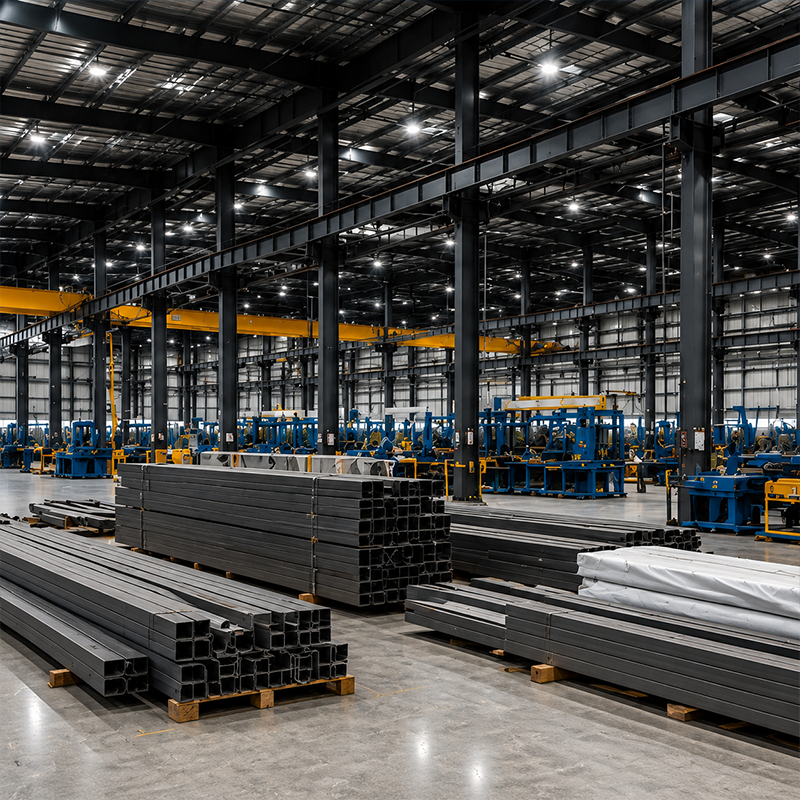
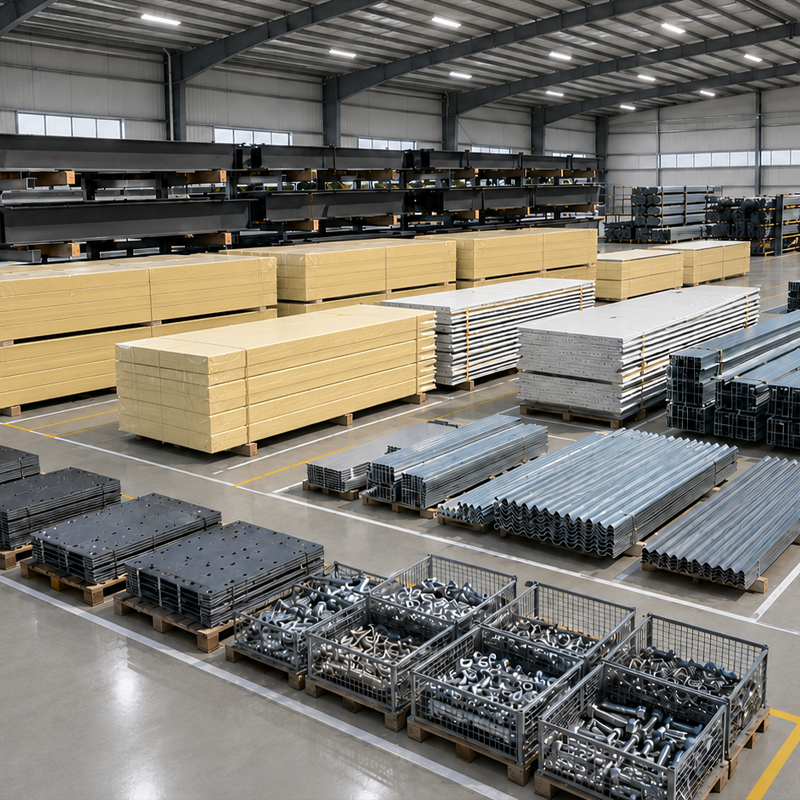
Industrial Storage Facility with Variable-Section H-Beams, G90 Galvanized Secondary Frame, and Multi-Layer Anti-Corrosion Protection.
Precision-Fabricated Steel Structure Warehouse and Prefabricated Steel Building with Variable-Section H-Beams for Large-Scale Industrial Storage Facilities.
Our Steel Structure Warehouse is a world-class Prefabricated Steel Building solution engineered specifically for enterprises requiring fabrication precision and long-term operational reliability. Shenyang Jinnuoda integrates over 20 years of technical experience into every Industrial Storage Facility, utilizing Q355B structural steel with verified +20°C Charpy impact toughness to support demanding warehouse loads in varied climates. This high-specification Steel Structure Warehouse features a sophisticated variable-section H-beam system that optimizes steel consumption while maximizing internal clearance for large-scale industrial assets. As a specialized provider for global EPC contractors, we deliver a Prefabricated Steel Building that utilizes a full-bolt connection system, reducing site welding and accelerating assembly. Every Industrial Storage Facility we commission is custom-designed based on local 50-year recurrence maximum load calculations, serving as a resilient capital asset that meets international compliance requirements, including CE and EN 1090-2 EXC3. By choosing our Steel Structure Warehouse, you are investing in a high-performance Prefabricated Steel Building environment that prioritizes asset protection, low maintenance, and energy efficiency.
| Feature | Detailed Specification |
|---|---|
| Material Grade | Primary: Q355B Structural Steel (Yield ≥355 MPa; Verified +20C Charpy Impact Toughness) |
| Primary Structure | Built-up Variable-Section H-Beams / Rigid Frame |
| Secondary Protection | G90 (Z275) Hot-Dip Galvanized Purlins & Girts (275g/m² nominal coating mass) |
| Connection Method | High-Strength Full-Bolt System; slip-critical where required by design |
| Coating System | High-Build Epoxy + Acrylic PU (Total DFT ≥200μm) |
| Surface Prep | Sa 2.5 Grade Shot Blasting |
| Design Standard | Local 50-Year Recurrence Wind & Snow Loads |
| Service Life | 50 Years (Operational Asset Design; subject to inspection and maintenance plan) |
| Execution Class | EN 1090-2 EXC3 |
| MOQ | 500 Square Meters |
The structural integrity of our Steel Structure Warehouse begins with Q355B structural steel. With a nominal yield-strength grade of at least 355 MPa and verified +20°C Charpy impact toughness, Q355B is a practical and widely manufacturable choice for primary warehouse members when rafters, columns, bracing, connections, and load combinations are designed for the project. We process the steel under strict ISO 3834-2 welding quality management to ensure every rafter and column of your Prefabricated Steel Building can withstand the specified service and dynamic loads. To address the humidity challenges of large industrial bays, our Industrial Storage Facility utilizes G90 (Z275) galvanized secondary components, providing a 275g/m² nominal zinc barrier that supports corrosion protection in coastal or high-pollution zones.
We ensure the deployment of every Industrial Storage Facility through a BIM-coordinated site workflow. For each Steel Structure Warehouse, we provide:
Tekla 3D BIM Detailing: High-precision shop drawings with zero-clash utility coordinates for your Prefabricated Steel Building.
IWE Supervision: On-site or remote guidance from International Welding Engineers during assembly.
WPS & WPQR Documentation: Certified proof of welding performance for all factory nodes in the Steel Structure Warehouse.
Our Industrial Storage Facility solutions are optimized for global industrial users:
|
📦 Raw Material Storage Hubs
Large-span Steel Structure Warehouse designs for metals, timber, or chemicals.
|
🏭 Manufacturing Buffer Centers
Precision-aligned Prefabricated Steel Building frameworks for intermediate parts storage.
|
|
🚚 Bulk Inventory Warehousing
High-clearance environments for all-weather transshipment of large-scale goods.
|
Customization defines the ROI of a Steel Structure Warehouse. Whether your Prefabricated Steel Building requires specialized mezzanine floors for sorting or unique roof-mounted ventilation for moisture control, we can tailor the Industrial Storage Facility framework. We offer a full range of high-durability colors to reflect your corporate brand authority.
Shipping specialized Steel Structure Warehouse components requires protective measures. All structural members for the Prefabricated Steel Building are bundled with protective wraps.
Protection: Heavy-duty industrial bundling with multi-layer protective wrapping for scratch-free transport.
Global Export: All CE and EN 1090 documents are prepared for rapid customs entry of your Industrial Storage Facility assets.
Shenyang Jinnuoda provides a quality-first approach for every Steel Structure Warehouse. Our compliance package includes:
ISO 9001: Global standard for quality management systems.
EN 1090: European structural steel execution class certification.
CE Marking: Compliance with applicable EU health and safety requirements.
ISO 3834-2: International comprehensive welding quality management.
EN ISO 9606-1: European standard certified welding personnel.
WPQR & WPS: Certified procedure qualification and specifications.
IWE Engineers: Supervision by International Welding Engineers.
NDT Testing: Non-Destructive Testing for critical joints in the Industrial Storage Facility.
| Q: Why use Q355B steel for an Industrial Storage Facility? |
| A: Q355B provides a nominal yield-strength grade of at least 355 MPa and verified +20℃ Charpy impact toughness. It is a practical choice for primary warehouse members when member sizes, stability, connections, and loads are verified through project-specific design. |
| Q: Can you handle 50-year recurrence load designs? |
| A: Absolutely. We calculate the local meteorological maximums for your Prefabricated Steel Building to establish the required 50-year recurrence wind and snow design basis. |
| Q: How can I get a quick quotation on my racking project? |
| A: For a quick quotation, please let us know the following information: 1). The size of building: length × width × height. 2). Project location and country. 3). Usage and quantity of buildings. 4). Door and window quantity and size. 5). Whether the building has mezzanine, crane, multiple floors, or irregular-shaped areas. |
Industrial Storage Facility with Variable-Section H-Beams, G90 Galvanized Secondary Frame, and Multi-Layer Anti-Corrosion Protection.
Precision-Fabricated Steel Structure Warehouse and Prefabricated Steel Building with Variable-Section H-Beams for Large-Scale Industrial Storage Facilities.


 EN







