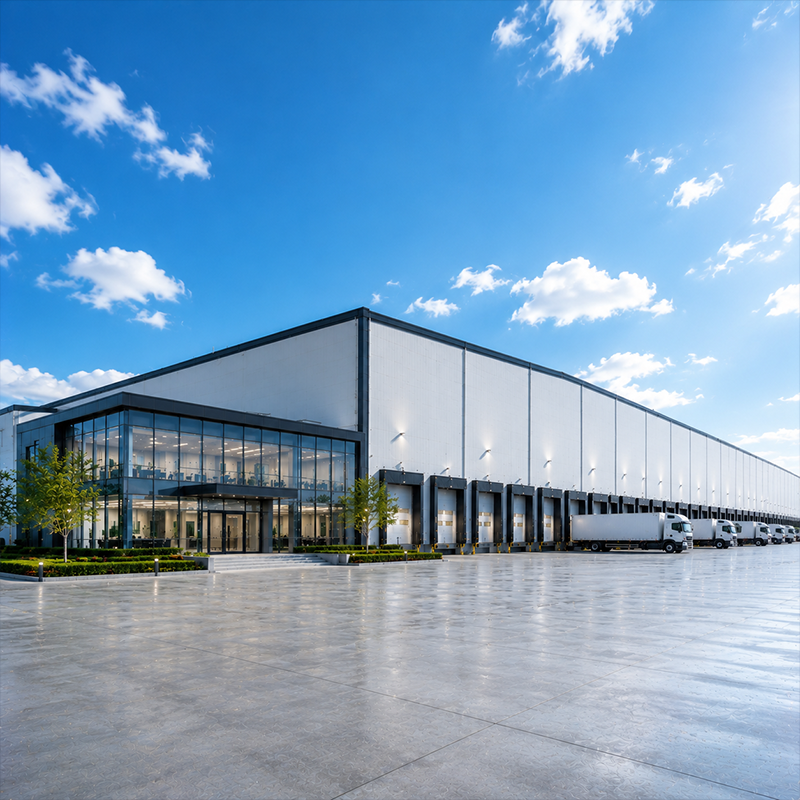
Cold Storage & Integrated Hubs: Category Overview
Cold Storage & Integrated Hubs represent a specialized segment of the prefabricated steel building market, covering temperature-controlled warehouse structures and coordinated distribution facilities engineered for pharmaceutical, food processing, and cold-chain logistics operations. Unlike a standard industrial warehouse, a Cold Storage & Integrated Hubs building requires the structural frame, insulated panel envelope, floor coordination, and mechanical interfaces to function as a single integrated system. For procurement managers evaluating this category, the decision starts not with price per square meter but with whether the supplier can deliver a coordinated structural and envelope scope from a single source.
Within the modular building market, Cold Storage & Integrated Hubs buildings typically divide into two functional configurations: climate-controlled warehouse buildings for multi-zone temperature management across pharmaceutical, electronics, and high-value inventory applications; and refrigerated cold storage facilities for continuous low-temperature operation in food processing, dairy, seafood, and regional cold-chain distribution. Both configurations are available in this category, and the right choice depends on operating temperature range, product sensitivity, and logistics integration requirements.
The modular building market for temperature-controlled facilities is expanding across Asia, Africa, and Europe as cold-chain infrastructure investment grows alongside pharmaceutical and food-safety regulatory requirements. Cold Storage & Integrated Hubs sourced as prefabricated steel structures offer faster site erection times and more predictable envelope performance compared with site-built alternatives, making them a practical choice for buyers working within defined project budgets and construction schedules.
Key Product Characteristics
-
Q355D structural steel with low-temperature impact properties: Both products in the Cold Storage & Integrated Hubs category use Q355D primary steel, specified for its low-temperature impact toughness — a critical material selection criterion when the building frame is subject to sustained refrigerated or near-freezing operating conditions. Q355D is a verifiable material grade, not a marketing description, and it distinguishes cold storage structural design from standard warehouse steel specifications.
-
150mm PIR insulated panel system: Polyurethane core (PIR) sandwich panels at 150mm thickness are specified for the enclosure across Cold Storage & Integrated Hubs products in this category. PIR core material provides superior thermal insulation performance compared to EPS or rock wool panels of equivalent thickness, with thermal conductivity in the 0.022 W/mK range. For cold storage applications where thermal loss directly increases refrigeration energy cost, panel core selection is a functional decision. Over a 3–5 year operating period, sandwich panel insulation tends to compress at fastener points, reducing effective thermal resistance — a predictable pattern that is rarely addressed when comparing panel specifications. Correct fastener torque and installation procedures at project stage reduce long-term thermal degradation.
-
Air-seal dock interfaces and super-flat floor coordination: The climate-controlled warehouse variant in this Cold Storage & Integrated Hubs category includes air-seal dock interfaces and super-flat floor coordination as defined items within the structural scope. These details directly affect thermal continuity and logistics throughput and should be reviewed against refrigeration equipment layout and racking load assumptions before order confirmation.
-
Galvanized secondary members and corrosion protection: The cold storage facility variant specifies galvanized secondary framing and corrosion protection as standard scope items. In refrigerated environments, condensation and moisture exposure are ongoing operational conditions — galvanized secondary members reduce long-term maintenance burden. Corrosion protection specifications within the Cold Storage & Integrated Hubs product range can also be adapted to the buyer's climate zone — coastal, tropical, or industrial atmosphere — rather than applying a standard domestic-market paint system to all export projects.
-
Coordinated industrial building design scope: Cold Storage & Integrated Hubs buildings in this category are scoped for coordination across refrigeration equipment interfaces, racking systems, dock operations, floor loads, and local climate data. The structural scope is defined to give EPC teams a documented basis for reviewing thermal infrastructure requirements alongside civil and mechanical work, reducing the risk of design gaps discovered during erection. Sound industrial building design for temperature-controlled applications starts at the inquiry stage, not on site.
Common Applications
The Cold Storage & Integrated Hubs category serves buyers across several operational sectors:
-
Pharmaceutical and medical supply chains: Temperature-controlled storage for vaccines, medications, and biological materials where regulatory compliance is as important as thermal performance. Facilities in this segment must communicate hygiene classification requirements to the building designer at RFQ stage — a Cold Storage & Integrated Hubs building that is structurally adequate but does not meet the wall panel hygiene classification required by local pharmaceutical or food authorities will require costly post-handover remediation.
-
Food processing and cold-chain distribution: Dairy, seafood, meat, and produce operations where multi-zone temperature control intersects with food-safety compliance requirements. Food processing facilities require hygienic wall and ceiling surfaces integrated into the panel and joint specification from design stage.
-
Electronics, wine, and high-value inventory: Climate-controlled warehouse configurations within the Cold Storage & Integrated Hubs range for applications requiring stable temperature and humidity ranges over long storage cycles, where product degradation risk is tied to envelope performance.
-
Regional cold-chain logistics hubs: Integrated distribution center configurations where dock equipment interfaces, floor flatness tolerances, racking layout, and insulated envelope performance are designed together. In larger Cold Storage & Integrated Hubs layouts, a warehouse mezzanine floor within the steel structure can extend usable storage area without expanding the building footprint — a practical consideration for high-land-cost urban logistics sites. Adding a warehouse mezzanine floor to an integrated hub also allows separation of ambient staging from refrigerated pick areas within the same building volume.
How to Choose the Right Cold Storage & Integrated Hubs Configuration
If your primary requirement is sustained low-temperature storage (below 0°C) for food distribution or regional cold-chain operations, the cold storage facility variant — with its PIR enclosure, galvanized secondary framing, and corrosion protection scope — provides the more appropriate structural baseline. If your requirements span multiple temperature zones, for example pharmaceutical storage at 2–8°C alongside ambient staging areas, and you need air-seal dock interfaces as part of the coordinated structural scope, the climate-controlled warehouse variant is the more complete starting point for Cold Storage & Integrated Hubs procurement.
Both options are built around the same Q355D structural system and 150mm PIR panel specification. The right Cold Storage & Integrated Hubs configuration depends on your operating temperature range, regulatory compliance requirements, and how far refrigeration equipment and racking layout are defined at the time of inquiry. Upgrading panel insulation specification adds upfront cost, but the payback calculation depends on local energy prices and annual operating hours — both vary significantly by country and facility use case. If those variables are not yet confirmed, specifying 150mm PIR as a minimum and reviewing after the refrigeration system scope is finalized is the more conservative approach.
The growing use of energy management standards in European industrial markets is pushing buyers to specify minimum thermal performance for building envelopes as a compliance issue, not just an energy cost preference. If your Cold Storage & Integrated Hubs project is in a European or European-regulated market, confirm whether a minimum U-value for the building envelope is required for permit approval or project financing before the panel specification is finalized.
Buyers sometimes approach Cold Storage & Integrated Hubs procurement having previously operated a dry-storage warehouse and assuming the same structural configuration can be adapted for refrigerated use. A building designed for dry storage — without coordinated floor drainage, vapor barriers, and the appropriate panel joint system — is not suited for cold storage conversion. If you are planning a conversion rather than a new build, communicate this clearly at the inquiry stage so the structural scope can be reviewed against the new operating requirements before design begins.
Why Cold Storage & Integrated Hubs Matter for Industrial Buyers
For procurement managers sourcing Cold Storage & Integrated Hubs from overseas suppliers, what matters most is not the headline steel weight per square meter but the coordination between structural frame, insulated panel system, floor specification, and mechanical interfaces. Buyers often focus on individual component grades — but in a pre-engineered Cold Storage & Integrated Hubs building, what matters more is how the primary frame, the PIR panel system, and the dock and floor details work together as an integrated, thermally continuous envelope. A mismatch between any of these elements creates thermal bridging, condensation risk, or erection complications that are expensive to address after the frame is installed.
When evaluating suppliers for Cold Storage & Integrated Hubs projects, ask how they coordinate refrigeration equipment interfaces, racking load assumptions, and floor flatness requirements within the structural drawing set. Experience handling projects requiring both structural and insulated envelope supply for temperature-sensitive applications — food processing, pharmaceutical logistics, and controlled-environment manufacturing — is a relevant qualification criterion. Industrial building design in this segment rewards coordination at the inquiry and design stage over post-fabrication adjustments or on-site modifications.
When reviewing the metal building color chart options for Cold Storage & Integrated Hubs cladding, the panel joint performance, vapor barrier continuity, and dock seal details are more consequential than the specific cladding color. Selecting from the metal building color chart early in the design process does help with lead time planning and batch consistency across multi-phase projects, but thermal and moisture performance of the envelope system should take priority in the specification review. A warehouse mezzanine floor integration, dock seal specification, and insulated wall joint performance collectively define operational efficiency more than cladding color selection in the Cold Storage & Integrated Hubs category.

 EN