Product Overview
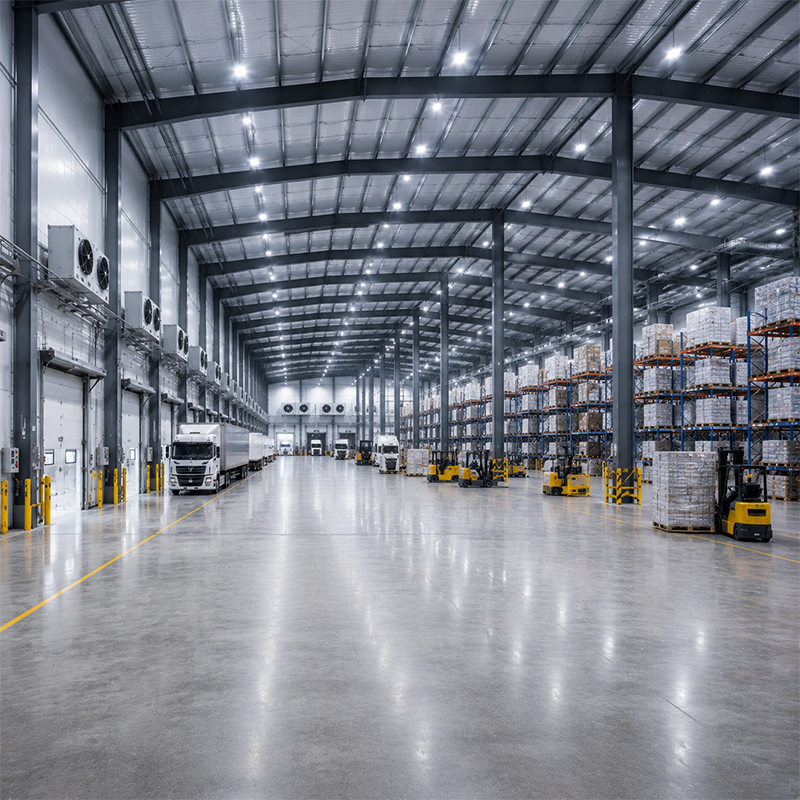
Jinnuoda’s Cold Storage Facility is a Refrigerated Steel Warehouse for temperature-controlled logistics, food processing, pharmaceuticals, and distribution programs. The Prefabricated Cold Building combines Q355D primary steel, 150mm PIR enclosure panels, galvanized secondary members, full-bolt connections, and a specified multi-layer coating system. Rather than treating refrigeration as an enclosure-only issue, Jinnuoda coordinates the steel frame around thermal zones, refrigeration supports, loading docks, floor interfaces, rack loads, hygiene access, and local wind or snow criteria. This gives project teams a defined structural package for connecting the building shell, temperature-control equipment, civil work, and operating procedures.
Key Features
Q355D Steel for Low-Temperature Service
Q355D is specified for primary columns and rafters where the approved design requires low-temperature impact properties. The listed impact condition supports engineering review of the Cold Storage Facility in sub-zero operating environments. Final material selection, member sizing, and connection details depend on the project load schedule, local code, rack layout, and refrigeration equipment requirements. Jinnuoda uses the structural design brief to coordinate the Refrigerated Steel Warehouse with actual operating conditions rather than applying a generic cold-room arrangement.
150mm PIR Thermal Enclosure
The listed 150mm PIR sandwich-panel enclosure is intended to support the thermal performance required by a Prefabricated Cold Building. Panel joints, vapor control, penetrations, door systems, refrigeration supports, and installation sequencing all influence actual thermal continuity. Jinnuoda can coordinate roof and wall interfaces with the supplied thermal design and equipment layouts. This gives the owner a clearer basis for reviewing insulation, structural support, hygiene access, and loading operations together.
Full-Bolt Assembly and Corrosion Planning
Pre-tensioned full-bolt connections support prepared-member assembly without routine site welding. Grade 10.9S fasteners, base details, and inspection methods are confirmed through project documents. The listed HDG and paint alternatives should be selected against exposure, surface preparation, inspection points, and maintenance planning. This helps the Refrigerated Steel Warehouse maintain a practical separation between the structural frame, coating scope, and refrigeration-system responsibilities.
Technical Specifications
| Feature |
Detailed Specification |
| Material Grade |
Primary: Q355D High-Strength Steel (Yield Strength >= 355 MPa) |
| Impact Property |
Guaranteed Ductility at -20 C (Impact Energy >= 27J) |
| Secondary Frame |
G90 (Z275) High-Zinc Hot-Dip Galvanized Purlins & Girts |
| Coating (HDG) |
Coating Weight >= 600 g/m2 (Thickness >= 85 um) |
| Coating (Paint) |
Total DFT >= 150 um (Epoxy Zinc-Rich + MIO + PU Topcoat) |
| Enclosure System |
150mm PIR Sandwich Panels (High R-Value / B1 Fire Rated) |
| Compliance Pack |
CE Marked, EN 1090-2 EXC3, ISO 3834-2, ISO 9001 |
| Welding Quality |
Full NDT Testing / WPS & WPQR Documented / IWE Supervision |
| Design Standard |
Local 50-Year Recurrence Extreme Wind & Snow Loads |
| Service Life |
>= 50 Years (Operational Asset Performance) |
Materials, Detailing and Support
A cold-chain project depends on more than panel thickness. The Cold Storage Facility must coordinate primary steel, thermal joints, floor loads, refrigeration supports, dock seals, drainage, racking, and hygiene routes. Jinnuoda can prepare Tekla-based shop drawings, material records, WPS and WPQR documents, NDT scope, and IWE supervision when these items are included in the contract. This gives the owner a documented way to review interfaces between the Refrigerated Steel Warehouse structure and the refrigeration, civil, and process packages.
For procurement planning, useful inputs include building dimensions, site location, target temperature zones, storage capacity, rack loads, dock count, doors, refrigeration equipment, roof loads, mezzanines, and applicable codes. These inputs help Jinnuoda distinguish confirmed structural requirements from optional services and develop a Prefabricated Cold Building scope that can be compared transparently.
Applications and Commercial Value
Jinnuoda’s Cold Storage Facility and Refrigerated Steel Warehouse solutions support four temperature-controlled applications where thermal continuity, access, and structural coordination are important:
|
💊 Pharmaceutical Logistics Hubs
The Cold Storage Facility can coordinate rack loads, access zones, thermal envelope requirements, and documented structural interfaces for controlled inventory programs.
|
🍽️ Food Processing Logistics
The Refrigerated Steel Warehouse can be planned around processing support zones, loading docks, insulated panels, and refrigeration equipment supplied for food-chain operations.
|
|
🚚 Regional Cold-Chain Centers
A Prefabricated Cold Building can organize receiving, storage, staging, and dispatch operations around the owner’s temperature zones and logistics schedule.
|
📦 High-Bay Perishable Storage
The structural grid can be aligned with high-bay racking, forklift routes, floor criteria, and maintenance access when approved load information is available.
|
Frequently Asked Questions
| Q1: Does the cold storage construction comply with European structural requirements? |
| The stated compliance scope includes CE marking and EN 1090-2 EXC3. Final applicability, inspection scope, and documents depend on the project contract and applicable local requirements. |
| Q2: How does Q355D steel support cold-environment applications? |
| The supplied specification identifies Q355D with -20 C impact properties. Its use should be confirmed through the approved material, structural design, local temperature conditions, and project standards. |
| Q3: What information is useful for a quotation? |
| Please provide building dimensions, project location, temperature zones, intended use, door and dock requirements, rack loads, refrigeration equipment, and any mezzanine, crane, or irregular-area requirements. |

 EN