What Are Agro-Processing Buildings?
Agro-processing buildings are engineered steel structures purpose-built to house post-harvest and food manufacturing operations, including cleaning, sorting, drying, milling, refining, packaging, and product dispatch. Unlike standard industrial workshops, agro-processing buildings must reconcile structural performance with food-safety compliance, continuous washdown resistance, and the specific load and clearance requirements of process equipment. The building envelope, structural frame, and internal layout all need to be coordinated around the approved process equipment configuration and the operational certification requirements of the end use.
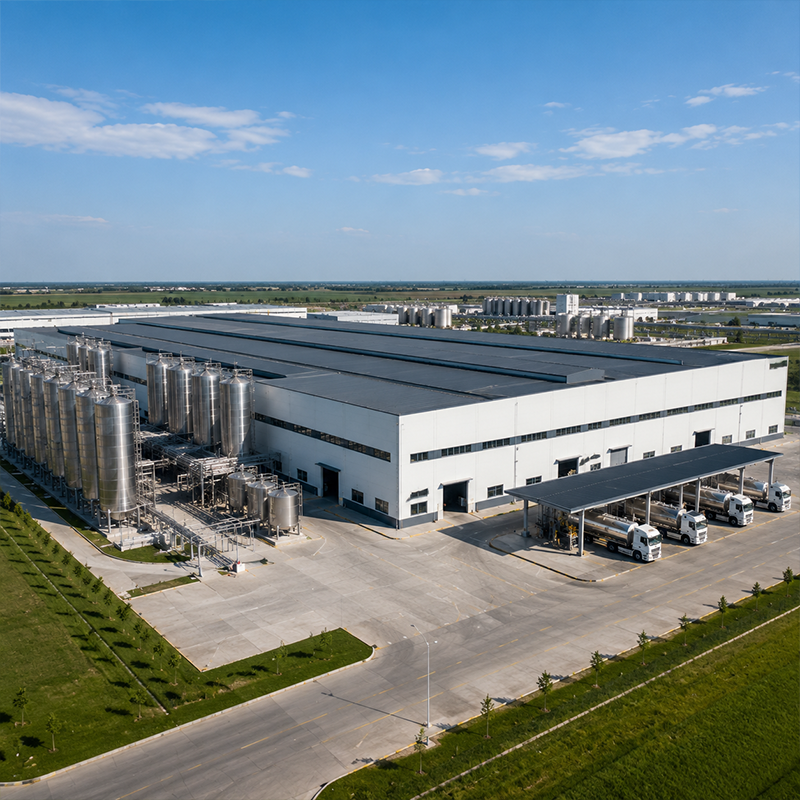
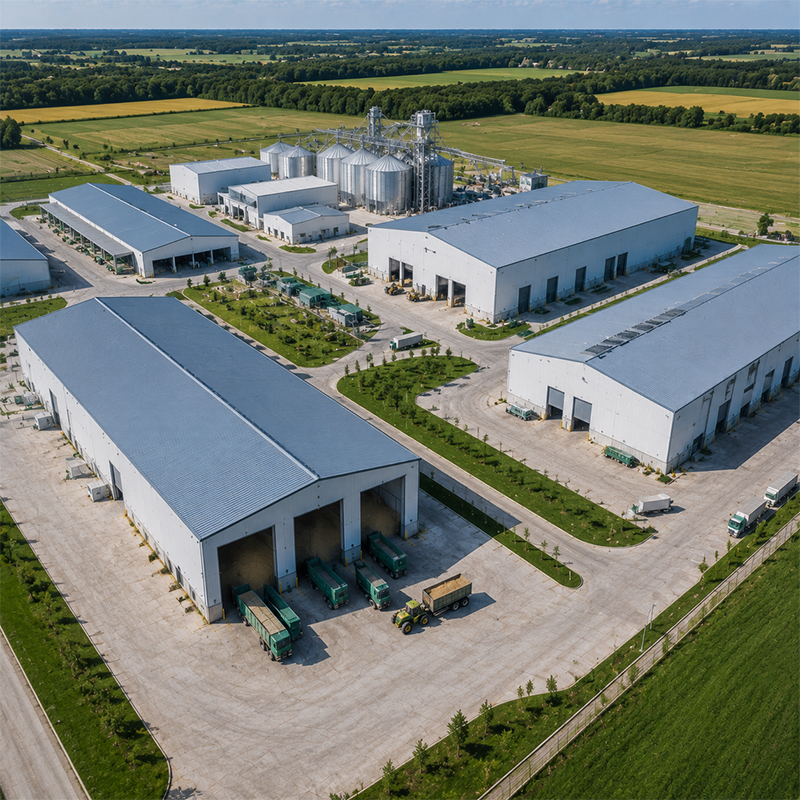
Our range of agro-processing buildings covers two specialized project types. Edible oil processing facilities require clear-span frames with localized high-load zones for refining and extraction equipment, crane interfaces, pipe rack supports, and dock access for tanker loading. Rice and flour production facilities require multi-story or hybrid steel frames, insulated enclosures to manage grain humidity, rounded internal transitions for hygiene, and structural provisions for pneumatic conveying systems. Both types of agro-processing buildings are project-based: the final building scope is confirmed around site conditions, equipment drawings, and local compliance requirements before fabrication begins.
Key Features of Steel Agro-Processing Buildings
Most buyers initially assume that a standard industrial building layout will work for their processing plant — until they realize that process equipment loads, hygiene surface classifications, and material flow requirements change everything about the structural design of agro-processing buildings. The following characteristics define a purpose-engineered agro-processing building:
-
Process-coordinated structural frames: The primary steel frames of agro-processing buildings are designed around the buyer's equipment layout, placing columns to avoid production line obstructions and sizing haunch and eave heights for usable equipment clearance. This coordination matters most when heavy milling machinery or overhead cranes are involved, where the difference between nominal and usable clearance is often larger than anticipated.
-
Hygienic enclosure systems: Smooth-face insulated panels — including polyurethane-core sandwich panels with thermal conductivity suited for food-contact and cold-chain environments — reduce bacterial harboring surfaces and provide thermal control for temperature-sensitive areas such as oil storage rooms and grain conditioning zones. In agro-processing buildings, what matters more than panel gauge alone is how the panel system, the joint detail, and the drainage design work together as a certified enclosure.
-
Equipment-ready structural provisions: Localized reinforced floor zones, overhead process pipe supports, equipment pit provisions, crane beam interfaces, and mezzanine frames sized for equipment service loads are integrated into the primary frame from the design stage. Agro-processing buildings with heavy press or milling equipment require these provisions to be resolved at the structural design stage, not added as afterthoughts.
-
Dock and dispatch interfaces: Vehicle access points, product dispatch bays, and material transfer zones are coordinated with the internal process layout during structural design, ensuring building circulation supports operational throughput from day one.
-
Corrosion-resistant cladding systems: In high-washdown production environments, the surface treatment decision is a cost-timing trade-off: galvanized structural members cost more upfront but avoid repainting cycles, while standard paint is cheaper initially but requires regular maintenance where cleaning chemicals are in frequent use. Roof and wall fastening systems — including sheet metal roofing screws and all cladding connection hardware — must meet the corrosion resistance requirements of the washdown environment. Sheet metal roofing screws specified at insufficient corrosion grade are a recurring source of roof envelope failures in food processing environments and should be confirmed against the relevant corrosion exposure classification.
Common Applications for Agro-Processing Buildings
Agro-processing buildings serve a range of post-harvest and food manufacturing purposes. The structural and enclosure requirements vary significantly by application type, and buyers sourcing agro-processing buildings for different process types should expect the building scope to differ substantially even for similar-sized footprints:
-
Edible oil extraction and refining plants: Clear-span agro-processing buildings with high-load zones for press and refining equipment, overhead crane provisions, process pipe rack integration, and dock access for bulk oil dispatch.
-
Rice milling and grain processing workshops: Multi-story steel or hybrid agro-processing buildings for gravity-flow material movement, insulated panels for humidity control, pneumatic conveying interfaces, and dust-control provisions at key transfer points.
-
Flour production and packaging facilities: Hygiene-sensitive agro-processing buildings with smooth interior surfaces, floor drainage systems, and structural support for milling and conveying equipment lines.
-
Agricultural cold storage combined with processing areas: Agro-processing buildings that integrate temperature-controlled cold rooms with adjacent ambient processing and packaging zones within one building footprint, using a compatible panel and frame system throughout.
-
Agricultural staging and logistics stations: Agro-processing buildings for bulk intake, sorting, drying, and dispatch — sometimes configured at compact footprints including modules comparable in scale to a 30 x 50 metal building when phased construction or modular staging is part of the project plan.
How to Choose the Right Agro-Processing Building
There is considerably more nuance to specifying agro-processing buildings than most procurement guides acknowledge. The process type, hygiene classification, equipment load profile, site exposure conditions, and local compliance requirements all interact in ways a single specification comparison does not fully capture. The following decision sequence helps buyers narrow the right building scope:
-
Identify your process type first. Edible oil refining and grain milling require structurally different agro-processing buildings. Oil facilities typically need clear-span ground-level frames with heavy localized point loads; milling facilities often need multi-story structures with lighter distributed floor loads and gravity-driven material flow. Getting this distinction right before the structural brief is issued avoids late-stage redesign costs.
-
Define the hygiene classification before specifying panels. If the facility will undergo food-authority inspection or operational certification, the wall and ceiling panel specification for the agro-processing building must meet the relevant hygiene classification from day one. A structurally sound building that fails the panel inspection requires expensive retrofitting — and this is not a rare outcome. Many buyers in food processing encounter this issue only after completion, at which point corrective work is disruptive and adds unplanned cost.
-
Confirm usable equipment clearance, not just nominal eave height. Nominal eave height is what appears in the structural drawing. Usable clearance — after structural haunches, crane beams, overhead services, and required equipment maintenance access are accounted for — can be significantly lower. Confirm minimum clear height above each major piece of process equipment before the structural design of the agro-processing building is finalized.
-
Assess climate and corrosion exposure before selecting surface treatment. Coastal locations, tropical climates, and facilities with aggressive cleaning chemical schedules place higher demands on the paint and coating system of agro-processing buildings than a standard domestic specification provides. Structural steel product standards and corrosion protection classifications offer a framework for matching surface treatment to exposure category — reference the applicable standard body for your target market rather than accepting a supplier's default specification.
-
Plan for expansion at the design stage. If production capacity growth is anticipated, end-frame detailing and bay spacing for agro-processing buildings should accommodate future extension. Whether the project involves a large processing complex or a smaller custom unit — comparable in concept to custom garage buildings designed for ancillary production support — planning for future bays at the initial design stage costs far less than retrofitting an end frame not originally detailed for extension.
Why Agro-Processing Buildings Require a Project-Based Approach
From a procurement perspective, the most important distinction in this product category is not the catalog specification — it is whether the supplier can coordinate the structural design of agro-processing buildings around the buyer's approved process equipment layout. Placing columns to avoid production line obstructions, sizing mezzanine frames for equipment service loads, and integrating process pipe supports and crane beams into the primary structure from the outset requires a design process that begins with process drawings, not a standard building template.
In most agro-processing facility sourcing cycles, the most significant procurement risk at the specification stage is the failure to communicate process-specific requirements — hygiene classification, equipment clearance, floor loading zones — early enough to be incorporated at no additional cost. Once structural drawings for agro-processing buildings are released for fabrication, changes to column grid, panel specification, or equipment interface details carry both cost and schedule consequences.
Our agro-processing buildings are developed project by project, with final scope confirmed around approved process drawings, equipment load data, site conditions, and compliance requirements. For projects requiring both structural steel supply and insulated envelope systems for temperature-sensitive applications — food processing environments with cold storage integration or controlled-atmosphere zones — the structural and panel systems are specified together to ensure compatibility across the full building envelope.

 EN