
 EN

Cold-Storage Steel Structures: Insulation & Frame Design
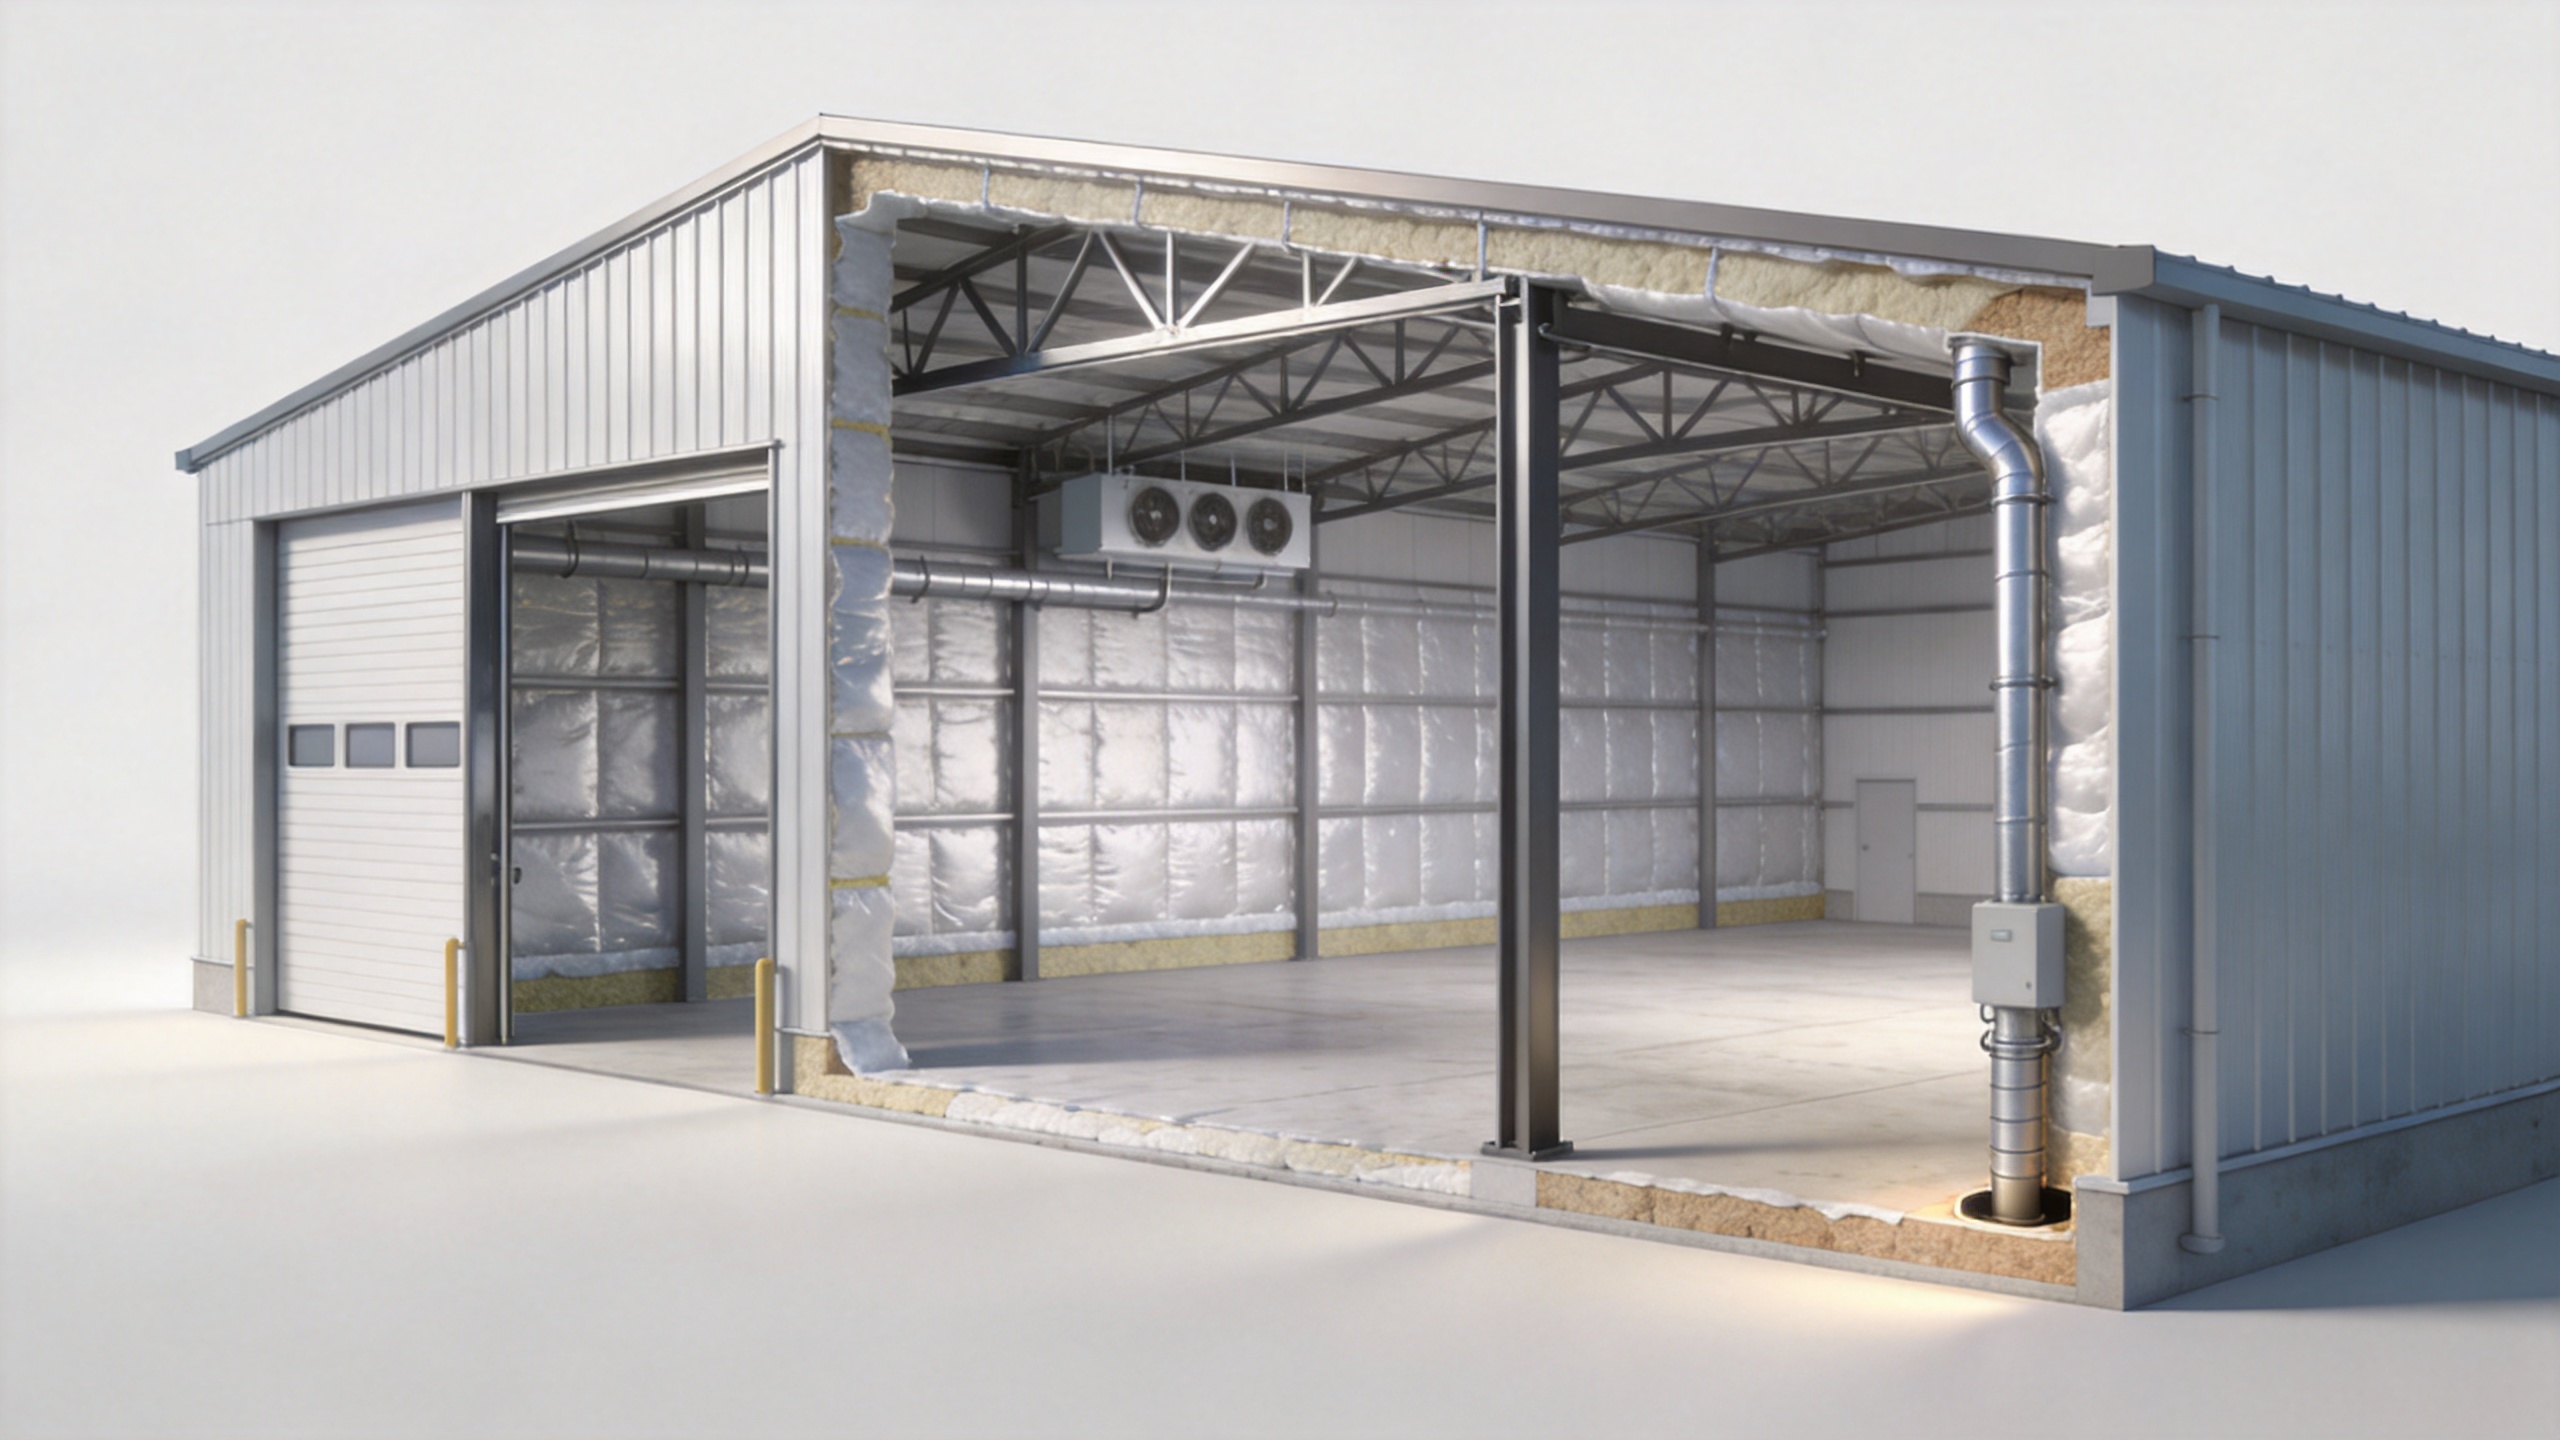
A cold storage steel structure is not simply a warehouse frame with insulation added afterward. It is a coordinated system in which the primary steel, secondary members, insulated envelope, vapor-control layer, refrigerated rooms, drainage, and service penetrations must perform together. When those interfaces are planned early, a cold storage steel structure can support stable operating temperatures, maintain cleanable interior surfaces, and make maintenance more predictable.
For project teams, the difficult decisions are usually at transitions rather than in a catalog: where a panel meets a column, where a freezer floor meets an exterior wall, or where refrigeration lines pass through a roof or wall. This practical approach to cold storage design focuses on those details before fabrication and installation begin.
Start with the thermal envelope, then coordinate the frame
The envelope should define the thermal and moisture-control strategy for a cold storage steel structure. The structural grid, purlins, girts, openings, and bracing should then be checked against it. That sequence prevents a common problem in cold storage construction: a structural convenience that later forces insulation to be cut, compressed, or patched around a member.
Insulated wall and roof assemblies need continuity across the building perimeter. Select panel thickness, joint arrangement, sealants, and attachment details for the intended temperature zones and local design conditions, with the final assembly confirmed by the responsible designer. The objective is not to claim one universal insulation value. It is to keep the thermal layer and vapor-control layer continuous from wall to roof, around openings, and at floor transitions.
At concept stage, a clear-span or portal-frame arrangement can reduce internal obstructions in storage areas. Where a project needs a conventional industrial shell, teams can review a premium steel structure warehouse as a starting point for discussing the steel-building package—not as a substitute for cold-room envelope engineering.
Control thermal bridges at steel-to-envelope interfaces
Every conductive path deserves attention in a cold storage steel structure. Steel columns, girts, roof purlins, fasteners, support angles, door frames, pipe hangers, and equipment curbs can bypass insulation if they connect warm exterior conditions to cold interior surfaces. The resulting local cold spots may fall below dew point, creating condensation, frost, corrosion, or progressive damage to adjacent finishes.
A practical drawing review for a cold storage steel structure should identify each interface and assign a detail: continuous insulation, a thermal break, an isolated support, or a sealed transition. Do not leave this work to field interpretation. Details should show where panel joints land, how flashings overlap, how fasteners are controlled, and how the vapor seal reconnects after a penetration.
- Keep secondary steel outside the insulated envelope where the layout allows.
- Use thermally considered support details at canopy, platform, pipe-rack, and equipment interfaces.
- Coordinate door frames and dock openings with insulation returns and durable seals.
- Inspect panel alignment before tightening fasteners; over-compression can compromise joint performance.
For primary-frame discussions, confirmed product information is available for Q355B structural steel H-beams. Their selection and connection design still require project-specific load, corrosion, and thermal-interface review.
Vapor control is a continuous system, not a layer on a schedule
In a cold storage steel structure, moisture moves toward cold surfaces. A vapor-control layer that stops at a panel joint or is punctured without a compatible repair can allow moisture into the assembly. Over time, that moisture can lower insulation performance and create hidden corrosion risks. Good cold storage design treats the vapor retarder as a connected enclosure around the conditioned volume, including walls, roof, and relevant floor transitions.
Specify who owns each continuity point. The panel installer may seal panel joints, while the refrigeration contractor owns pipe sleeves and the roofer owns curbs. Without a coordinated responsibility matrix, a cold storage steel structure can be left with small but consequential gaps between trades. Require submittals that show compatible tapes, sealants, gaskets, flashings, and repair methods rather than relying on generic notes.
Design refrigeration penetrations before panels arrive
Penetrations are among the highest-risk details in a cold storage steel structure. Suction lines, liquid lines, drains, electrical conduit, controls, sprinkler piping, and supports all need space, structural clearance, and a resealable vapor-tight transition. Mark each penetration on coordinated drawings, group services where practical, and avoid last-minute field drilling through completed insulated panels.
For each opening, define the sleeve or curb, insulation return, vapor seal, flashing, protective finish, and access needed for service. Drainage deserves special attention: a poorly placed or poorly insulated drain can become a cold bridge or ice point. The refrigeration engineer, steel detailer, envelope supplier, and installer should review these interfaces as one package during cold storage construction.
Choose wall and corrosion details for washdown and maintenance
Interior steel wall siding and exterior cladding must be evaluated for the operating environment, not just appearance. Temperature cycling, humidity, cleaning practices, food-processing residues, coastal exposure, and mechanical impact can all change the appropriate coating, joint, flashing, and protection strategy. Protect cut edges, fasteners, exposed secondary steel, and areas around doors or drains where moisture can remain.
A cold storage steel structure should also allow people to inspect and maintain it. Preserve access to refrigeration valves, evaporator supports, roof penetrations, gutters, drains, panel joints, and corrosion-prone interfaces. In operational planning, record the approved envelope details, compatible repair materials, inspection points, and responsibility for resealing after future service work.
A coordinated preconstruction checklist
- Confirm temperature zones, humidity expectations, cleaning regime, loading pattern, and future expansion needs.
- Map the insulated and vapor-controlled boundary of the cold storage steel structure on coordinated drawings.
- Review every column, girt, purlin, curb, pipe support, door, dock, and service penetration for thermal continuity.
- Align steel fabrication tolerances, panel module dimensions, and opening locations before release.
- Establish inspection hold points for vapor sealing, panel joints, fasteners, flashings, and penetrations.
- Hand over an operations plan that includes cleaning limits, corrosion checks, sealant repairs, and refrigeration-access procedures.
Build the interfaces into the brief
The most resilient cold storage steel structure is planned as an envelope-and-frame system from the first layout meeting. Continuous insulation, deliberate thermal-break details, vapor-tight transitions, coordinated refrigerant penetrations, and maintainable corrosion protection reduce the chance that a small interface defect becomes an operational disruption. Bring the steel contractor, envelope specialist, refrigeration designer, and installation team into the same drawing review early; that coordination is the foundation of reliable cold storage performance.





