
 EN

Livestock Steel Structure: Planning for Efficiency & Welfare
A livestock steel structure is not simply a shed with stronger columns. It is an operating environment for animals, people, feed, equipment, moisture, air movement, and cleaning routines. For an industrial procurement manager, the useful question is not merely “How much steel is in the quote?” It is whether the livestock steel structure turns welfare, operational, and site risks into a buildable specification.
That distinction matters because livestock housing can expose framing, fasteners, roof interfaces, and enclosure details to persistent humidity and corrosive gases. A low initial price can prove costly when the livestock steel structure leaves ventilation paths, vapor control, drainage, coating systems, or foundation interfaces unresolved. The right starting point is a project brief that connects animal welfare conditions to structural and enclosure decisions.
Start with the operating brief, not a generic barn size
Before selecting a livestock steel structure, define the animals, stocking pattern, manure-handling method, equipment routes, feed storage, cleaning regime, local climate, and expansion plan. These inputs shape clear spans, bay spacing, eave height, openings, service corridors, and the location of fans or ridge ventilation. They also help the engineer determine the relevant wind, snow, seismic, and imposed loads for the actual site.
Welfare and durability often point in the same direction. Effective air exchange helps manage heat, humidity, and indoor air quality while reducing the time corrosive moisture remains on cold surfaces. In a livestock steel structure, ventilation outlets, eaves, wall junctions, and panel cut edges deserve specific detailing rather than a note added after fabrication.
- Map animal zones, people routes, machinery clearance, and future partitions.
- Identify wet, high-ammonia, wash-down, and condensation-prone zones.
- Set performance requirements for daylight, ventilation, insulation, drainage, and cleanability.
- Confirm the design loads and local approval assumptions before drawings are released.
Specify the structure and enclosure as one system
A livestock steel structure needs a primary frame, secondary framing, roof and wall enclosure, connections, and foundations that work together. Clear-span portal framing can preserve flexible internal layouts, but it must be sized for the project’s loads and openings. Where heavy handling equipment, hay storage, or future suspended services are planned, state those loads early; a later request can change the frame, connection, and foundation design.
Corrosion protection should follow the exposure, not a default paint line. Buyers should ask where condensate will collect, whether galvanized or painted secondary members are appropriate, how base plates and fasteners are protected, and what coating preparation and repair requirements will be documented. A steel panel wall near a wash-down or exhaust zone has different exposure from an exterior wall under a sheltered eave. The same is true for steel panel siding around openings, cut edges, flashing, and fasteners.
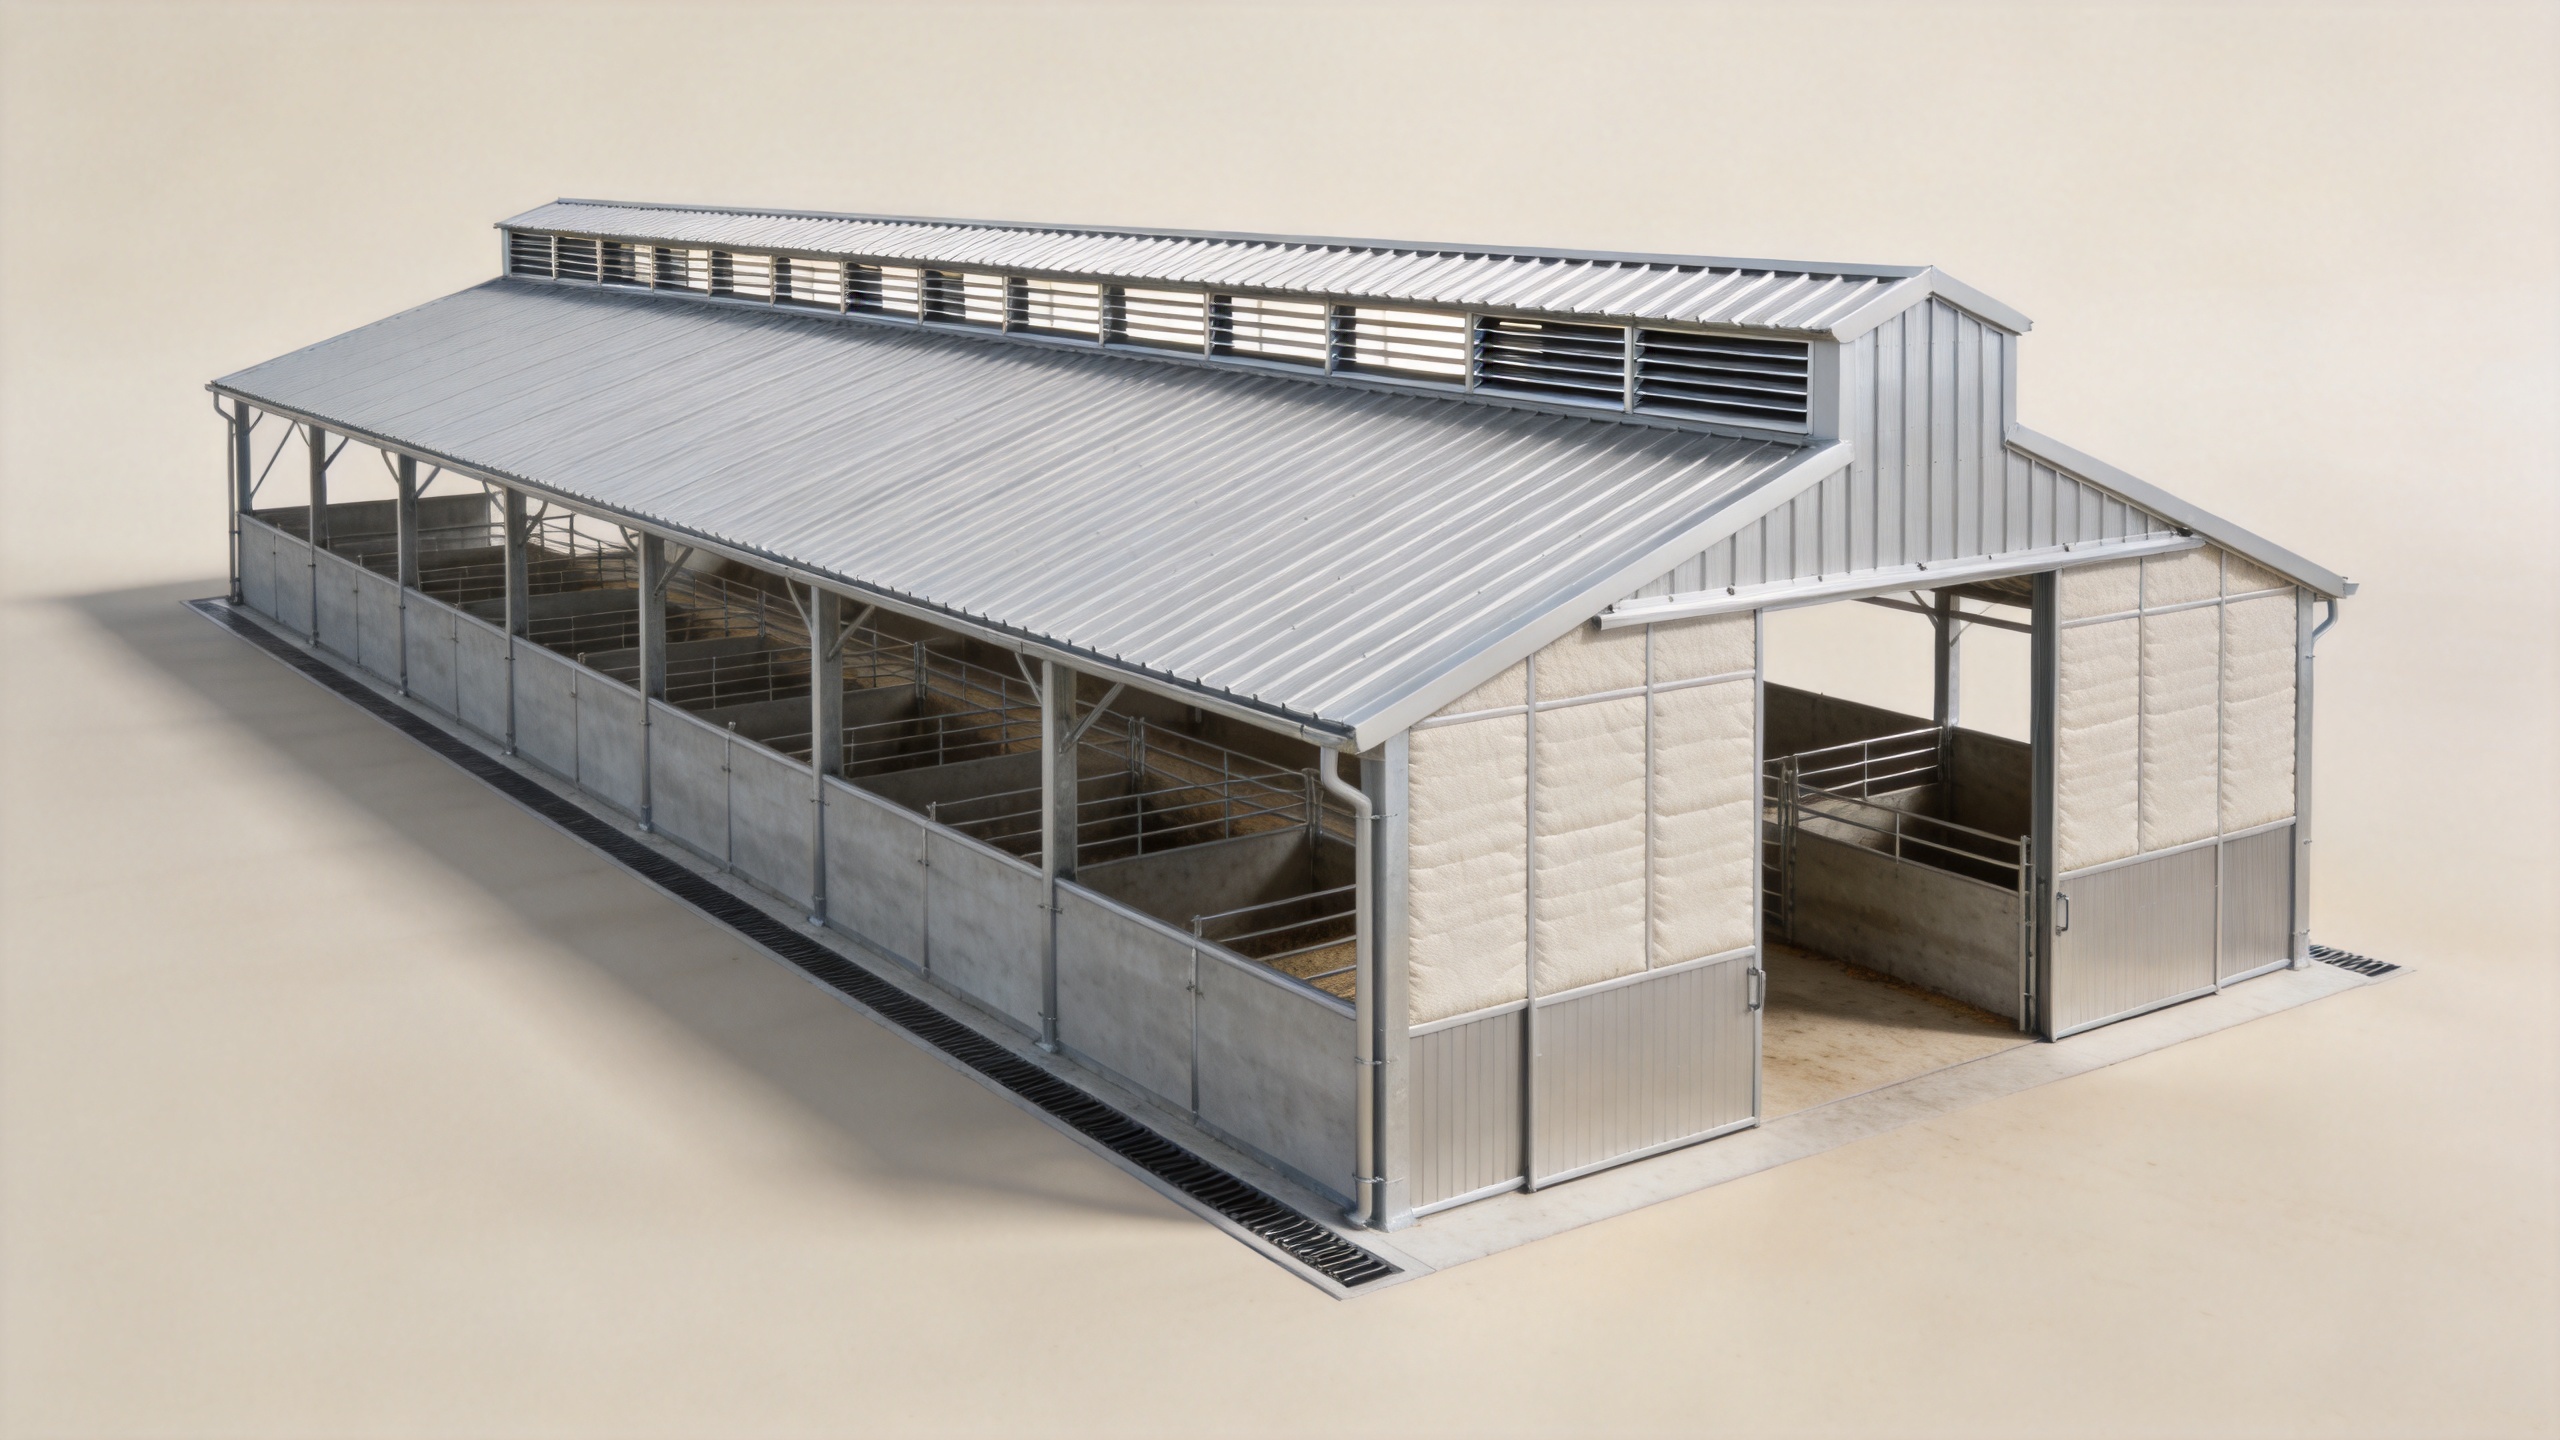
Do not treat the livestock steel structure as separate from the thermal envelope. Insulation, vapor barriers, panel joints, guttering, and ventilation layout influence condensation and corrosion. If a buyer needs a steel panel wall for hygiene or durability, the specification should describe the full assembly and interfaces, not merely a panel thickness.
Turn compliance and fire questions into document requests
For projects entering regulated markets, the livestock steel structure procurement file should identify which design, execution, conformity, fire, and permit documents are required. EN 1090 is commonly relevant to fabricated structural components in applicable European-market work, but an execution class or CE-related requirement should be selected by the responsible project team against the structure, jurisdiction, and contract—not copied from a generic quotation.
Fire planning is equally site-specific. Confirm the authority’s occupancy assumptions, escape routes, separation distances, detection or suppression measures, material performance expectations, and insurer documentation before finalizing the design. A steel fire escape, if required, needs its own load path, access geometry, corrosion environment, and code review; it is not a decorative add-on to a livestock steel structure.
Compare suppliers on decision-critical evidence
Industrial buyers and engineering traders can reduce ambiguity by comparing packages rather than steel tonnage alone. A practical livestock steel structure comparison asks for a clear scope split between design, fabrication, enclosure, anchors, logistics, erection support, and local civil work. It also asks which party owns the design interfaces.
| Decision area | What to request | Why it matters |
|---|---|---|
| Engineering | Design basis, calculations where applicable, shop drawings, and foundation/anchor plans | Prevents a livestock steel structure from being fabricated against incomplete site assumptions. |
| Corrosion | Exposure assumptions, coating or galvanizing scope, surface preparation, fastener specification, and touch-up method | Connects material protection to animal-house conditions. |
| Enclosure | Panel, insulation, vapor-control, flashing, gutter, and ventilation coordination drawings | Protects the building envelope and animal environment together. |
| Handover | Packing list, erection sequence, inspection points, and maintenance guidance | Reduces avoidable site delays and omissions. |
For example, buyers considering an industrial-scale frame can review the scope of a Heavy-Duty Prefabricated Steel Building for Industrial Use as a starting reference for an engineered-building package. The final livestock steel structure still requires project-specific calculations and interfaces. Where a procurement package calls for primary members, the available Q355B Structural Steel H-Beams product page can help the buyer identify a relevant material category, while the engineer establishes the actual member schedule.
Use a design-to-delivery milestone map
- Requirements workshop: translate animal welfare, process flow, site climate, and expansion needs into a livestock steel structure brief.
- Concept confirmation: agree footprint, spans, elevations, openings, ventilation zones, and corrosion-risk areas.
- Engineering release: confirm design inputs, loads, foundation interfaces, compliance documents, and review responsibilities.
- Shop-drawing review: check connections, steel panel siding details, drainage, access, and any steel fire escape before fabrication.
- Fabrication and inspection: verify material traceability, coating scope, packing sequence, and records required by the contract.
- Delivery and erection: coordinate anchor-setting plans, unloading, erection order, local labor capability, and handover checks.
A Premium Steel Structure Warehouse | High-End Prefabricated Steel Building Manufacturer reference can also be useful when comparing envelope and delivery scope, but a livestock steel structure should be released only after the animal-housing requirements are captured in the project documents.
Make the procurement decision defensible
The strongest livestock steel structure proposal is not necessarily the heaviest or the lowest-priced one. It is the option that documents the design basis, separates confirmed facts from assumptions, addresses corrosive exposure and welfare conditions, and gives the site team a coordinated set of drawings and erection information. If those items are clear before fabrication, a livestock steel structure is more likely to support efficient operations, safer work, and durable animal housing over time.





