What Are Specialized Processing Units?
Specialized processing units are custom-engineered, steel-framed industrial buildings designed around the operational requirements of specific manufacturing and processing activities. Unlike a general-purpose warehouse or standard workshop, the structural system, interior finish specification, and equipment interface provisions are determined by the process the building is intended to house. This category of specialized processing units includes factory buildings for textile manufacturing, chemical processing, food production, pharmaceutical operations, and other precision-controlled industrial environments where standard steel building packages require meaningful adaptation before they meet the site requirements.
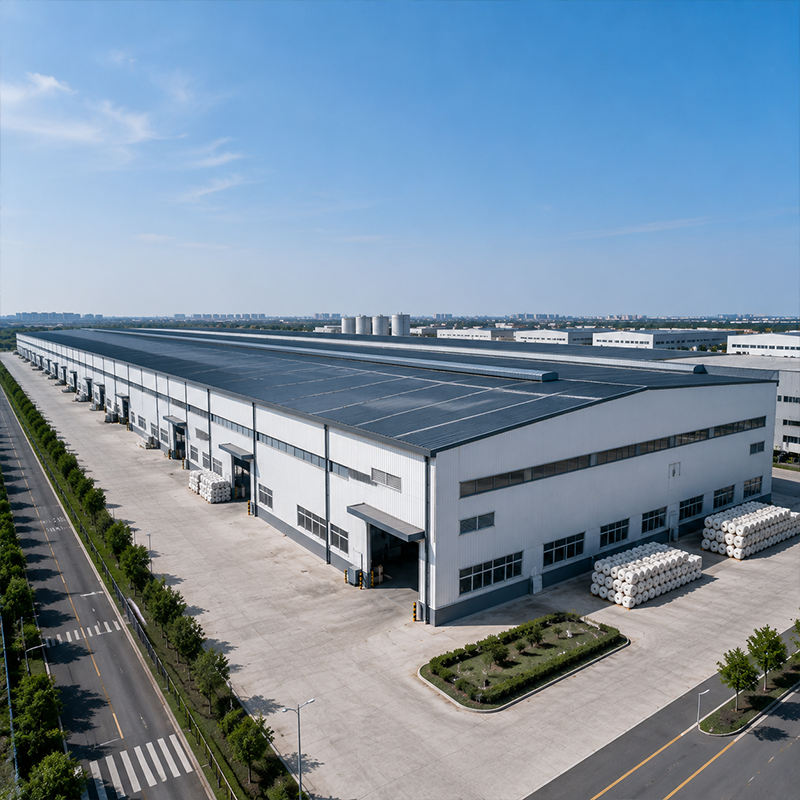
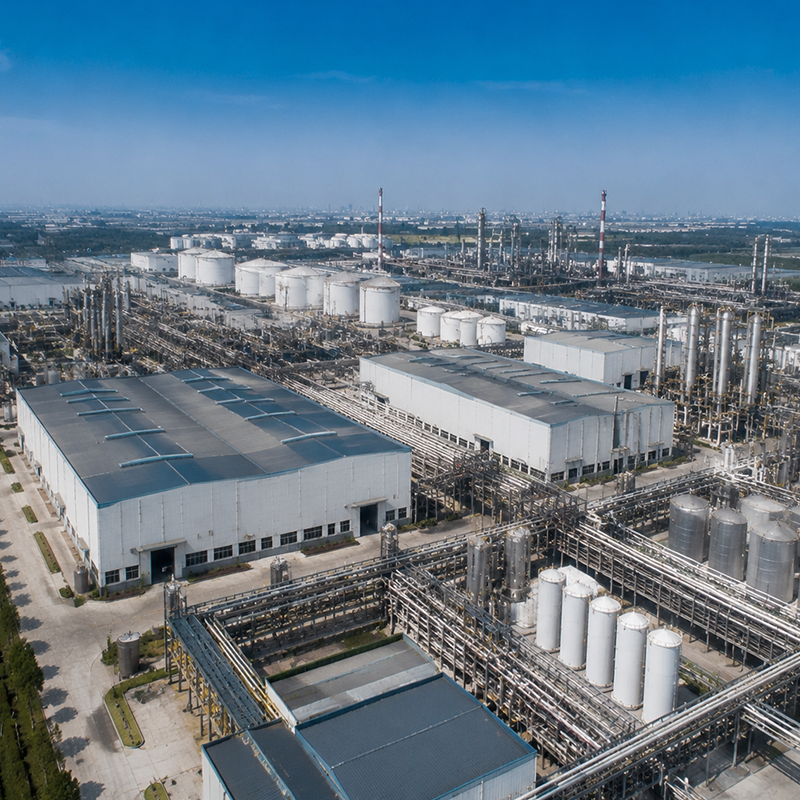
Most procurement managers initially assume that a standard pre-engineered building footprint can be modified to suit a production process — until they realize that process-specific requirements change the structural layout, interior cladding specification, and engineering coordination scope in ways that are far cheaper to resolve at the design brief stage than after fabrication has started. The two specialized processing units in this category — the Q420B Steel Textile Manufacturing Plant and the Q460D Chemical Processing Plant — address different process environments through materially different structural and coating specifications.
Key Product Characteristics
The specialized processing units in this category are engineered to meet defined process environment requirements, not generic industrial building standards. Each product type carries a distinct structural and coating specification matched to its intended operating conditions.
-
Q420B Textile Manufacturing Plant: Engineered with Q420B high-strength structural steel and Z275 hot-dip galvanizing for elevated humidity environments typical of weaving, spinning, dyeing, and finishing operations. Slip-critical bolt connections and clear-span framing support a machinery-intensive production layout without internal column interference. A Polysiloxane topcoat provides defined protective coverage against the moisture-intensive conditions common in textile processing facilities.
-
Q460D Chemical Processing Plant: Built on Q460D structural steel with Z35 plate performance, reinforced cruciform columns, and heavy truss systems sized for defined process loads. A Polysiloxane coating system with a total dry film thickness of 280μm or above supports the corrosion-control requirements of demanding industrial atmospheres. The structural package is configured around pipe rack placement, reaction-unit support positions, and chemical logistics interfaces.
-
Process-Specific Eave Height and Clearance: Both specialized processing units support customizable eave heights from 4.5m to 12m or above to accommodate the overhead clearance requirements of production machinery, mezzanine platforms, process pipe routing, and overhead service systems. If your production equipment requires a specific usable clearance under the structural haunch, that constraint must be captured in the design brief — insufficient headroom is one of the more costly corrections after shop drawings are issued.
-
Equipment Integration in the Structural Frame: Specialized processing units can be configured with localized reinforced floor zones for heavy equipment bases, equipment pit provisions for production machinery foundations, and overhead process pipe support brackets integrated directly into the primary frame. Column grid placement is coordinated around the production line layout to keep structural elements clear of machinery positions and access routes.
-
System-Level Design Coordination: Buyers often evaluate structural steel and cladding as separate procurement items — but in a specialized processing facility, the structural frame, insulated wall and roof panels, drainage system, and equipment interfaces need to be specified and reviewed as an integrated building system. Coordination gaps between structural design and process requirements are the most common source of post-completion corrections in these specialized processing units.
Common Applications
Specialized processing units in this category are specified for the following industrial building scenarios:
-
Textile and Garment Manufacturing: Weaving halls, spinning and winding plants, dyeing and finishing facilities, and garment production buildings requiring clear spans in the 18m to 40m range, humidity-managed structural protection, and layouts compatible with industrial loom and machinery positioning.
-
Chemical and Petrochemical Processing: Process areas accommodating reaction vessels, pipe rack systems, distillation column supports, and chemical logistics infrastructure where structural steel must resist corrosive atmospheric conditions. If the project site is in a coastal, high-humidity, or chemical-intensive industrial zone, the surface treatment specification for these specialized processing units functions as a structural performance parameter, not a finish option.
-
Food and Beverage Processing: Production facilities where wall panels, ceiling systems, and floor drainage must meet the hygiene classifications required by the local food authority or applicable certification body. A structurally adequate building with standard industrial cladding will not satisfy certification requirements if the interior surface specification does not match the required hygiene classification — this is one of the more predictable and avoidable procurement failures when sourcing specialized processing units for regulated food environments.
-
Pharmaceutical and Controlled-Environment Manufacturing: Temperature-sensitive production buildings where the insulated envelope is specified for thermal performance and contamination control. For these specialized processing units, coordinating structural and envelope supply from a single source reduces the risk of performance interface gaps between the primary frame and the cladding system.
-
Precision Electronics Assembly: Facilities requiring stable internal environments, vibration-managed structural connections, and airtight wall and ceiling systems coordinated with production equipment positioning.
How to Choose the Right Specialized Processing Unit
The selection decision for specialized processing units starts with your process environment and equipment requirements, not the building dimensions listed in a catalog. Work through the following conditions before developing an RFQ for any specialized processing unit type:
Condition 1 — Process Environment: If your facility involves chemical exposure, aggressive cleaning agents, corrosive gases, or high-moisture industrial processes, the Q460D Chemical Processing Plant — with its heavier structural specification and 280μm polysiloxane coating system — is the more appropriate base configuration for your specialized processing unit. If the environment is humidity-intensive without direct chemical corrosion risk, the Q420B Textile Manufacturing Plant addresses the documented structural and surface protection requirements for weaving and textile production environments.
Condition 2 — Equipment Clearance: A clear-span specialized processing unit in the 20m to 36m width range with eave heights between 6m and 9m covers the majority of standard production layouts in textile and chemical sectors. If your process equipment or overhead pipe systems require net clearance above 9m under the structural haunch, specify this at the design brief stage. Discovering a headroom conflict after shop drawings are produced adds revision time and may require structural changes that affect the fabrication schedule.
Condition 3 — Regulatory and Interior Surface Requirements: If your operation requires certification under a food safety, pharmaceutical, or environmental regulation that mandates a specific interior surface classification, the wall panel and ceiling system must be specified to meet that standard before the structural package is confirmed. Addressing interior finish compliance after the structural design is approved adds cost and schedule risk that is avoidable if process requirements are communicated at the initial RFQ stage for the specialized processing unit.
Condition 4 — Equipment Foundation and Floor Provisions: For specialized processing units housing heavy presses, vibrating equipment, or precision machinery requiring dedicated foundation pits, reinforced floor zones, or embedded anchor arrangements, these provisions must be coordinated with the foundation drawing and structural design before concrete is placed. Modifications to embedded provisions after construction are significantly more expensive than coordinating them during the design phase.
Why This Category Matters for Industrial Procurement
Buyers sourcing specialized processing units in Asia, Africa, and Europe increasingly encounter the same planning gap: the building requirements for a textile plant, a chemical processing facility, or a food production building vary significantly by process type, and treating them as equivalent at the procurement stage produces the most predictable and avoidable post-completion corrections. Selecting the correct structural and envelope specification at the design stage reduces lifecycle cost across the full operational period — choosing a lower-specification cladding or coating system based on initial price typically increases total project cost within a 10-year window when maintenance frequency and recertification cycles are factored in.
For overseas buyers, the complete procurement scope for specialized processing units includes the structural package, the interior and exterior cladding specification, equipment interface coordination, regulatory documentation requirements, and the export logistics package from the Chinese manufacturing base to the receiving port. Understanding what is included in the initial structural scope and what requires separate specification is one of the most important due diligence steps before confirming a supply agreement. Where applicable structural steel design categories and corrosion protection classifications are referenced, confirming the relevant standard body and classification type for the destination market early in the design process supports both permit documentation and supplier qualification review.
For projects that also require complementary metal structures on the same industrial site — including a steel warehouse for sale as additional storage capacity, custom metal garage buildings for equipment and vehicle housing, or metal rv covers for vehicle and machinery protection areas — these can be coordinated as part of an integrated site supply scope alongside the primary specialized processing units. This coordination approach treats column grid placement and foundation interfaces as project-wide parameters, reducing the risk of scope gaps between the primary processing facility and ancillary structures on site.

 EN