
 EN
Distribution Logistics Warehouses: Structural Planning
A distribution logistics warehouse is not simply a large enclosure for inventory. It is the physical interface between receiving schedules, storage strategy, order release, and outbound transport. That is why structural planning should begin with the movement plan, rather than with a preferred steel section or a target price per square metre. For developers, engineering traders, and owners building for their own operations, the early brief determines whether the building supports throughput or creates avoidable constraints.
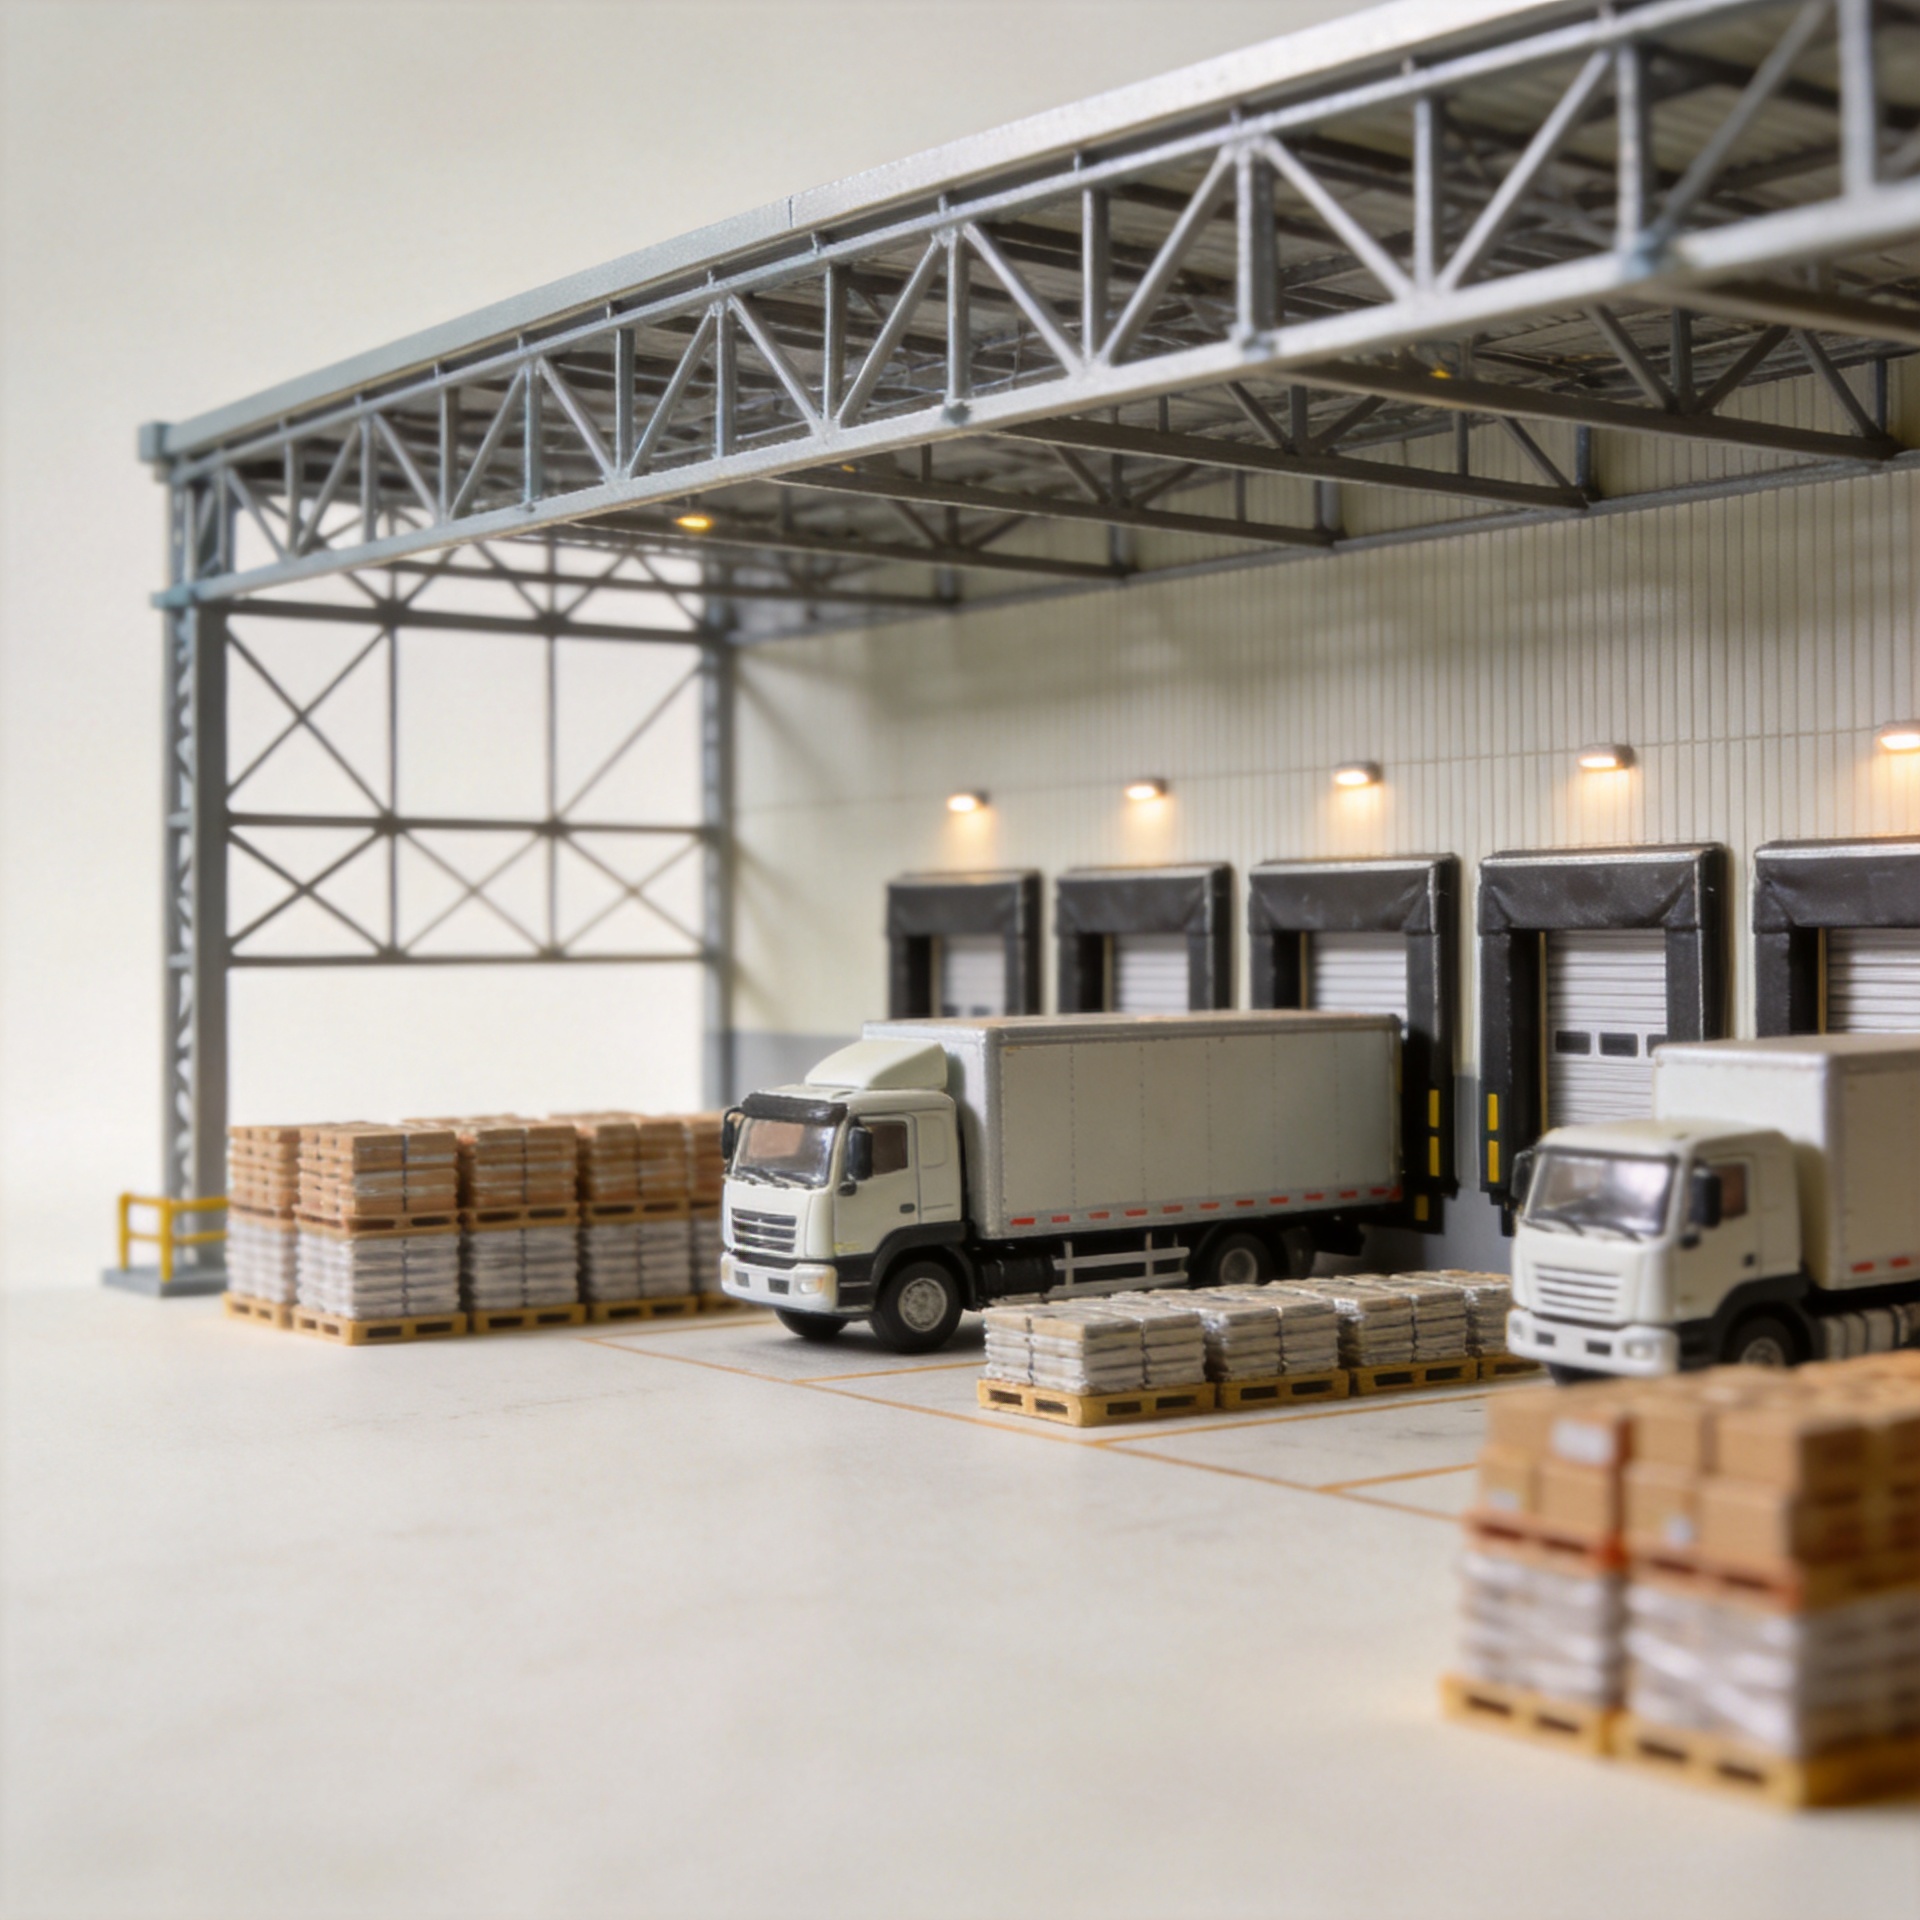
A useful starting question is: where will goods pause, turn, and leave the site? The answer affects the loading-dock wall, column grid, clear height, floor loading, and future expansion line. This is especially important in contemporary warehouse design, where racking, material-handling equipment, dock doors, insulated zones, and digital operations may all compete for the same building envelope.
Start with workflow before selecting the frame
Map the operation from truck arrival to dispatch. Receiving, quality checks, put-away, reserve storage, picking, packing, staging, returns, and outbound loading do not need identical space or identical structural conditions. A high-throughput cross-dock operation may value uninterrupted door zones and maneuvering space; a storage-led operation may prioritize racking height and slab performance. A temperature-managed area can add enclosure and service-routing requirements that should be coordinated before the primary frame is released.
For a distribution logistics warehouse, structural engineers who work on export projects often note that a frame can be technically adequate yet operationally awkward. The common cause is an incomplete design brief. Record the product profile, pallet or unit-load dimensions, handling equipment, racking concept, anticipated dock-door count, truck types, and peak movements. These inputs give the engineering team a basis for locating grids, bracing, openings, and expansion joints.
Set the four structural decisions early
1. Clear height and usable volume
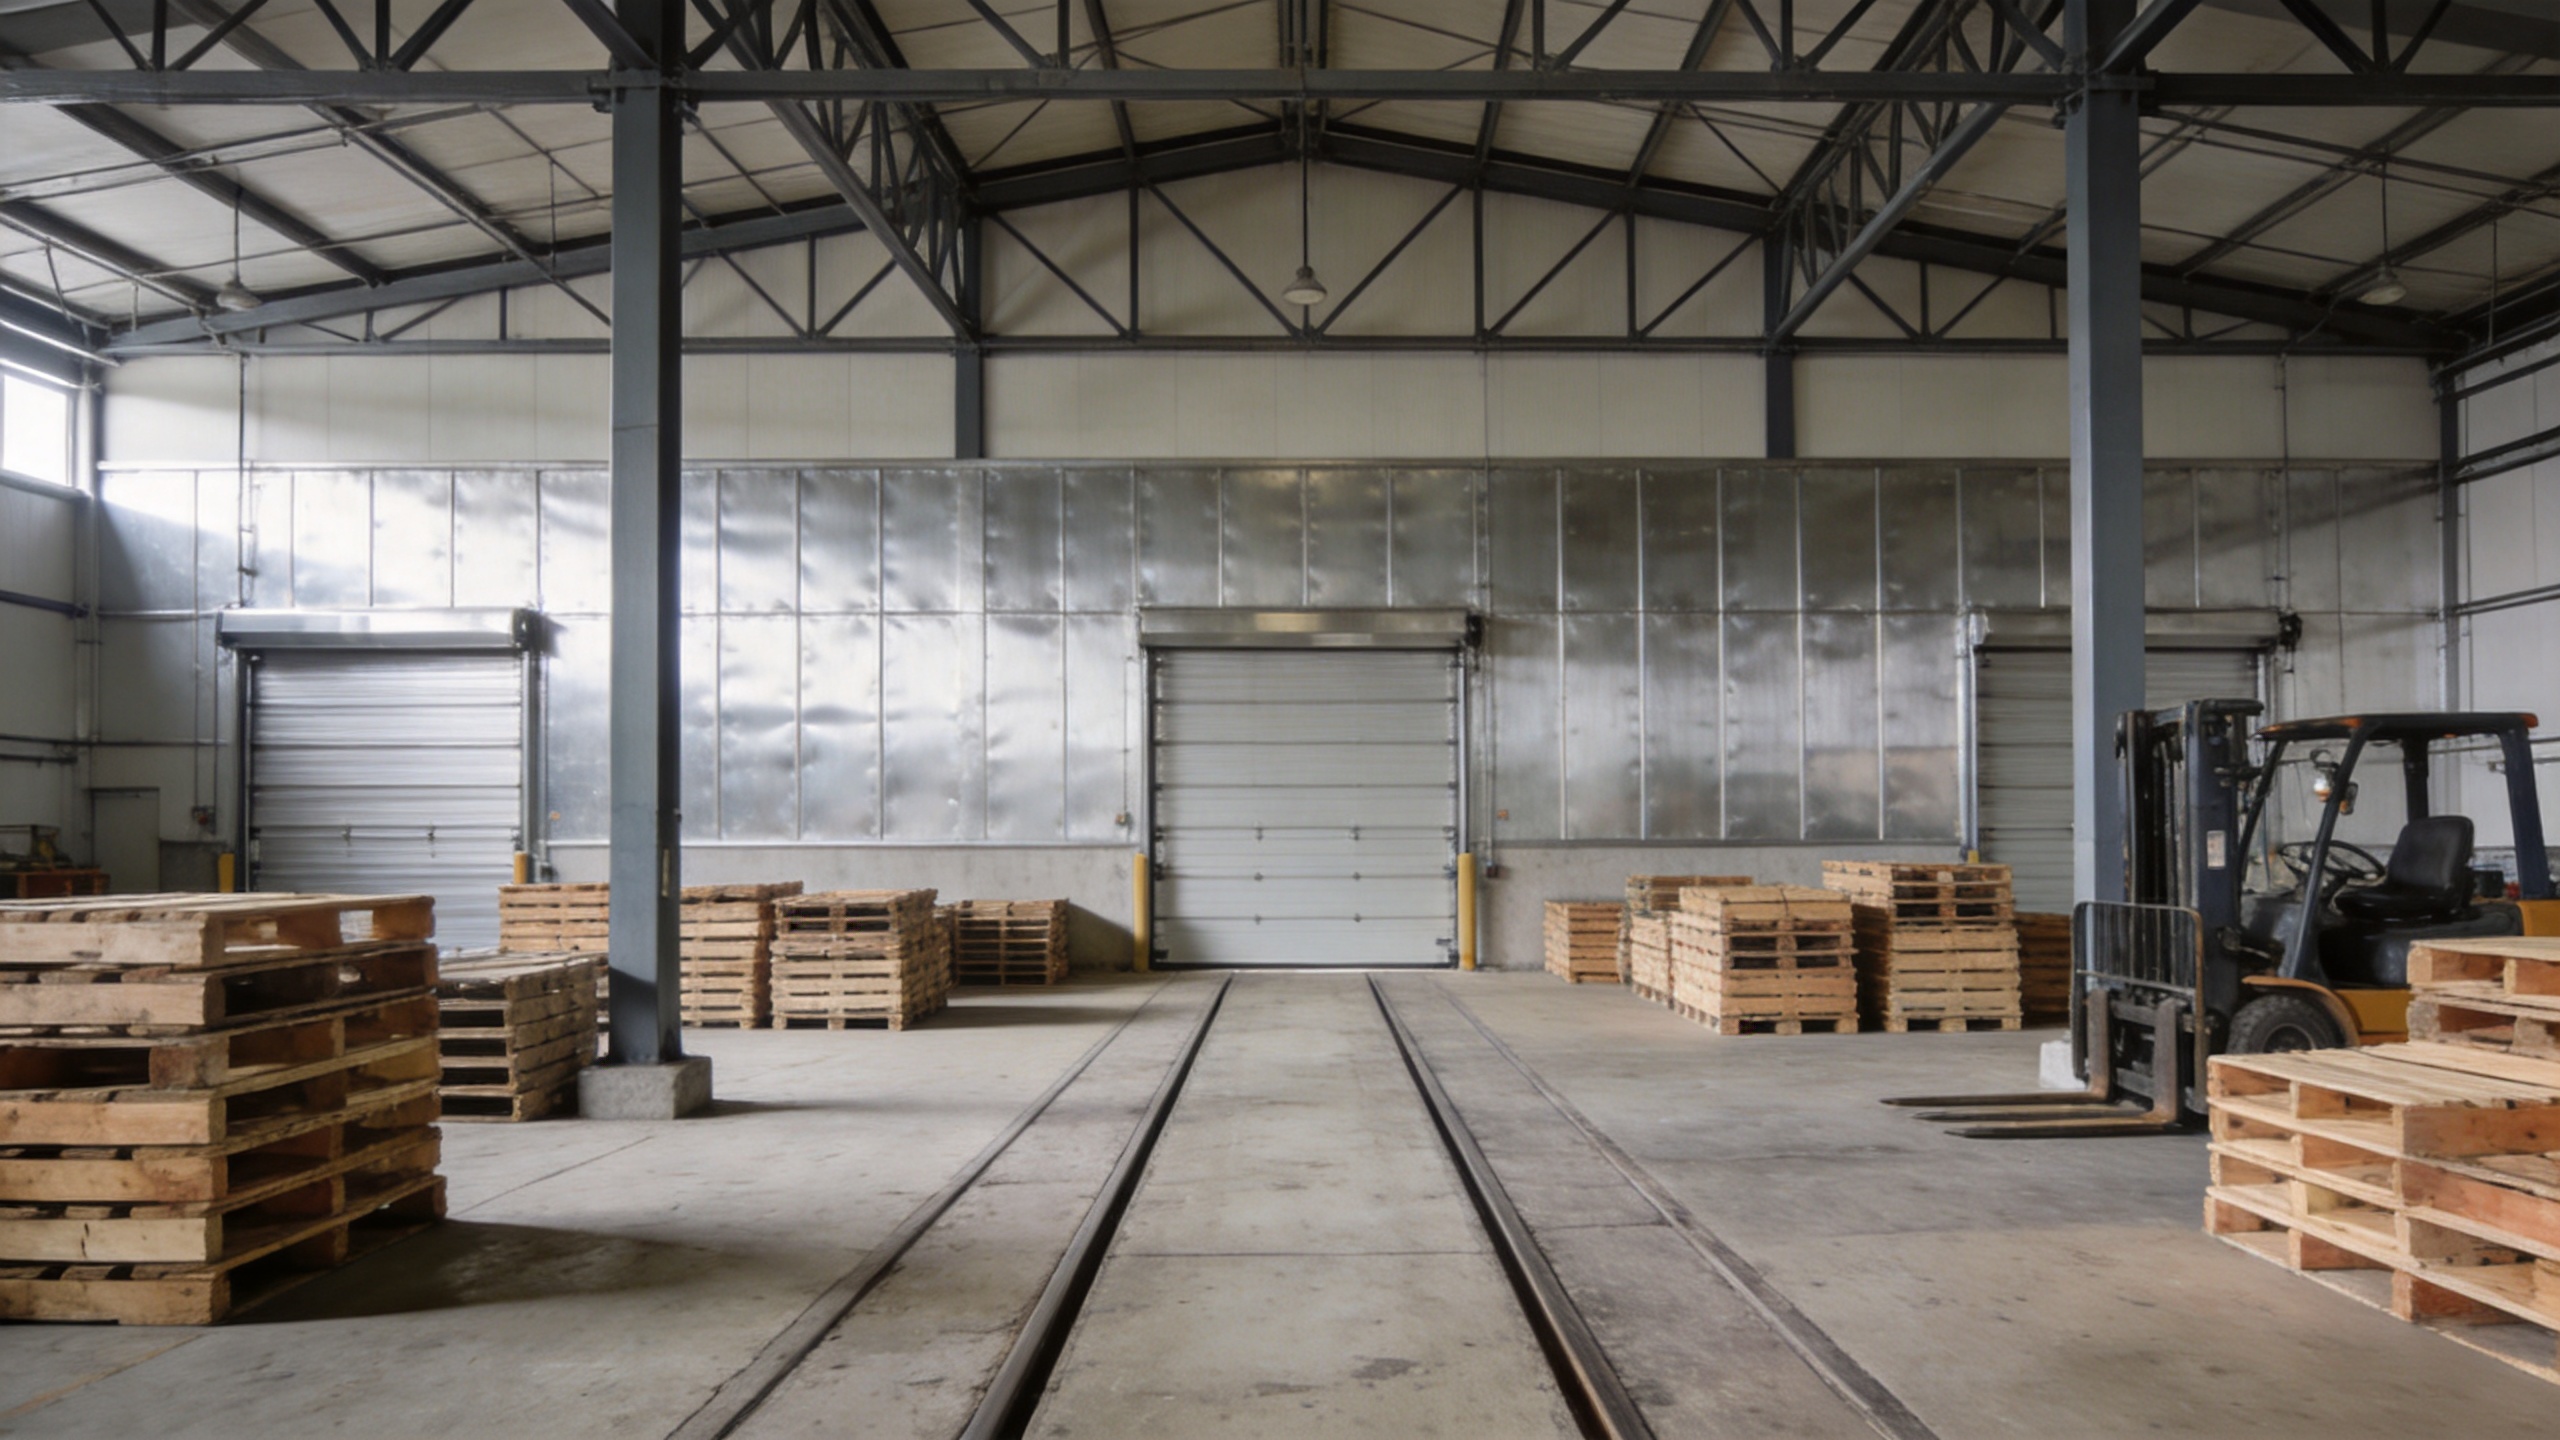
For a distribution logistics warehouse, clear height is the unobstructed space beneath the lowest structural or service element, not the nominal eave height. It must be checked against the proposed racking, lift-truck operating envelope, sprinklers, lighting, ductwork, and roof bracing. A distribution logistics warehouse with insufficient usable height may force a lower storage density or a redesign of the handling plan. Conversely, more height is not automatically better if it adds cost without supporting the chosen storage and equipment strategy.
2. Column grid, span, and traffic flow
In a distribution logistics warehouse, a clear-span or long-span steel arrangement can reduce internal obstructions in active picking, staging, and forklift routes. But span, bay spacing, roof loading, service integration, and project budget must be evaluated together. Do not accept intermediate columns merely because they reduce the initial steel tonnage; confirm that they will not conflict with rack aisles, conveyor paths, fire egress, or turning areas. In a distribution logistics warehouse, column positions should be tested on the layout drawing before the structural scheme is frozen.
3. Dock openings and wall coordination
In a distribution logistics warehouse, the dock wall is a structural and operational boundary. Door locations, dock levellers, seals, canopies, reinforcement, drainage, and truck-court geometry should be coordinated with the column grid from the outset. A late request for another opening can require expensive field changes to girts, bracing, foundations, or services. Where a project needs a dedicated distribution format, a reference such as the Q355B Regional Distribution Center with Cross-Docking Layout can help teams discuss the building type, but the final door layout must still follow the site’s real traffic analysis.
4. Slab, foundations, and the anchor-bolt interface
For a distribution logistics warehouse, foundation and slab work are not separate from the steel package. Soil conditions, rack point loads, equipment loads, dock pits, joint layout, drainage, and local frost or seismic conditions need coordinated review. One avoidable failure is discovering an anchor-bolt conflict after concrete has been poured. Project-specific foundation drawings and a checked anchor-bolt plan allow the local civil contractor and erection crew to work from the same interface information.
Choose the enclosure for the operating environment
For a distribution logistics warehouse, climate changes the structural brief. In coastal or humid locations, corrosion protection, drainage details, and fastener selection deserve early attention. In snow-prone or high-wind regions, the local design basis can change frame sizing, roof system choices, anchorage, and schedule. Local professionals must verify current applicable codes and site loads; a supplier should not apply one generic design to Asia, Africa, and Europe.
For chilled or controlled-temperature zones, the envelope becomes part of the logistics plan. The Q355D Climate-Controlled Warehouse with 150mm PIR Insulation is a relevant product reference for discussing a climate-managed warehouse configuration. It does not replace a project thermal, condensation, fire, or energy assessment. For food warehouse design, hygiene zoning, wash-down exposure, temperature transitions, and service penetrations should be reviewed alongside the structural and insulation package.
Compare structural options by total project fit
For a distribution logistics warehouse, steel, reinforced concrete, and hybrid systems can all be appropriate in the right context. Steel commonly supports prefabrication, adaptable spans, and phased expansion; concrete may suit particular fire, mass, local-supply, or multi-storey requirements. The better question is not which material is universally superior; it is which system meets the approved layout, site loads, schedule, maintenance expectations, and local delivery capability with the fewest trade-offs.
For a steel route, ask how the primary frame, secondary members, cladding, doors, and design documents will be coordinated. A Premium Steel Structure Warehouse reference can assist an early product conversation, while the project team still needs to specify connection access, erection sequence, tolerances, coating system, and inspection points. Material-grade labels alone do not establish a complete structural solution.
A decision sequence for procurement teams
- Freeze the operating brief: document the distribution logistics warehouse flow, storage, handling equipment, dock demand, office/support spaces, and growth assumptions.
- Confirm the site baseline: survey, geotechnical information, drainage, utility routes, local permit path, wind/snow/rain/seismic conditions, and corrosion environment.
- Test structural layouts: compare distribution logistics warehouse clear-span and multi-bay options against racking, traffic, doors, and fire strategy—not steel weight alone.
- Coordinate the civil interface: issue foundation loads, anchor-bolt setting information, dock pits, and slab criteria early enough for local works.
- Specify deliverables: require project-specific structural drawings, foundation drawings, fabrication information, packing logic, and erection documentation.
When warehouse design consultation adds value
Warehouse design consultation is most useful before distribution logistics warehouse procurement commitments narrow the options. It gives the owner, developer, engineer, and supplier a controlled way to resolve the frame layout, expansion strategy, envelope requirements, and site interfaces. The aim is not to over-engineer a simple shell. It is to avoid paying for late changes that were visible in the operational brief from the beginning.
For a distribution logistics warehouse, the most durable plan connects logistics decisions to structural decisions: demand determines movement; movement informs layout; layout informs the frame; and the frame is verified against the local site and code baseline. That sequence produces a building that is easier to erect, operate, maintain, and adapt as the distribution network changes.






