Product Overview
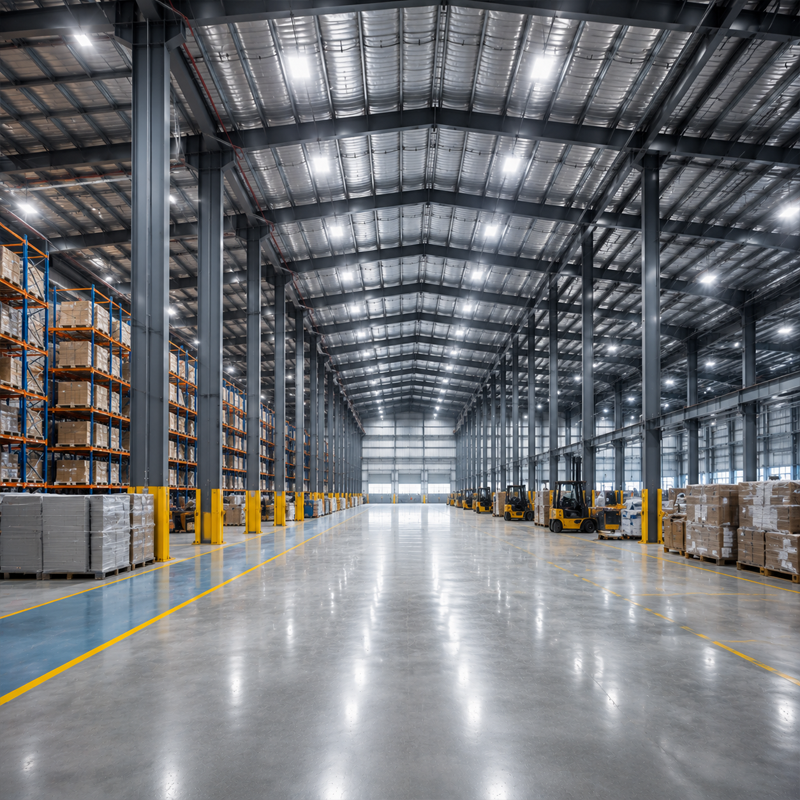
Jinnuoda’s Regional Distribution Center is a Steel Logistics Warehouse for large-volume receiving, storage, sorting, and dispatch operations. The Prefabricated Distribution Facility combines Q355B structural steel, full-bolt assembly, insulated enclosure systems, and a loading layout that can be configured for cross-docking. Rather than treating the building as a standard storage shell, Jinnuoda coordinates the frame around loading docks, truck circulation, rack loads, VNA floor requirements, roof services, and the local design climate. This gives logistics teams a more useful basis for joining structural steel, material-handling systems, civil floors, and site operations.
Key Features
Q355B Frame for High-Bay Storage
Q355B high-strength structural steel is specified for the primary frame of this Regional Distribution Center. The clear internal space can be coordinated around high-bay racks, conveyor systems, docking zones, and operational aisles. Final member sizes, spans, and bracing depend on the approved racking loads, equipment layout, local code, and design criteria. This approach helps the Steel Logistics Warehouse respond to actual storage and throughput requirements instead of assuming a single standard layout.
Cross-Docking and Full-Bolt Assembly
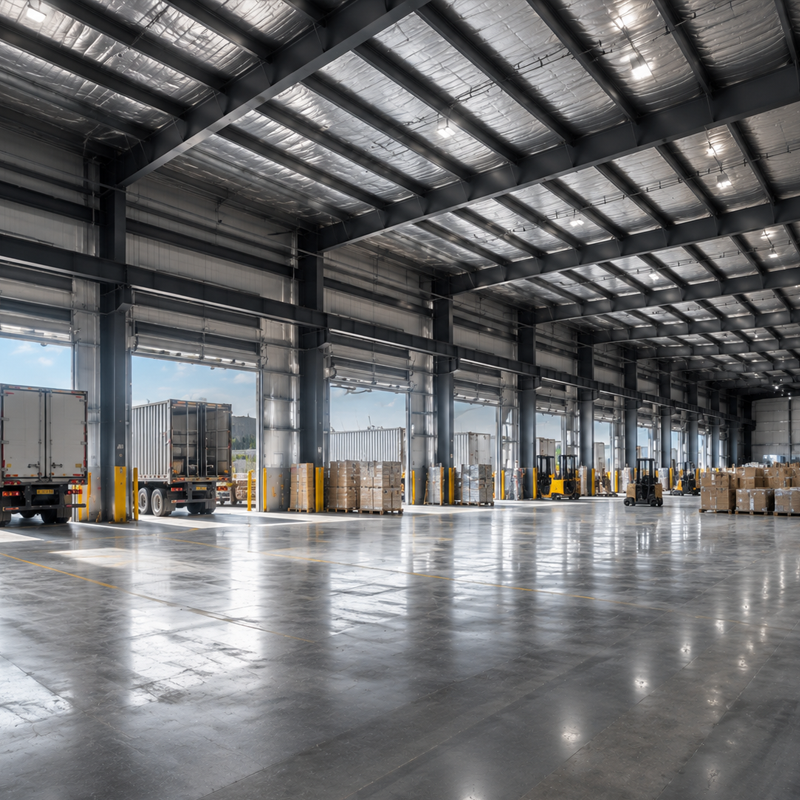
A cross-docking layout allows the Prefabricated Distribution Facility to organize receiving and dispatch zones around the planned dock sequence. The specified 50+ heavy-duty loading-dock capacity is subject to the final building footprint and operations brief. Full-bolt connections enable prepared structural members to be assembled without routine site welding. Tekla-based drawings can identify member marks, bolt groups, dock interfaces, and service openings before dispatch, helping the installation team sequence steelwork with civil and logistics trades.
VNA Floor and Corrosion Planning
Very Narrow Aisle systems require coordination between racking, vehicle guidance, column locations, and the civil floor specification. Jinnuoda can align the Regional Distribution Center steelwork with the information supplied by the racking and flooring teams. For corrosion protection, the Technical Specifications Table presents HDG and paint alternatives. The appropriate system should be selected against the actual exposure category, surface preparation, inspection requirements, and maintenance plan for the Industrial Logistics Warehouse.
Technical Specifications
| Feature |
Detailed Specification |
| Material Grade |
Q355B High-Strength Structural Steel (Yield ≥ 355 MPa) |
| Connection Technology |
100% Precision Full-Bolt Connection (No Welding) |
| Anti-Corrosion (HDG) |
Hot-Dip Galvanized Weight ≥600g/m² (Thickness ≥ 85μm) |
| Anti-Corrosion (Paint) |
Total DFT ≥ 150μm (Epoxy Zinc-Rich + MIO + PU System) |
| Enclosure System |
High-Insulation PU Sandwich Panels (Anti-Leakage Design) |
| Loading Capacity |
50+ Heavy-duty Loading Docks / Cross-Docking Layout |
| Design Life |
50 Years (Standard Structural Design) |
| Compliance |
CE, EN 1090 (EXC2/EXC3), ISO 3834-2 |
| MOQ |
500 Square Meters |
For a high-throughput Regional Distribution Center, the building grid affects operational decisions long after steel erection is complete. Dock spacing influences trailer maneuvering and staging, while column positions affect conveyor transfers, charging zones, fire-protection mains, and pick faces. Early review of these interfaces helps the Steel Logistics Warehouse team identify where structural openings, reinforced roof supports, or protected service routes may be required. It also gives the owner a clearer way to evaluate future expansion, changes in SKU profile, and automation upgrades without treating the base building and logistics system as separate procurement decisions.
Materials, Detailing and Support
The Regional Distribution Center uses fabrication and documentation controls appropriate to the agreed project scope. Q355B frame members can be processed with approved welding procedures and ISO 3834-2 quality management where specified. Thermal panels are selected around the required enclosure and energy strategy. For a Prefabricated Distribution Facility, the real commercial value comes from defining the interfaces between steelwork, docks, racking, floors, utilities, and logistics equipment early enough for buyers to compare scopes clearly.
Jinnuoda can prepare shop drawings, 3D coordination information, packing plans, and quality documents based on the contract requirements. Site location, building dimensions, dock requirements, rack layout, cold-chain needs, mezzanines, doors, and roof loads are useful inputs. These details help keep the Steel Logistics Warehouse aligned with operational targets while distinguishing confirmed structural requirements from optional services.
Applications and Commercial Value
Jinnuoda’s Regional Distribution Center and Prefabricated Distribution Facility solutions support four logistics applications where storage density, dock access, and operational flow are important:
|
🛒 E-Commerce Fulfillment Hubs
The Regional Distribution Center can coordinate high-bay storage, automated sorting zones, and dock circulation with the available fulfillment layout and equipment information.
|
❄️ Cold Chain Logistics
Insulated panels, service openings, and roof interfaces can be planned around the temperature-control and loading requirements provided for the Steel Logistics Warehouse.
|
|
🚛 Cross-Docking Terminals
A dock-focused Prefabricated Distribution Facility can be arranged for receiving, staging, and dispatch flow when aligned with the owner’s truck schedule and site circulation plan.
|
📏 VNA High-Density Storage
For VNA racking, the Regional Distribution Center steel grid can be coordinated with approved aisle geometry, rack loads, and civil-floor requirements.
|
Frequently Asked Questions
| Q1: Can the Regional Distribution Center use 50-year recurrence wind loads? |
| The listed design basis uses local 50-year recurrence weather data. Jinnuoda needs the site location, applicable codes, roof geometry, and approved loads before preparing final Steel Logistics Warehouse calculations. |
| Q2: Is the building compatible with VNA racking? |
| The Prefabricated Distribution Facility can be coordinated with VNA column alignment, aisle geometry, rack loads, and floor criteria supplied by the racking and civil teams. |
| Q3: What quality documents can be included? |
| The documentation scope can include CE, EN 1090, ISO 3834-2, ISO 9001, welding records, NDT reports, and IWE oversight when required by the contract and applicable to the project. |

 EN