
 EN
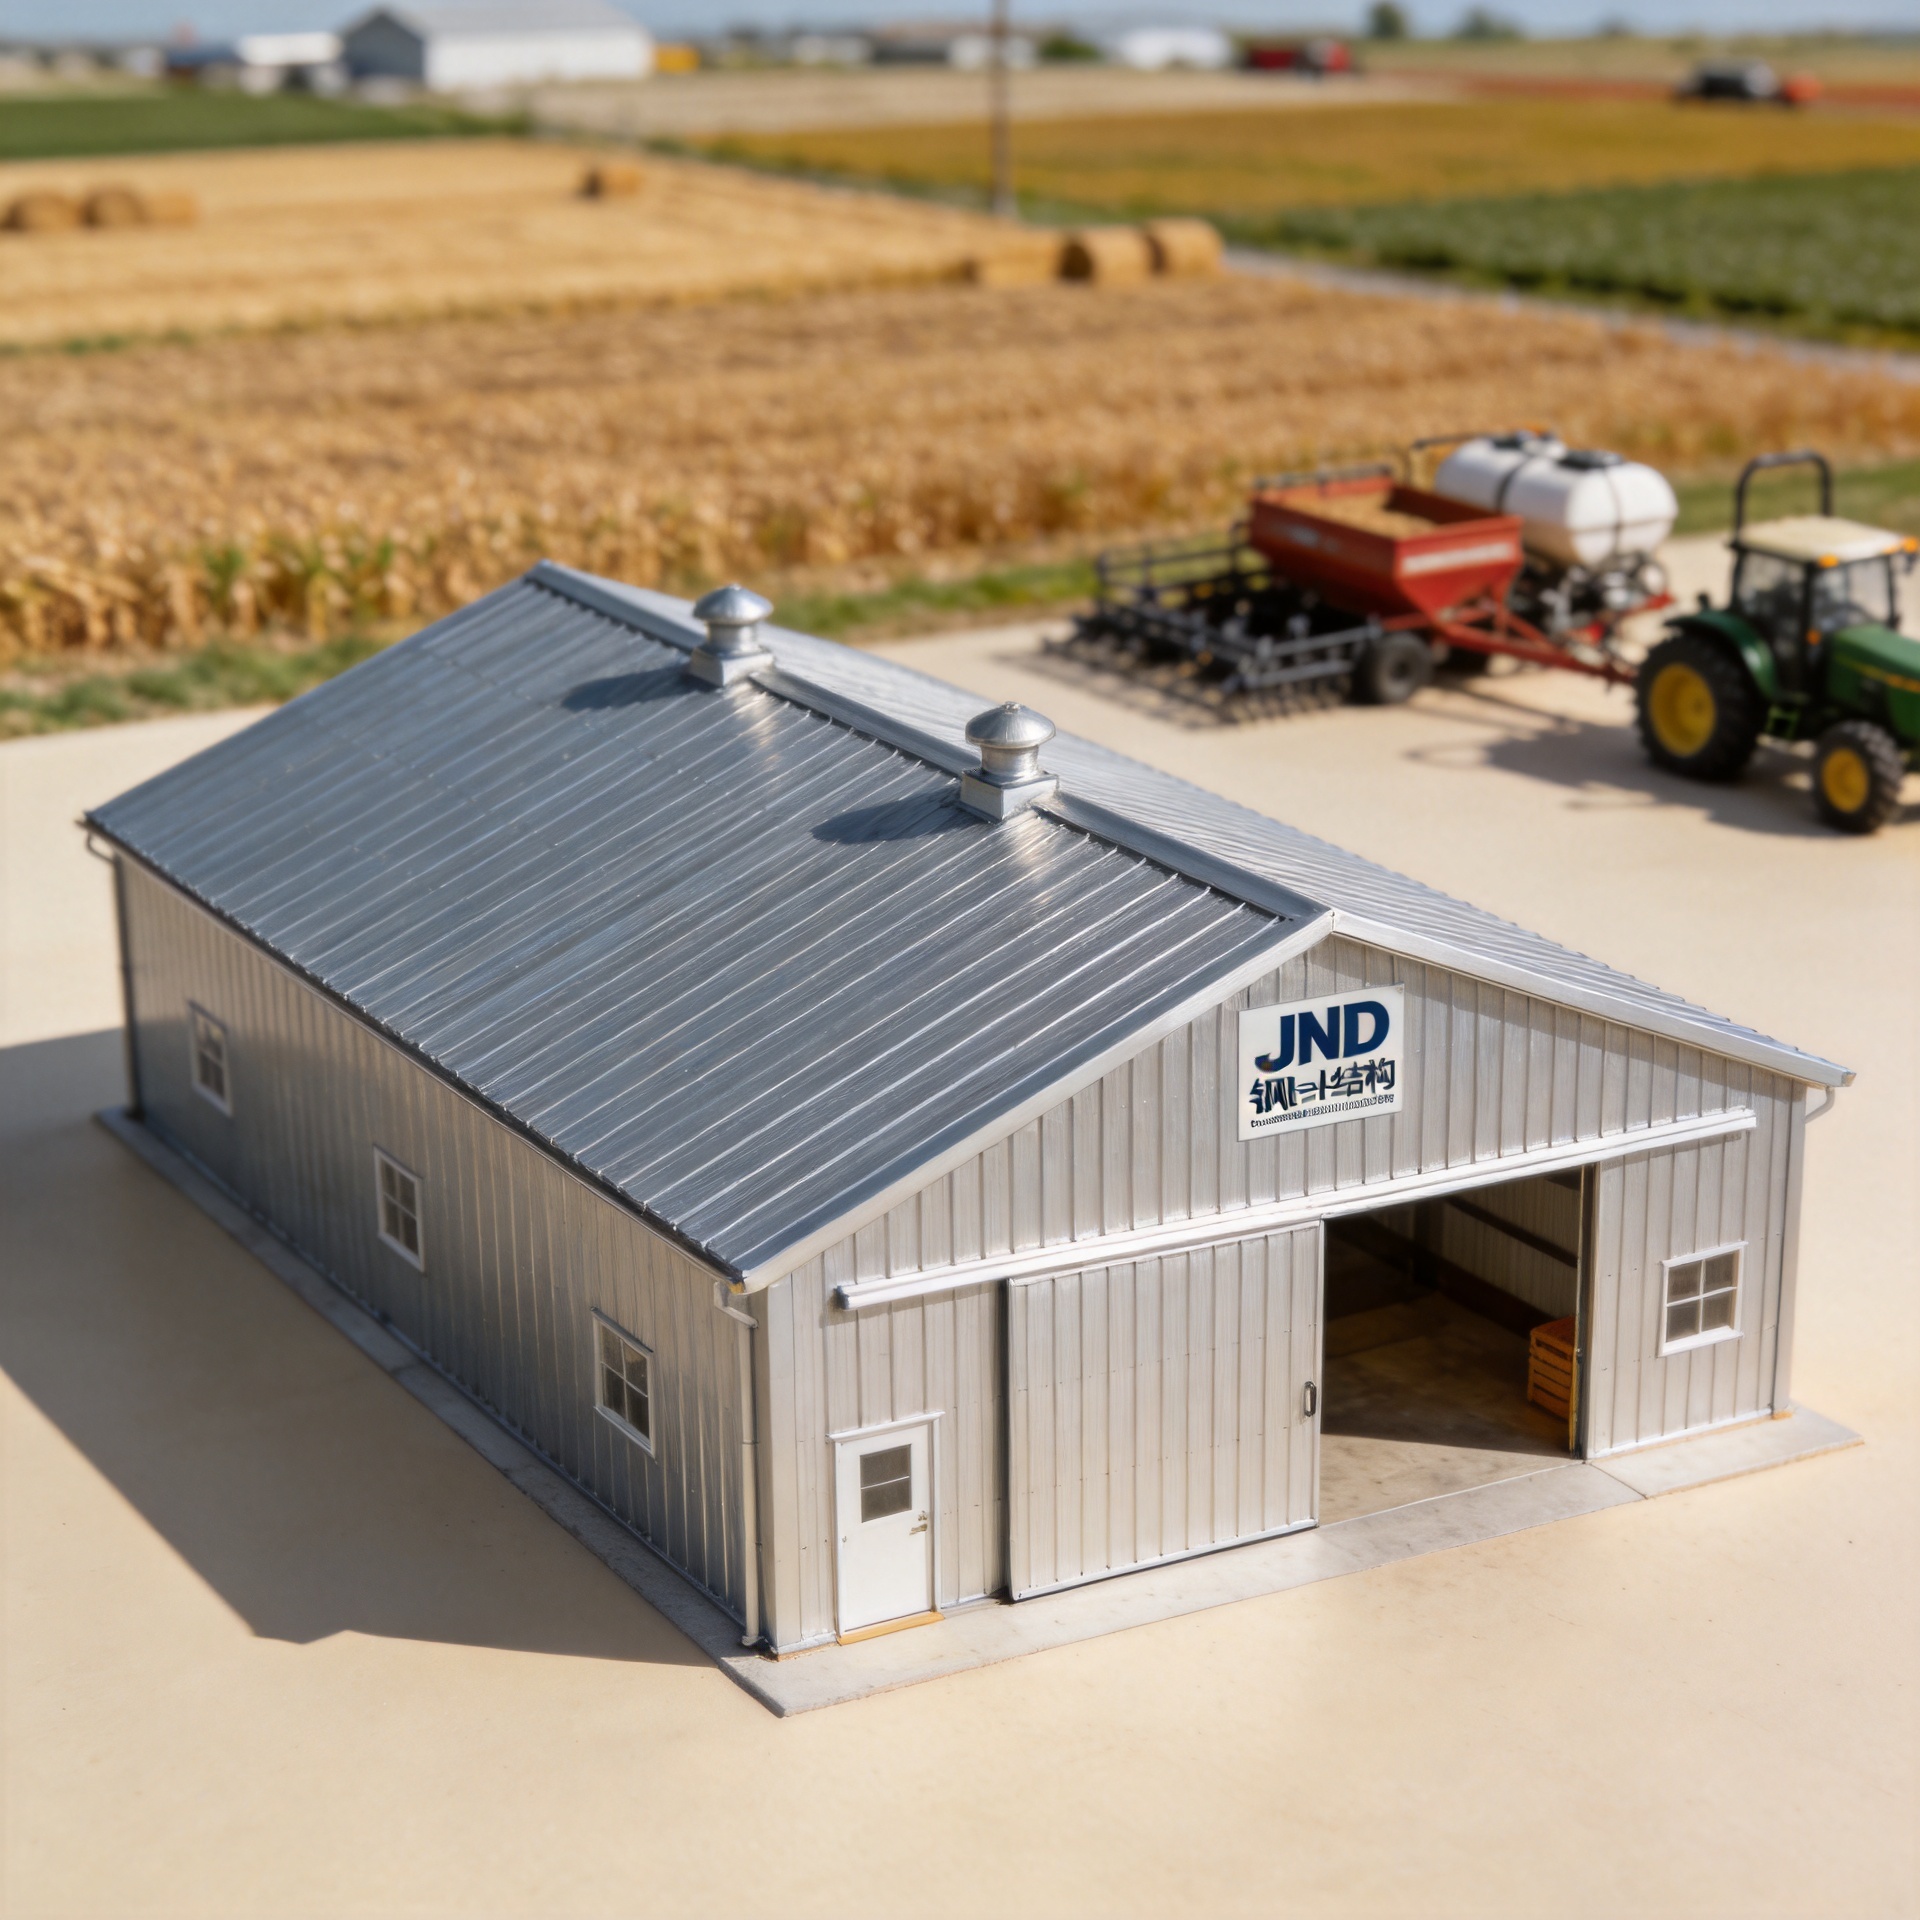
Agricultural Storage Buildings: Steel Solutions for Farms
Farm storage has to work during the daily rush, not merely look adequate on a drawing. A tractor must clear the door without repeated maneuvering, a grain or input area needs a dry envelope, and a future processing line may change the circulation plan. That is why agricultural storage buildings should be specified from the stored assets outward. As a steel-structure engineering consultant, I begin with the operating requirement: what enters the building, how it moves, what must stay dry, and which local loads govern the frame.
Steel is often a practical starting point because it can create usable clear space and can be planned around evolving agricultural operations. It is not automatically the right answer for every farm. The better choice depends on span, clear height, moisture exposure, site conditions, construction sequence, and local code requirements.
Start with the storage job, not a generic building size
Different agricultural storage buildings fail for different reasons. An equipment storage building is shaped by turning radius, attachment width, door clear opening, and service access. Hay, seed, fertilizer, and packaged crops introduce moisture, ventilation, and floor-cleaning questions. A building that supports sorting or oil processing may need distinct traffic lanes for people, pallets, and incoming materials.
Before comparing frame types, document four operating conditions:
- Largest movement: record the tallest and widest machine, including raised attachments and trailer clearance.
- Storage behavior: identify whether goods arrive in bulk, on pallets, in bins, or as long seasonal inventory.
- Interior restrictions: decide where columns would obstruct parking, loading, or future work zones.
- Environmental exposure: note humid storage, fertilizer contact, coastal air, snow, wind, drainage, and temperature swings.
So what does this mean if you have not finalized the combine, loader, or processing equipment? Quite a lot. Door location, eave height, slab design, and the main frame should be coordinated before fabrication, because changing them later is usually more disruptive than refining the layout early.
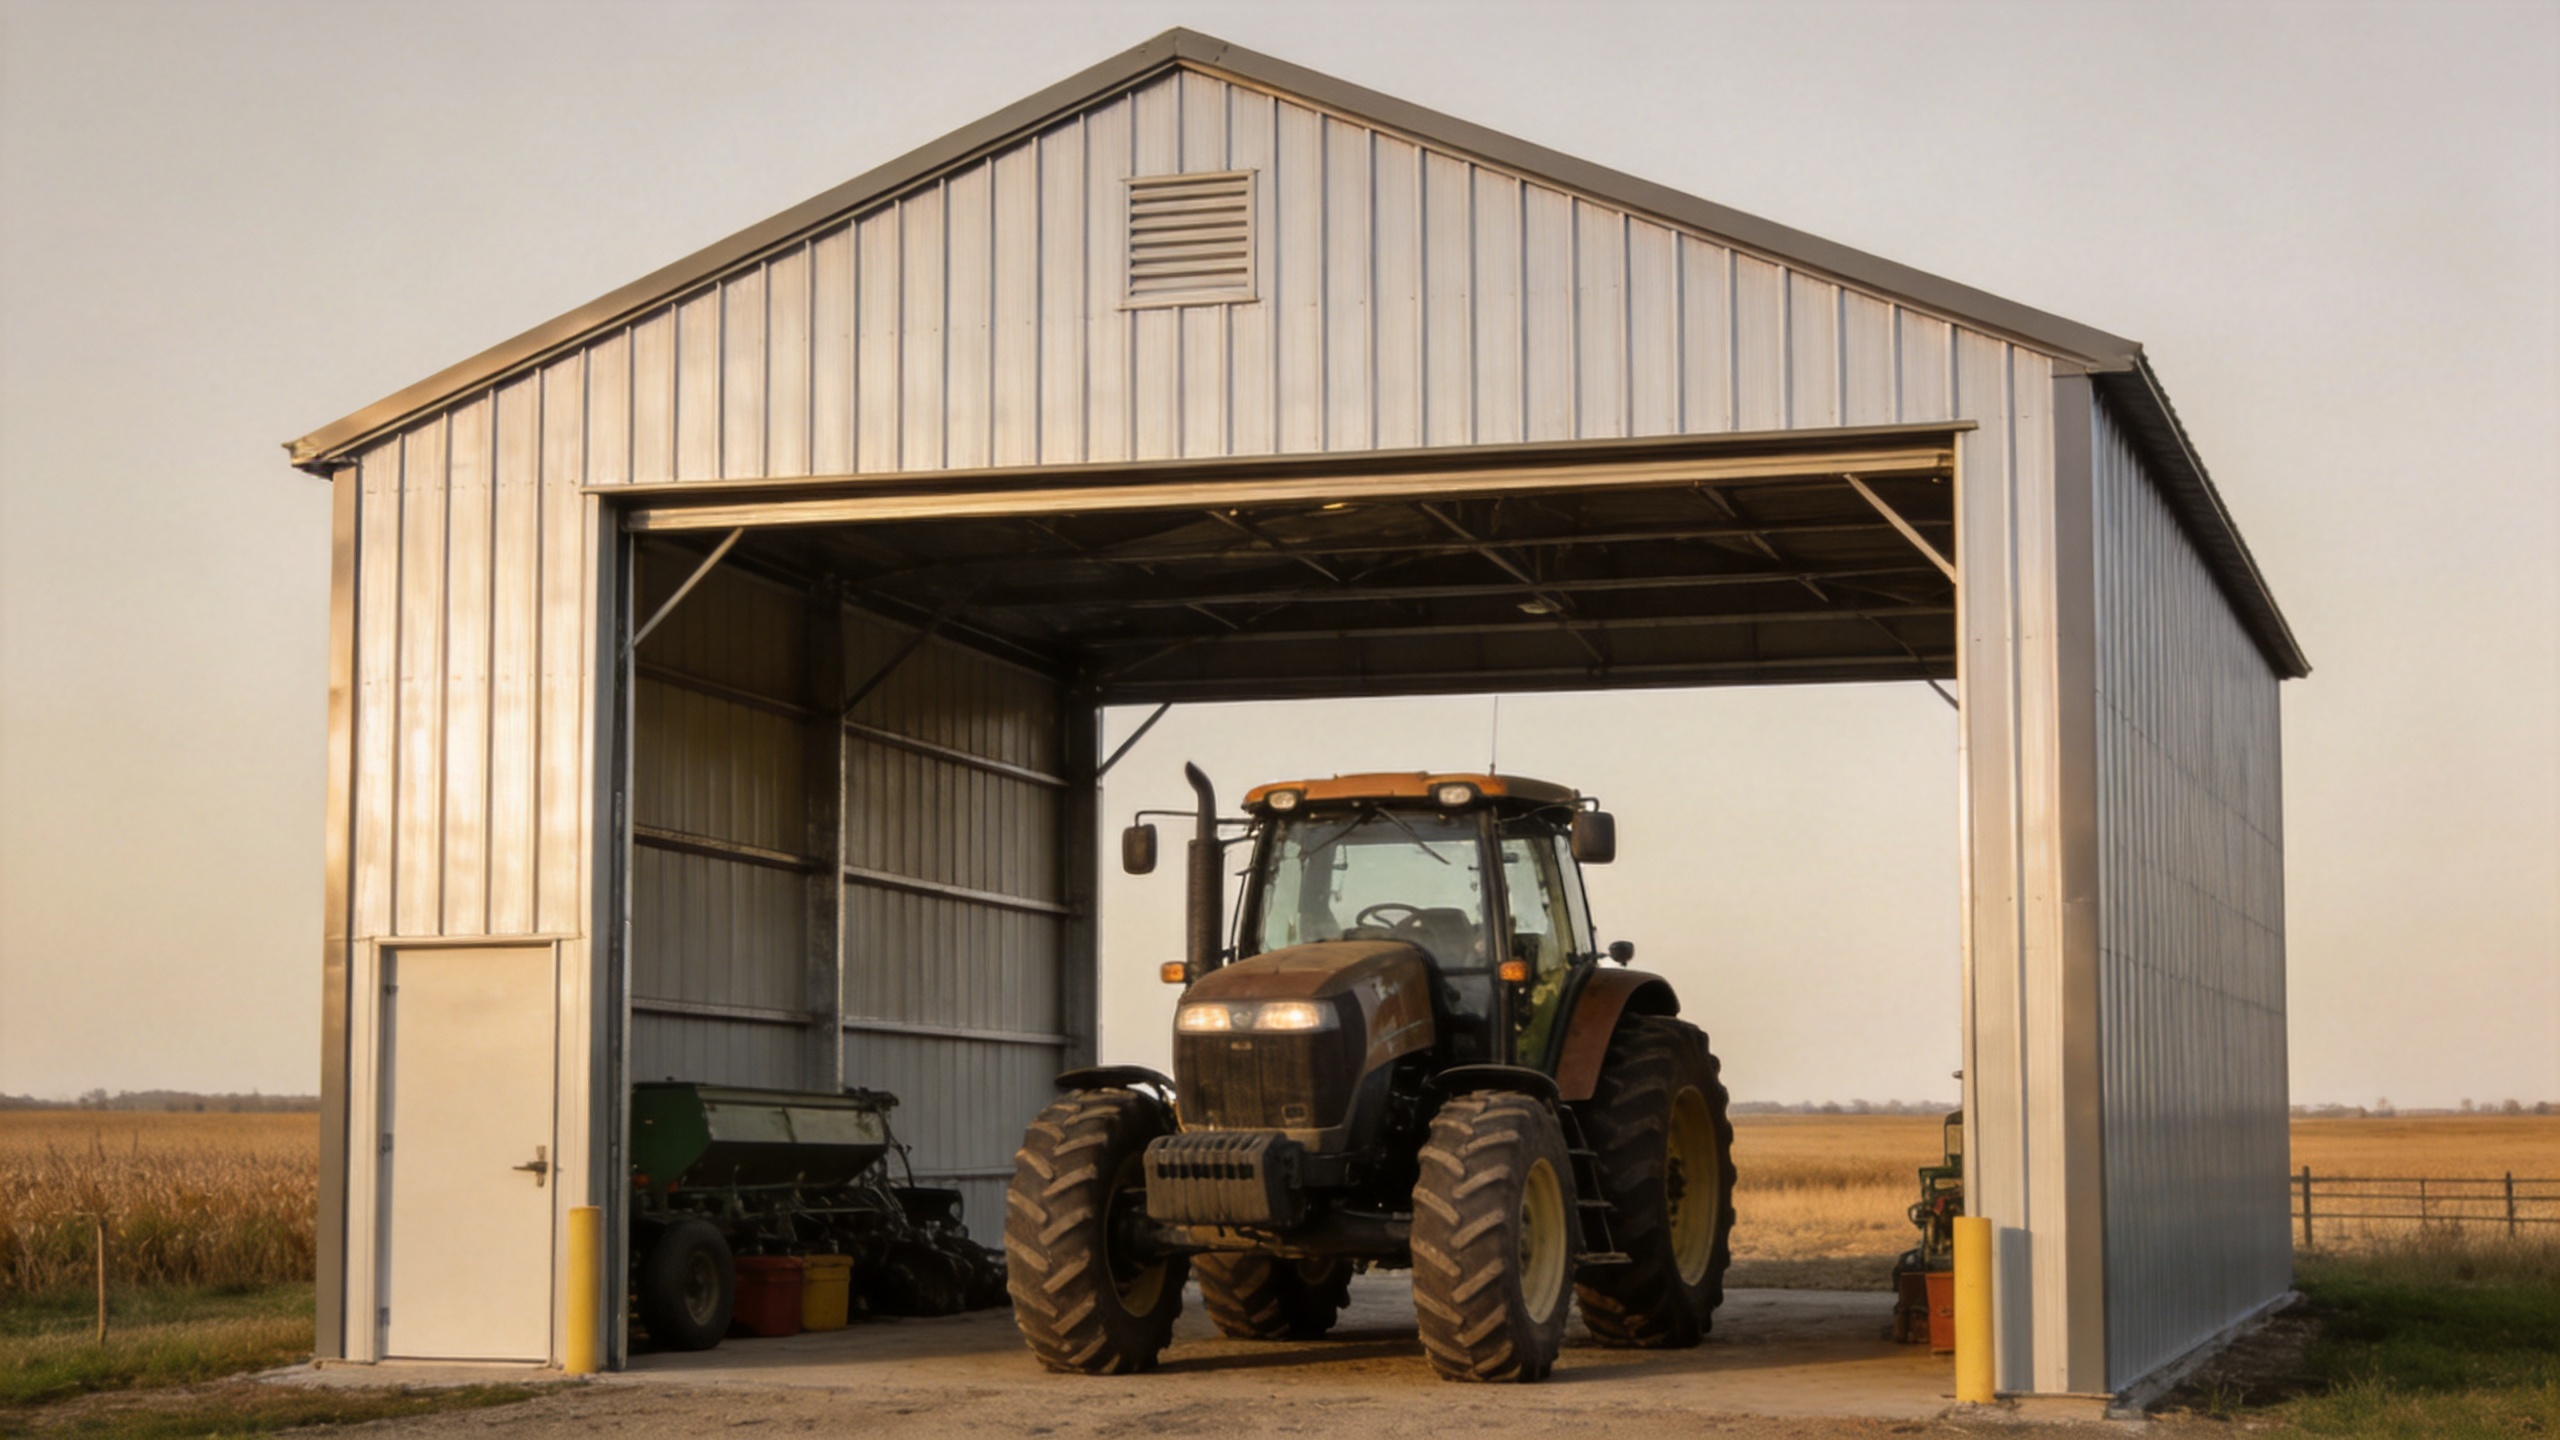
Choose the steel frame around span, height, and loads
For machinery and bulk storage, a clear-span portal frame can keep the central floor area open. Where the building is long, multi-bay arrangements may help organize doors, storage zones, and expansion joints. Neither configuration wins in every case; the operational pattern matters more than a preference for the fewest columns.
Frame design must also account for roof, wall, suspended equipment, local wind, snow, seismic, and maintenance loads. If a farm expects a future crane, solar array, ceiling system, or mezzanine, that intention belongs in the engineering brief at the outset. Local licensed professionals should confirm the governing code and site loads before construction documents are released.
The roof decision deserves the same discipline. A single-slope roof and a double-slope roof affect drainage paths as well as usable eave height at each side; access-door locations and prevailing weather can pull that decision in different directions. For agricultural storage buildings in heavy-rain locations, roof drainage, gutter capacity, and site grading should be considered together rather than treated as separate packages.
Protect the stored assets with envelope and airflow planning
Steel framing is only one part of a durable storage solution. Moist air can condense on cold metal surfaces, so ventilation, insulation, vapor control, and the use of the space have to be evaluated as a system. Ridge and low-level openings are commonly considered to create a path for warm, humid air to leave, but the final arrangement should reflect climate, occupancy, stored goods, and local requirements.
If the building stores machinery, moisture control helps protect finishes, electrical components, tires, and service areas. If it stores hay, crops, or packaged inputs, the storage protocol and fire-safety plan matter as much as the wall and roof selection. In coastal or high-humidity settings, ask the project team to assess corrosion exposure, coating strategy, drainage details, and the isolation of dissimilar materials. A standard primer should not be assumed sufficient for every exposure condition.
One expensive assumption is that any local contractor can erect a pre-engineered steel building without project-specific guidance. Foundation tolerances, anchor-bolt layouts, connection details, and cladding interfaces need to be understood before installation begins. Clear erection drawings and early coordination with the local team reduce the chance that field improvisation becomes a structural or weather-tightness problem.
Compare steel, concrete, and composite options by project conditions
| System | Where it can fit | Questions to resolve |
|---|---|---|
| Steel frame with metal envelope | Open equipment bays, adaptable storage, and projects that benefit from prefabricated components. | How will corrosion protection, insulation, ventilation, and erection coordination suit the site? |
| Concrete or masonry-led structure | Projects needing robust wall mass, specific fire or process conditions, or locally established trades. | What are the implications for span, construction sequencing, future alterations, and foundation work? |
| Composite solution | Projects that need a steel primary frame with selected concrete, masonry, or insulated enclosure elements. | How will interfaces manage water, movement, thermal performance, and installation responsibility? |
The upfront cold storage building cost question is often raised early, but temperature-controlled storage cannot be evaluated from shell cost alone. The useful comparison includes insulation continuity, door traffic, refrigeration interfaces, slab and drainage needs, airtightness targets, and the operating conditions required by the stored product. If cold storage is only a future possibility, reserve space and coordination points rather than claiming a standard farm shed can simply become a cold room later.
Plan access systems and future uses
Door design is an operating decision, not an afterthought. A high-frequency equipment bay may require a different opening type, clearance, and sealing approach than a personnel entry or a processing area. Review the CMS-confirmed Industrial Door Systems for Steel Buildings reference when discussing door-system options with the project team, and match the opening to actual vehicle, ventilation, and security needs.
Flexibility can also extend the useful life of agricultural storage buildings. A farm may later add an equipment workshop, seed-handling zone, packaging area, or a dedicated boat storage building use where local geography and business needs support it. Reserve expansion space, service routes, and drainage logic early, but only specify loads and connections after the future use is defined.
Use confirmed product references as a starting point
For a farm-focused steel concept, the CMS-confirmed High-Efficiency Steel Agricultural Storage Buildings page is a relevant internal reference for discussing agricultural building requirements. Projects that combine storage with downstream edible-oil operations may also review the confirmed Elite Steel Agro-Processing Buildings for Advanced Edible Oil Refining page. These references do not replace site-specific engineering; they help frame the conversation around intended use.
A practical procurement checklist
- Share a dimensioned operating layout, including vehicle paths, door openings, and stock locations.
- Confirm the clear span, eave height, roof form, and any future loading requirements.
- Identify moisture sources and decide how ventilation, insulation, drainage, and corrosion protection will work together.
- Provide location-specific wind, snow, seismic, and permitting information for engineering verification.
- Coordinate foundation drawings, anchor bolts, erection sequence, and local installation capability before delivery.
The most reliable agricultural storage buildings are not selected from a single catalog specification. They are matched to the farm’s equipment, stored materials, climate, and growth plan. When those inputs are settled early, a steel solution can be engineered as a durable, workable part of the operation rather than an inflexible shell.






