Product Overview
Jinnuoda industrial door systems are designed for steel building projects that need a defined interface between the interior workspace and the surrounding site. The range includes sectional overhead doors, heavy-duty sliding doors, rolling shutter doors and industrial swing doors. Each configuration addresses a different opening arrangement, traffic pattern and operating preference. Instead of treating access openings as a late-stage item, Jinnuoda reviews door type, clear opening, track or rail arrangement, sealing, controls and safety provisions alongside the steel building layout. This approach helps project teams coordinate an industrial door system with loading routes, vehicle movement, equipment access and envelope detailing. Final door selection should follow the approved drawings, local requirements and the actual operating environment.
Key Features
Four Door Formats for Different Access Layouts
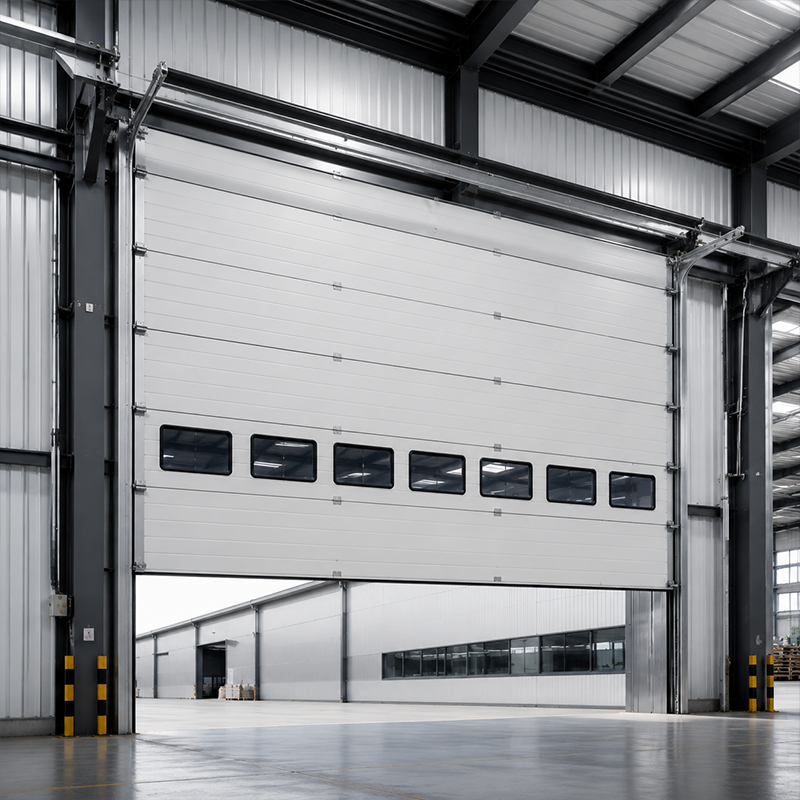
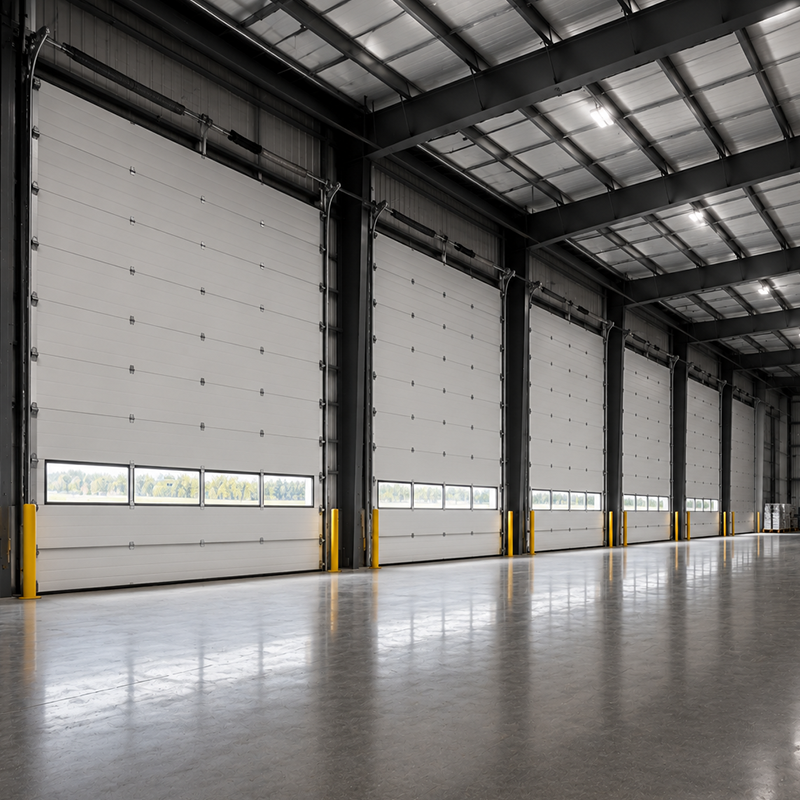
Sectional overhead doors suit openings where the door panels can travel on a high-lift track. Heavy-duty sliding doors provide a multi-panel option with bottom-roll or top-hung arrangements. Rolling shutter doors use Al-Zn slats and an integrated motor, while industrial swing doors use heavy-duty hinges and can be specified for manual or automated operation. A pedestrian door can be integrated where the approved configuration calls for separate personnel access.
Panel, Seal and Surface Options
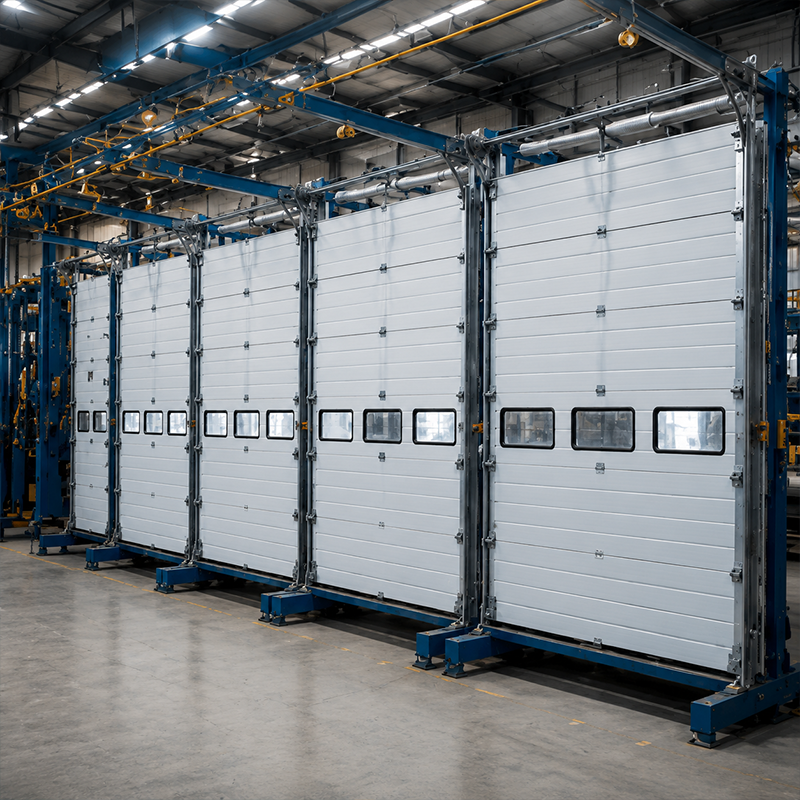
For sectional overhead doors, the documented panel option is a 40mm–50mm PU panel with EPDM seals. PE, PVDF, Z275 galvanized and RAL-customized surface finishes can be considered within the confirmed door scope. Selection should account for the building envelope, expected exposure, cleaning routine, color requirements and the project specification rather than relying on a generic finish choice.
Operating and Safety Coordination
Door automation can be coordinated with the selected operating format. Control method, opening cycle, safety devices, emergency release and access controls should be defined against the site workflow. For powered doors, installation, commissioning and maintenance should follow the applicable instructions and local safety requirements.
Technical Specifications
| Door Type |
Technical Details |
| Sectional Overhead |
40mm-50mm PU Panel; High-Lift track; EPDM Seals; Wind load Class 3 |
| Heavy-Duty Sliding |
Multi-panel design; Bottom-roll or Top-hung; Hot-dip rails |
| Rolling Shutter |
0.8m/s-1.5m/s speed; Al-Zn slats; Integrated Motor |
| Industrial Swing |
Heavy-duty hinges; Manual or Automated; Integrated pedestrian doors |
| Surface finish |
PE / PVDF / Z275 Galvanized / RAL Customization |
Technical Advantages
An industrial door system should be assessed as part of the structural opening and enclosure package. High-lift tracks require headroom and a compatible overhead zone; sliding door rails require a clear travel path and support arrangement; rolling shutter doors need adequate mounting and power coordination. By identifying these interfaces early, Jinnuoda helps buyers discuss practical constraints with building designers before fabrication and installation sequencing are finalized.
The sectional configuration combines PU panels with EPDM seals, which can support the building’s intended enclosure strategy when the surrounding jambs, lintel, threshold and drainage details are properly coordinated. The stated Class 3 wind-load value is a product specification and must be checked against the project location, opening size, fixing method and governing requirements. Door performance in service also depends on installation accuracy, operating frequency and planned inspection.
Applications and Commercial Value
|
🚚 Logistics and Distribution Centers
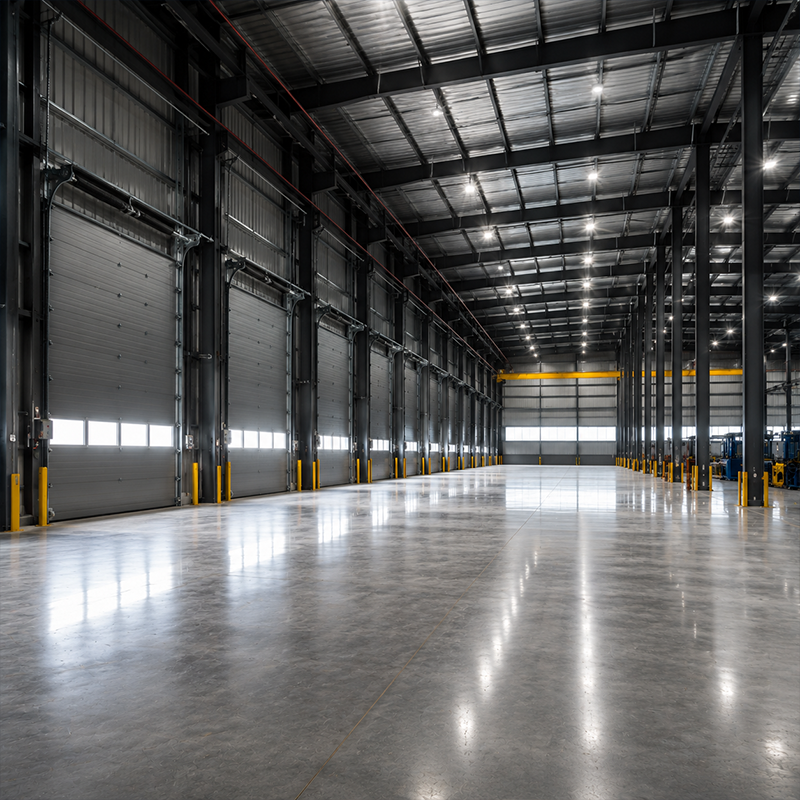
Loading and dispatch openings can be planned around vehicle routes, dock activity and access control.
|
🏭 Industrial Manufacturing Plants
Door selection can reflect material flow, equipment access, internal separation and operating schedules.
|
|
✈️ Aircraft Hangars and Large Warehouses
Large access openings require early consideration of door travel, structural supports and clearance zones.
|
❄️ Cold-Chain and Service Facilities
Door type, sealing arrangement and operating method can be reviewed with the wider building-envelope plan.
|
For B2B buyers, the commercial value of industrial door systems lies in a clearer procurement scope. A defined door format, finish, operating method and installation interface gives structural, enclosure and operations teams a common reference point. It can also make tender comparisons more meaningful because the door package is discussed with its project conditions rather than as an isolated opening product.
Project Planning Notes
Before selecting industrial door systems, project teams should identify the structural opening dimensions, available headroom, side clearance, internal obstructions and finished floor relationship. These details affect whether a sectional overhead door, sliding door, rolling shutter or swing door is practical. The required opening frequency and the type of traffic also matter. Forklifts, delivery vehicles, personnel and maintenance access may each create different operational needs. A clear drawing package helps Jinnuoda align the proposed door arrangement with the steel frame and surrounding enclosure details.
Maintenance planning is also part of responsible industrial door system selection. Tracks, rails, hinges, seals, drives and safety devices should remain accessible for inspection and service. The maintenance interval and work should follow the applicable product guidance, local safety rules and the actual duty cycle. Site teams can reduce coordination issues by recording the approved door type, finish, control arrangement and handover requirements in the project documentation.
Frequently Asked Questions
| Q1: Which industrial door system is suitable for a steel building? |
| The choice depends on opening dimensions, headroom, side room, vehicle and personnel traffic, insulation needs, power availability and the approved building layout. Jinnuoda can review the available project information before a configuration is finalized. |
| Q2: Can a sectional overhead door be automated? |
| Automation can be specified for suitable configurations. The drive, controls, safety devices and emergency operation should be confirmed for the actual door size and use case. |
| Q3: What information supports an industrial door quotation? |
| Useful inputs include opening width and height, building drawings, desired door format, operating method, finish, site location, expected traffic and any applicable code requirements. |

 EN