Product Overview
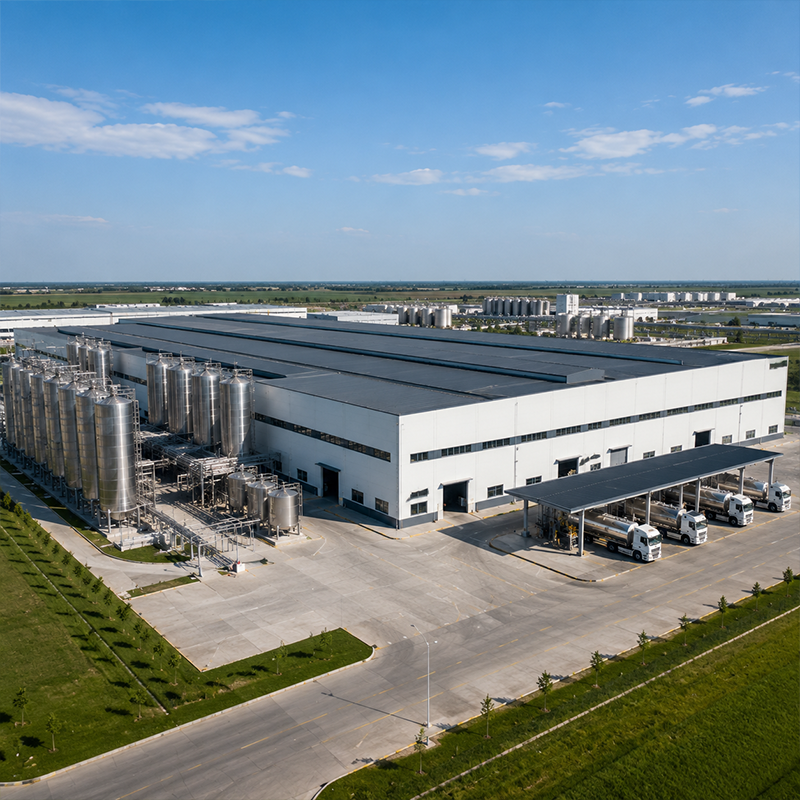
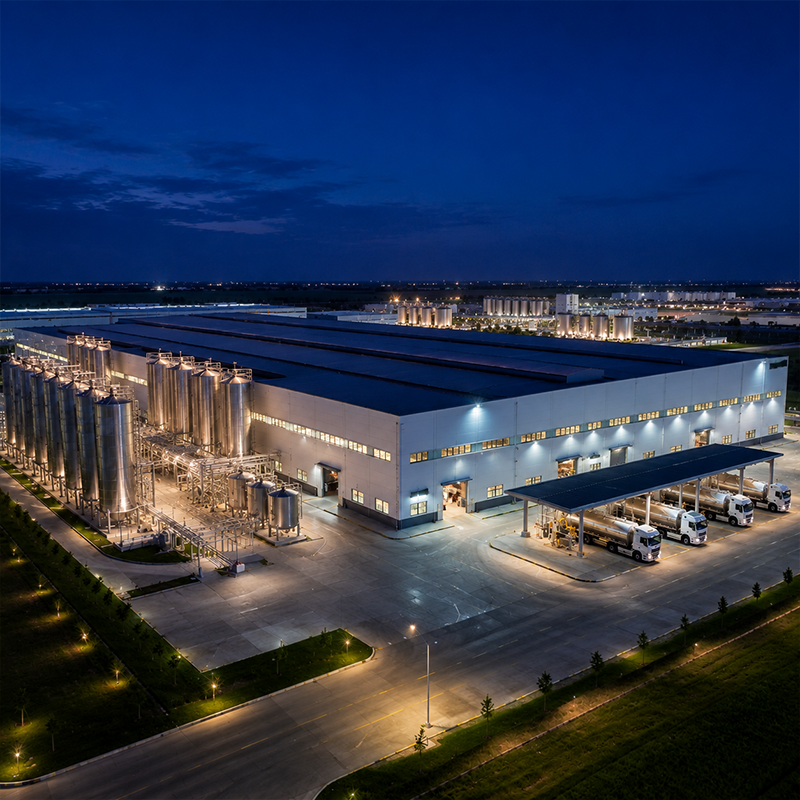
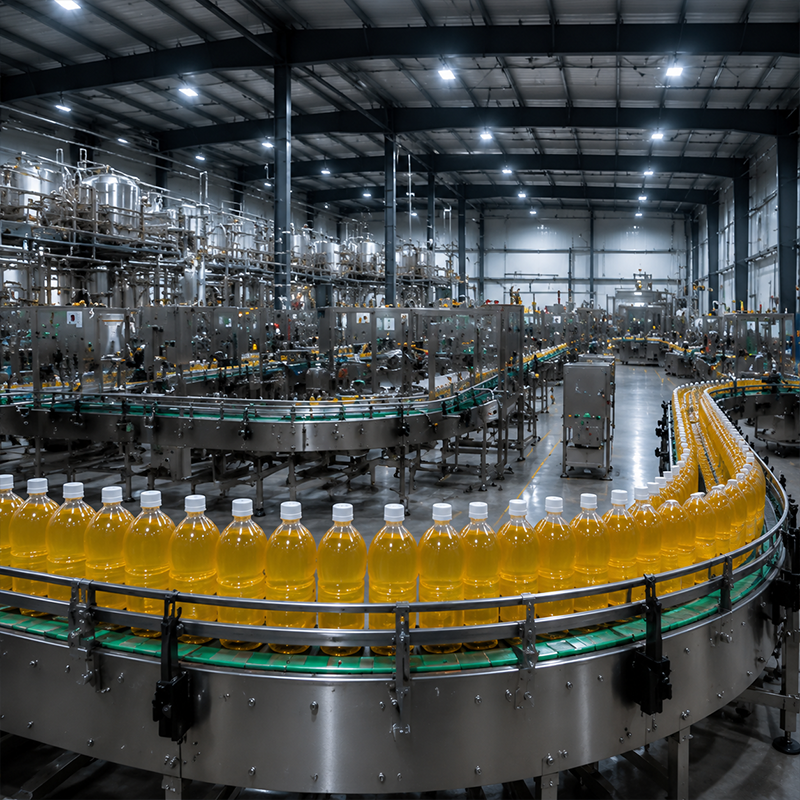
Elite Steel Agro-Processing Buildings for Advanced Edible Oil Refining are project-based facilities for oilseed extraction, refining, bottling, storage, and dispatch. Agro-Processing Buildings can combine a clear-span frame, high-load support zones, internal hygienic enclosure, dock access, and interfaces for tanks, pipe racks, cranes, filtration, and process equipment. JND develops Agro-Processing Buildings around the approved process layout, operating areas, machinery loads, service routes, and site conditions. Final span, point loads, crane capacity, panel certification scope, cleanroom requirements, electrical classification, and foundation design are confirmed for each project.
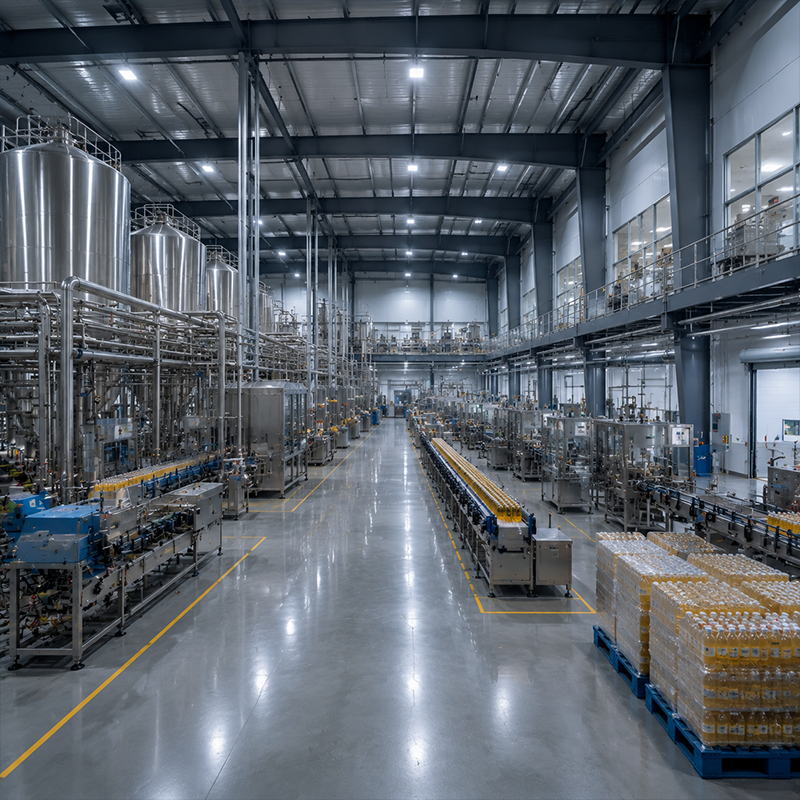
An edible-oil facility needs coordination between building structure and process flow. Tanks and refining towers can introduce concentrated loads, while extraction and bottling areas may require separate enclosure, ventilation, access, or cleaning provisions. Agro-Processing Buildings give the structural, process, civil, and installation teams a defined basis for reviewing those interfaces before fabrication. The Agro-Processing brief should identify tank elevations, pipe routes, cleaning boundaries, and maintenance access before drawings are released.
Key Features
Clear Span and High-Load Zones
Agro-Processing Buildings can be designed with a 36m clear-span rigid frame where confirmed by the structural brief. Localized foundations and columns can be planned for vertical oil tanks or machinery loads. The stated 150–250T point-load range is an engineering input that requires equipment reactions, foundation information, soil data, and approved load combinations.
Maintenance and Process Interfaces
Where a project includes an overhead crane, pipe rack, bottling line, or tank access, Agro-Processing Buildings can coordinate rail supports, roof penetrations, maintenance clearances, and service routes. Crane selection and final capacity are confirmed through the approved lifting and structural design.
Enclosure, Floors, and Area Classification
SS304-faced panels, rockwool cores, epoxy floor systems, HEPA filtration, and explosion-protected lighting can be considered for defined operating zones. Their performance, cleanroom class, electrical certification, fire characteristics, and installation details must be verified against the final equipment, authority, and project requirements.
Technical Advantages
Agro-Processing Buildings for edible oil refining must address more than a standard production floor. Point loads, crane actions, vibration, tank supports, process ventilation, hazardous-area boundaries, and dock logistics can all affect the building brief. JND coordinates these inputs with the available process and civil documents so the structural package can be reviewed as part of the refinery system.
A 5mm epoxy self-leveling system, stainless internal surfaces, insulated panels, hydraulic dock equipment, and inflatable seals may be included where specified. Each Agro-Processing selection should reflect the intended area and operating duties. These selections support defined cleaning, traffic, and logistics requirements; they do not replace the operator’s hygiene, maintenance, safety, or quality-control program.
Technical Specifications
| Feature |
Specification |
Customization for Agro-Processing Buildings |
| Structure Type |
36m Clear Span Rigid Frame |
For unobstructed Agro-Processing Buildings |
| Vertical Space |
Eave height 15m - 18m |
Optimized for Agro-Processing Buildings |
| Point Load |
High point-load (150-250T) |
For heavy-duty Agro-Processing Buildings |
| Maintenance |
10-ton Overhead Crane |
Built into Agro-Processing Buildings |
| Wall Panel |
SS304 Faced Rockwool core |
For hygienic Agro-Processing Buildings |
| Floor System |
5mm Epoxy Self-leveling |
Standard in Agro-Processing Buildings |
| Air Control |
HEPA H13 air filtration |
For sterile Agro-Processing Buildings |
| Electrical |
ATEX/IECEx Explosion-proof |
For solvent-zone Agro-Processing Buildings |
| Logistics |
Hydraulic levelers & seals |
For Agro-Processing Buildings logistics |
| Cleanliness |
ISO 14644-1 Class 8 |
For compliant Agro-Processing Buildings |
These are conventional project references. Engineers confirm Agro-Processing Buildings loads, cleanroom scope, electrical classification, panels, crane design, foundations, and compliance evidence before fabrication.
Materials and Customization
Agro-Processing Buildings may use high-tensile structural steel, rockwool panels, SS304-facing, and epoxy flooring according to the approved scope. Agro-Processing materials are reviewed with the final environment and maintenance plan. Installation begins with foundations, anchors, and load-bearing interfaces, then proceeds through frame erection, crane rails, panels, floor systems, doors, docks, and equipment supports. The sequence should coordinate machinery delivery and protected finishes.
Customization can include span, eave height, crane capacity, point-load locations, panels, air-control zones, docks, pipe racks, bottling layouts, and maintenance access. JND refines Agro-Processing Buildings with the project team using available process, civil, equipment, and local compliance information.
Applications and Commercial Value
|
🛢️ Edible Oil Refining and Bottling
Agro-Processing Buildings can support extraction, refining, tank areas, bottling, packaging, and dispatch when coordinated with the approved process design.
|
🏗️ Defined B2B Scope
Agro-Processing Buildings can clarify the interfaces between structure, enclosure, clean zones, process equipment, docks, and civil work for purchasers and project teams.
|
Frequently Asked Questions
| Q1: Can a 36m span be used for this facility? |
| It can be considered where confirmed by the structural design, loading criteria, process layout, and site requirements. |
| Q2: Can cleanroom and HEPA systems be included? |
| They can be coordinated when the target class, validation scope, airflow design, and equipment requirements are specified. |
| Q3: How are extraction-zone risks considered? |
| Area classification, lighting, ventilation, and protection measures must be defined by qualified specialists and the applicable project standard. |
| Q4: What inputs help JND prepare a proposal? |
| Please share process layout, tank and machinery loads, clean-zone brief, location, dock plan, utilities, and applicable codes. |

 EN