
 EN
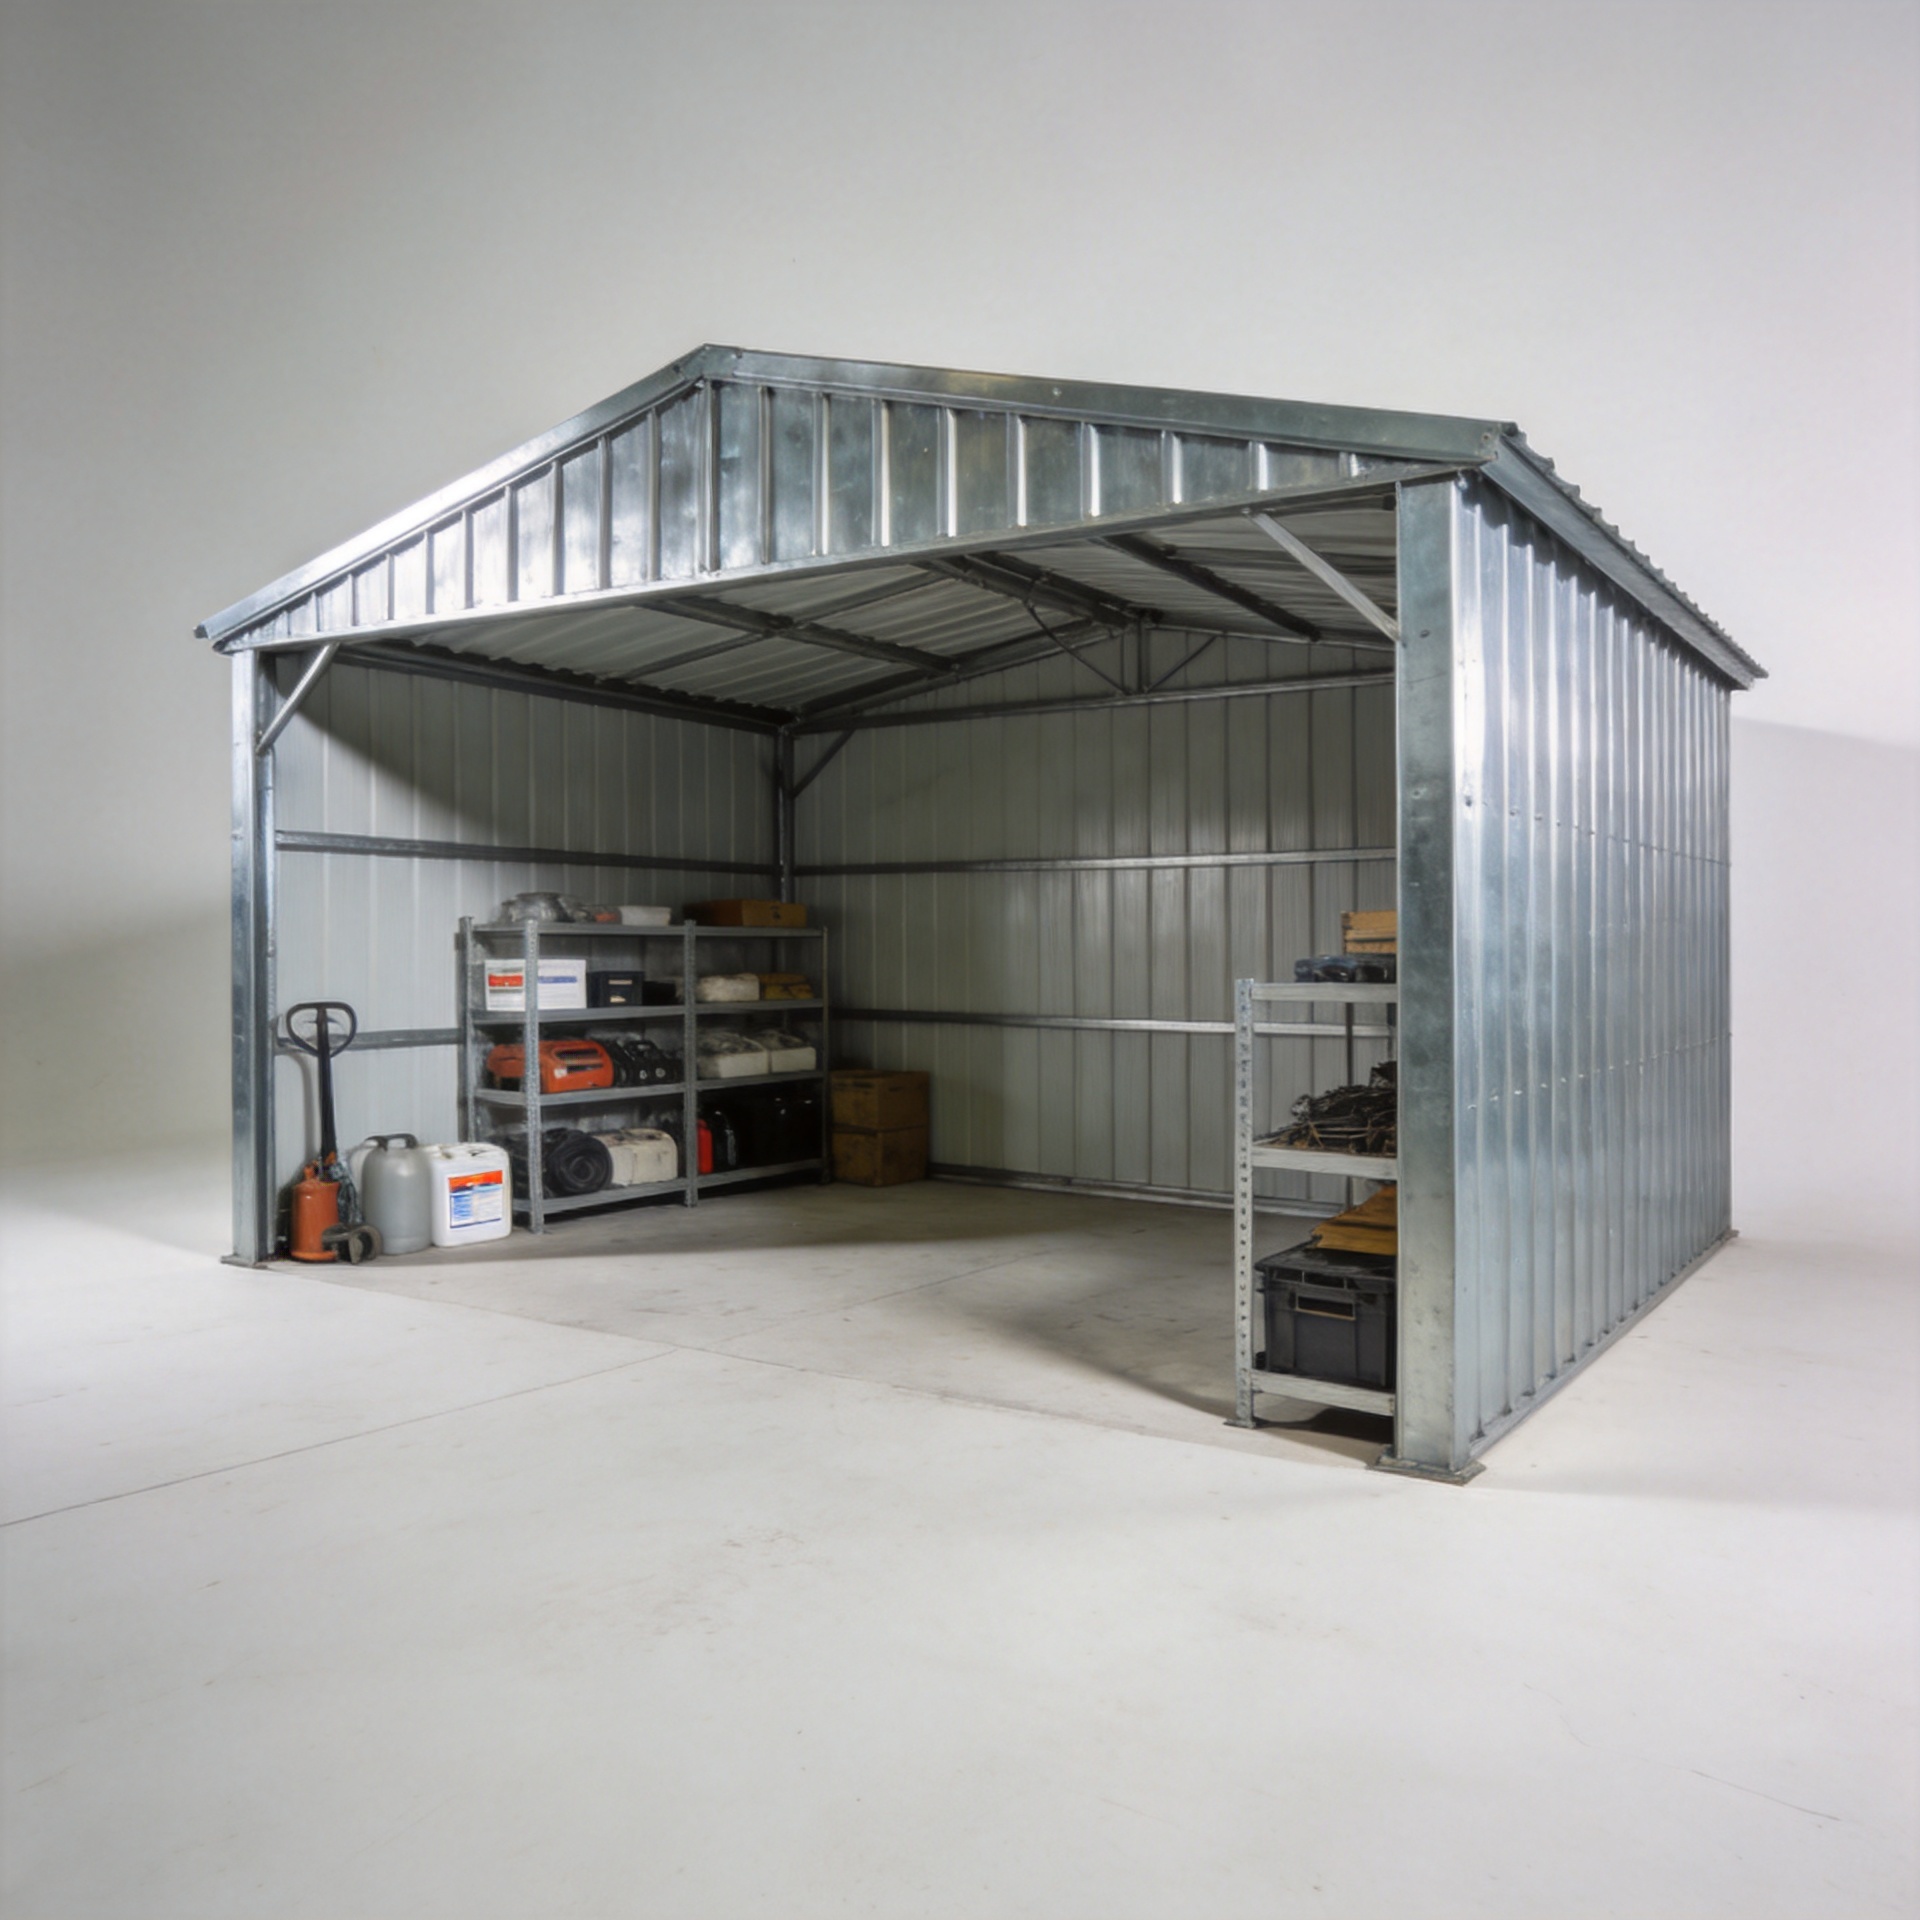
Steel Structure Sheds: Versatile Buildings for Any Use
A steel structure shed is often described as a simple storage building. That description misses the real decision. For a farm, distributor, manufacturer, or property developer, the building may need to protect machinery today, support a workshop next year, and accommodate a larger operating footprint later. The right answer is not a standard shed size; it is a frame, enclosure, access, and foundation strategy that fits the use of the site.
From a structural engineering standpoint, the same outline can perform very differently under a different wind exposure, snow condition, soil report, or equipment layout. Start with the operational requirement, then work back to the structure. This approach helps buyers compare a galvanized steel structure building, a portal-frame shed, or a lightweight steel structure building without treating any one system as universally suitable.
What can a steel structure shed be used for?
Versatility is the central appeal of a steel structure shed. A single-envelope concept can be adapted for equipment storage, agricultural inputs, vehicle shelter, a fabrication bay, a maintenance workshop, dry goods storage, or a small logistics outpost. The intended use changes the design brief:
- Farm and equipment storage: prioritize door width and height, turning space, ventilation, drainage, and corrosion exposure from fertilizer or moisture.
- Workshop use: plan for service access, daylight, power routes, ventilation, and possible suspended loads before the frame is released for fabrication.
- Warehouse use: coordinate clear height, racking, forklift circulation, loading doors, and fire strategy as one layout rather than as separate purchases.
- Vehicle or fleet shelter: match the bay arrangement and sidewall height to actual vehicle movements, not only the building footprint.
For buyers whose use has not fully stabilized, a steel structure shed can be specified with expansion in mind: a future end-wall opening, a provision for a lean-to, or column spacing that does not block a later internal layout. These choices need to be decided with the engineer because they affect the primary frame and foundation interface.
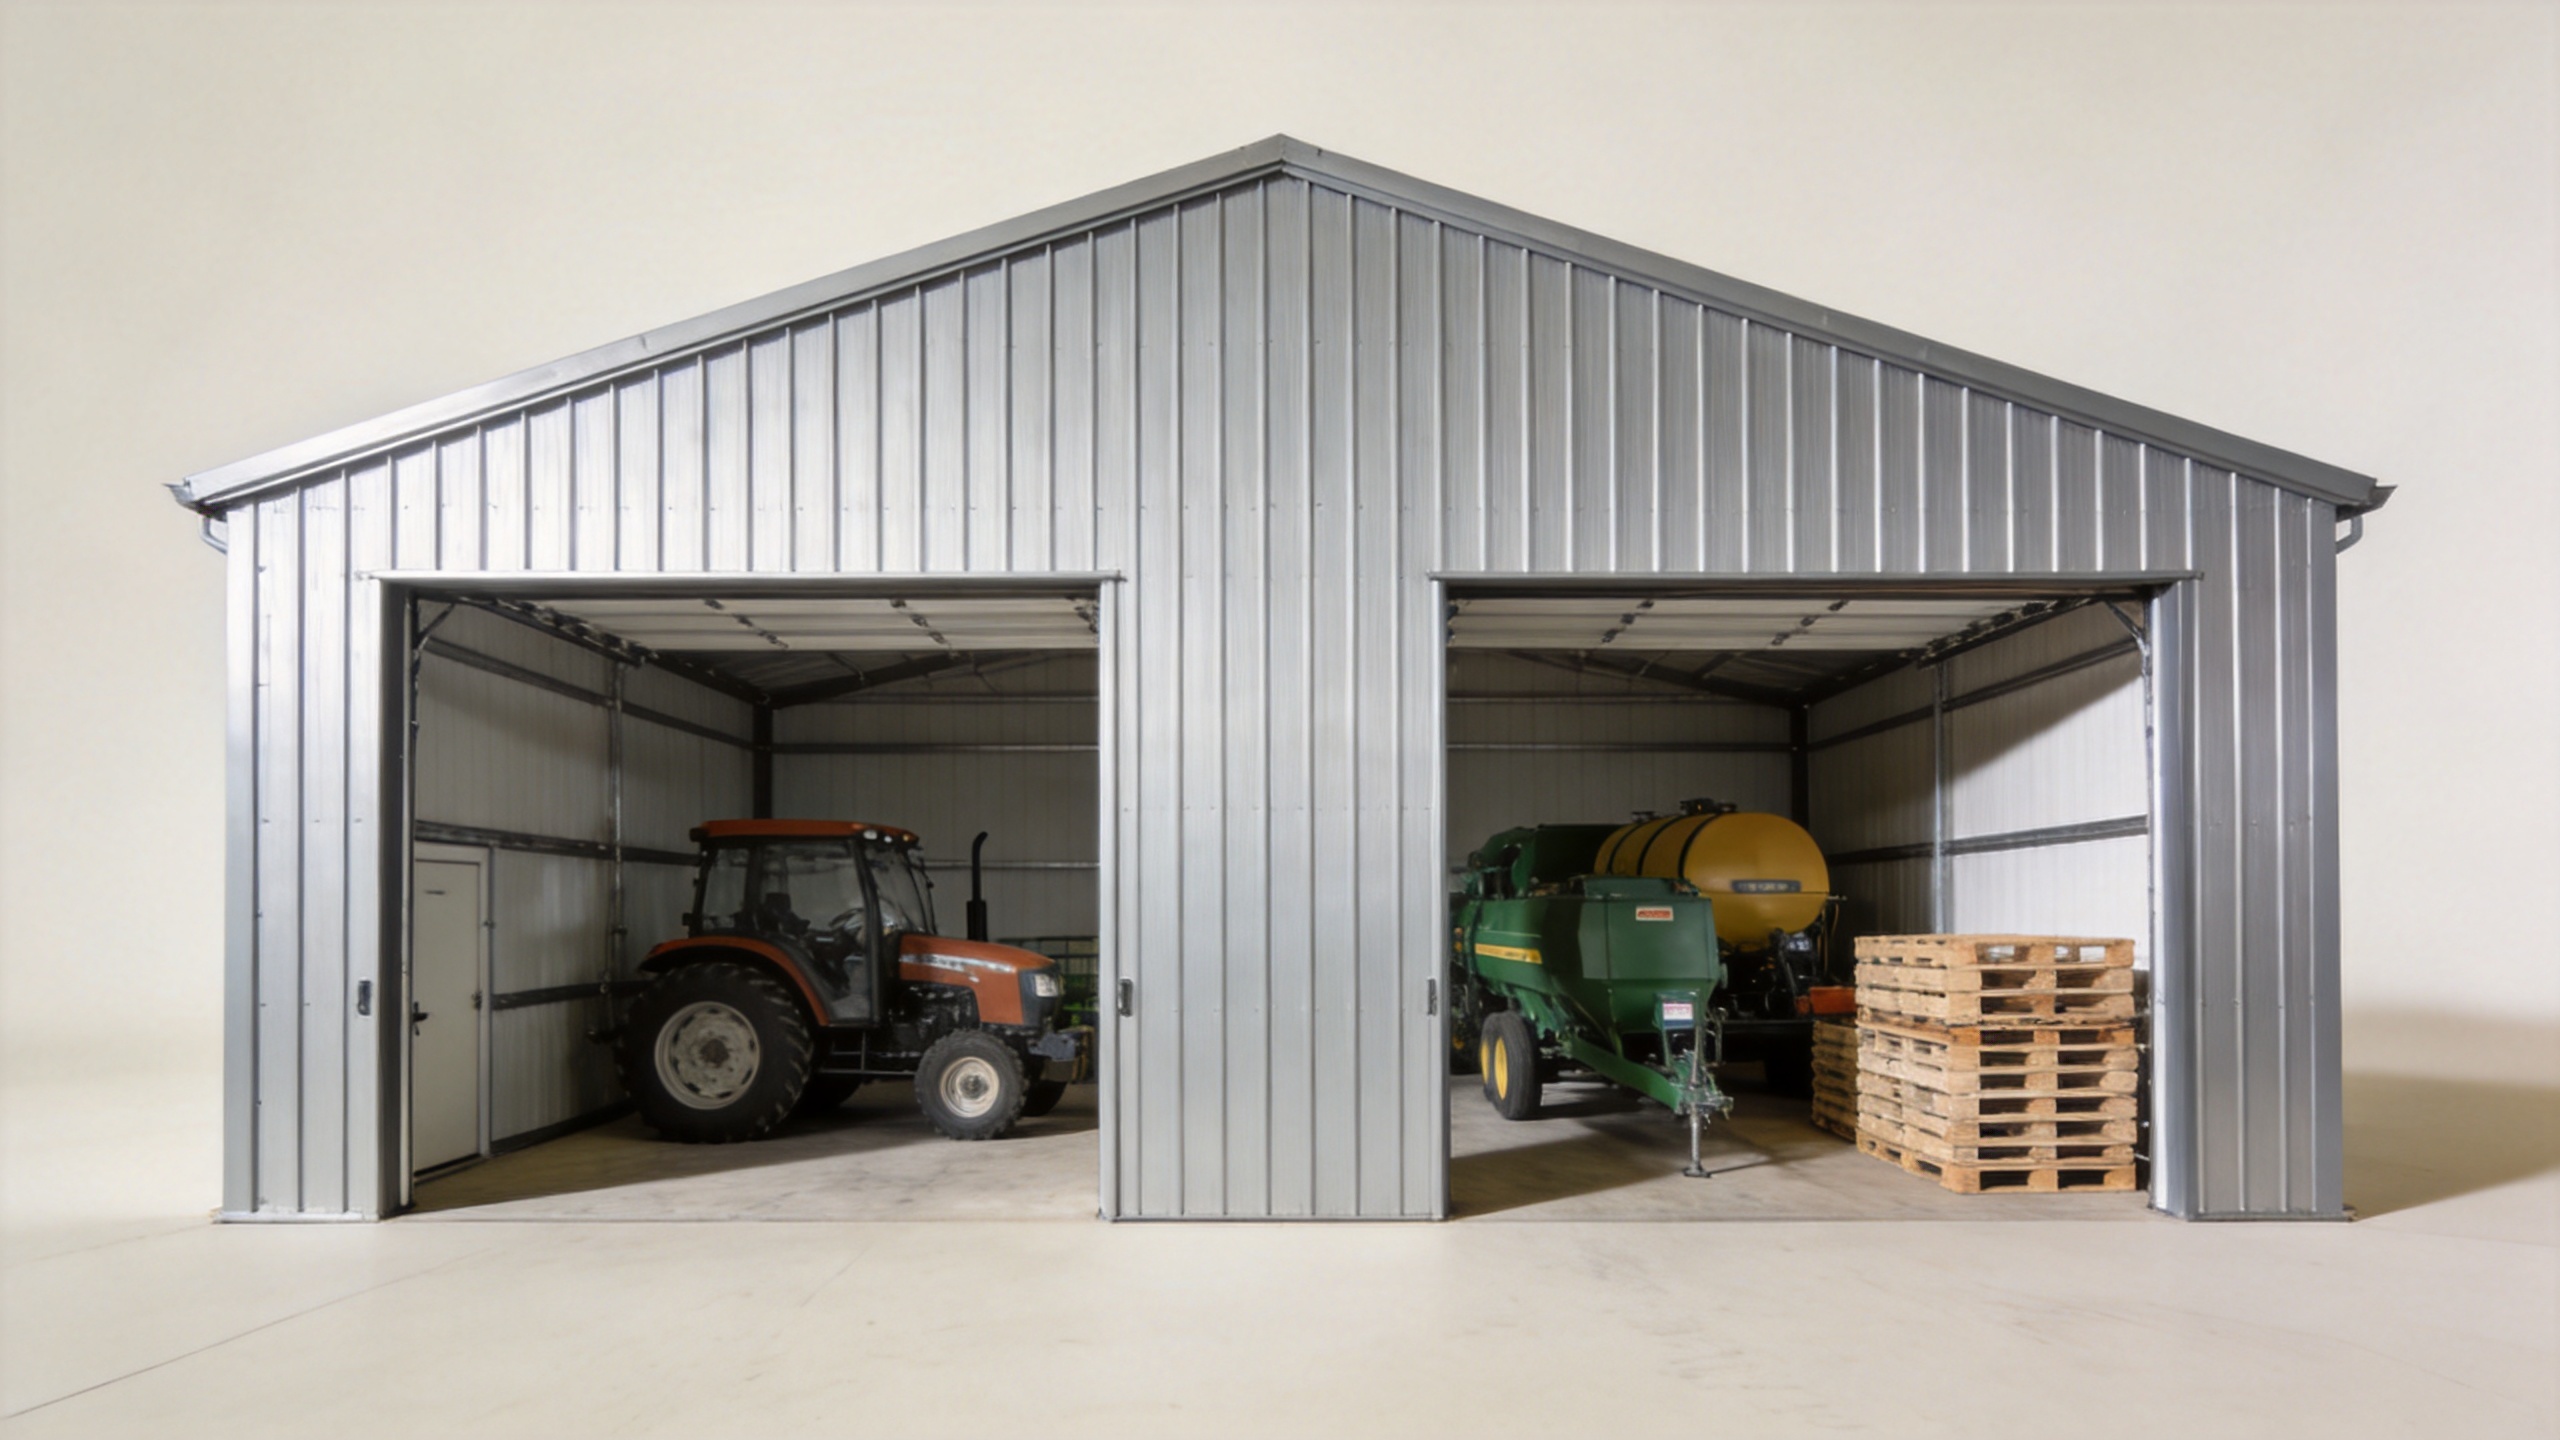
Choose the frame system by span, load, and workflow
Many projects begin with a dimension request, but dimensions alone are not enough. A practical selection sequence is to define the required clear span, internal clear height, roof and wall loads, openings, and likely future changes. A clear-span portal frame can suit an open storage or handling area where interior columns would interrupt movement. A multi-bay arrangement may be a sensible alternative when the footprint is larger and internal divisions are useful. Neither choice should be made on price alone.
Ask early whether the shed will carry a crane, solar equipment, large doors, ceiling services, or racking loads. Each can change the load path. Local wind, snow, seismic, and soil conditions also have to be checked against the applicable project requirements; general online dimensions are not a substitute for site-specific engineering.
| Decision point | Why it matters | Question to resolve |
|---|---|---|
| Clear span | Controls usable uninterrupted floor area and frame demand. | Must equipment, racking, or vehicles move without internal columns? |
| Clear height | Affects doors, storage, ventilation, and future equipment. | What is the tallest item that must enter or operate inside? |
| Loading | Changes member and connection design. | Are there suspended loads, local climate loads, or future roof equipment? |
| Expansion | Can avoid disruptive structural changes later. | Should an end bay or sidewall remain extendable? |
Compare the building envelope, not just the steel frame
The frame carries the building, while the envelope determines much of its daily usability. In humid, coastal, agricultural, or chemically exposed locations, coating selection and maintenance access deserve early attention. A galvanized steel structure building may be relevant where corrosion protection is a priority, but the specification should match the actual exposure, fabrication details, and inspection requirements. ISO 1461 is one commonly referenced standard for general properties and test methods for hot-dip galvanized coatings on fabricated iron and steel; it is an example to discuss with the project team, not a blanket requirement for every project.
Roof and wall choices also influence heat gain, condensation control, light transmission, ventilation, and acoustics. A basic storage shed may need a different enclosure strategy from a workshop with people and equipment operating throughout the day. In hot climates, solar gain and ventilation become critical. In colder or snow-prone areas, insulation continuity, roof drainage, and local loading assumptions must be addressed together.
How to evaluate steel structure building cost
Steel structure building cost should be treated as a project-cost question rather than a single price per square meter. The primary frame is only one part of the total. Foundations, freight, unloading, erection labor, doors, panels, coatings, electrical work, permits, and site preparation can materially affect the delivered outcome.
When comparing quotations, make the scope visible. Check the design basis, steel grade and coating requirement, drawings included, panel and insulation specification, door schedule, delivery terms, fastening system, and what is excluded. A lower initial quote can be hard to compare if it omits erection documentation or leaves the buyer to resolve interface details after shipment.
Export-oriented projects also need a practical document and logistics review. JND serves overseas production businesses, developers, engineering traders, building-material buyers, and distributors across Asia, Africa, and Europe. For such buyers, confirming package lists, drawings, freight responsibilities, and local installation coordination early can be as important as confirming the frame configuration.
When does a lightweight steel structure building fit?
A lightweight steel structure building can be a strong fit where speed, manageable site handling, and an efficiently planned enclosure are priorities. It should not be read as a promise that every light frame suits every load or span. The better question is whether the system is engineered for the intended use, required durability, access openings, and regional conditions.
For a larger storage or operational project, buyers can review examples of a premium steel structure warehouse or a steel agricultural storage building to discuss broad building categories with a supplier. The final specification must still be based on the site and operating brief, rather than on a product page alone.
A practical briefing checklist before you request a quote
- Describe the present use and the most likely future use of the steel structure shed.
- Provide target width, length, clear height, preferred bay layout, and every required opening.
- Identify equipment, vehicle dimensions, racking, cranes, roof-mounted equipment, and utility needs.
- Share the site location, available soil information, climate exposure, and approval requirements.
- Specify whether corrosion protection, insulation, ventilation, daylighting, or fire provisions are critical.
- Ask for a clear scope matrix so that structure, enclosure, freight, erection, and exclusions can be compared fairly.
Build flexibility into the brief
A steel structure shed is versatile because the design can respond to different operational needs—not because all sheds are interchangeable. Start with span, height, loading, climate, and workflow; then align the frame, envelope, corrosion strategy, and delivery scope. That gives a buyer a more reliable basis for comparing options, controlling project risk, and keeping the building useful as the business changes.






