
 EN

Pre-Engineered Steel Structure Buildings Explained
Pre-engineered steel structure buildings are designed as coordinated systems rather than as a pile of standard steel members ordered after the fact. The primary frame, secondary members, connections, roof and wall envelope, openings, and foundation interface are considered together before fabrication. For an owner planning a factory, warehouse, logistics hall, or aircraft hangar, that changes how cost, schedule, and risk should be compared with a conventional concrete building.
As an engineering-led purchase, steel structure buildings should not be judged only by a price per square metre. A lower quote may exclude design loads, crane provisions, flashings, bolts, or the cladding scope needed to make a weather-tight building. The practical question is: what performance and supply scope does the quote actually cover?
What makes a pre-engineered building different?
In pre-engineered steel structure buildings, the supplier develops a project-specific framing concept from the building geometry and design inputs. A common configuration uses a rigid portal frame with tapered built-up columns and rafters, cold-formed C or Z purlins, bracing, and bolted site connections. The frame is then detailed for fabrication, shipping, and erection rather than improvised on site.
That approach is especially useful where clear floor area matters. Clear-span steel structure buildings can keep internal columns out of production lines, racking aisles, loading areas, or an aircraft movement zone. Multi-span layouts are also possible when a larger footprint or lower member depth is more important than an uninterrupted interior.
It is tempting to assume that thicker steel automatically creates a stronger portal frame. In reality, frame geometry, haunch design, bracing, connection detailing, and the governing load combinations matter at least as much as raw tonnage. A project-specific calculation is the right way to decide this—not a catalogue weight comparison.
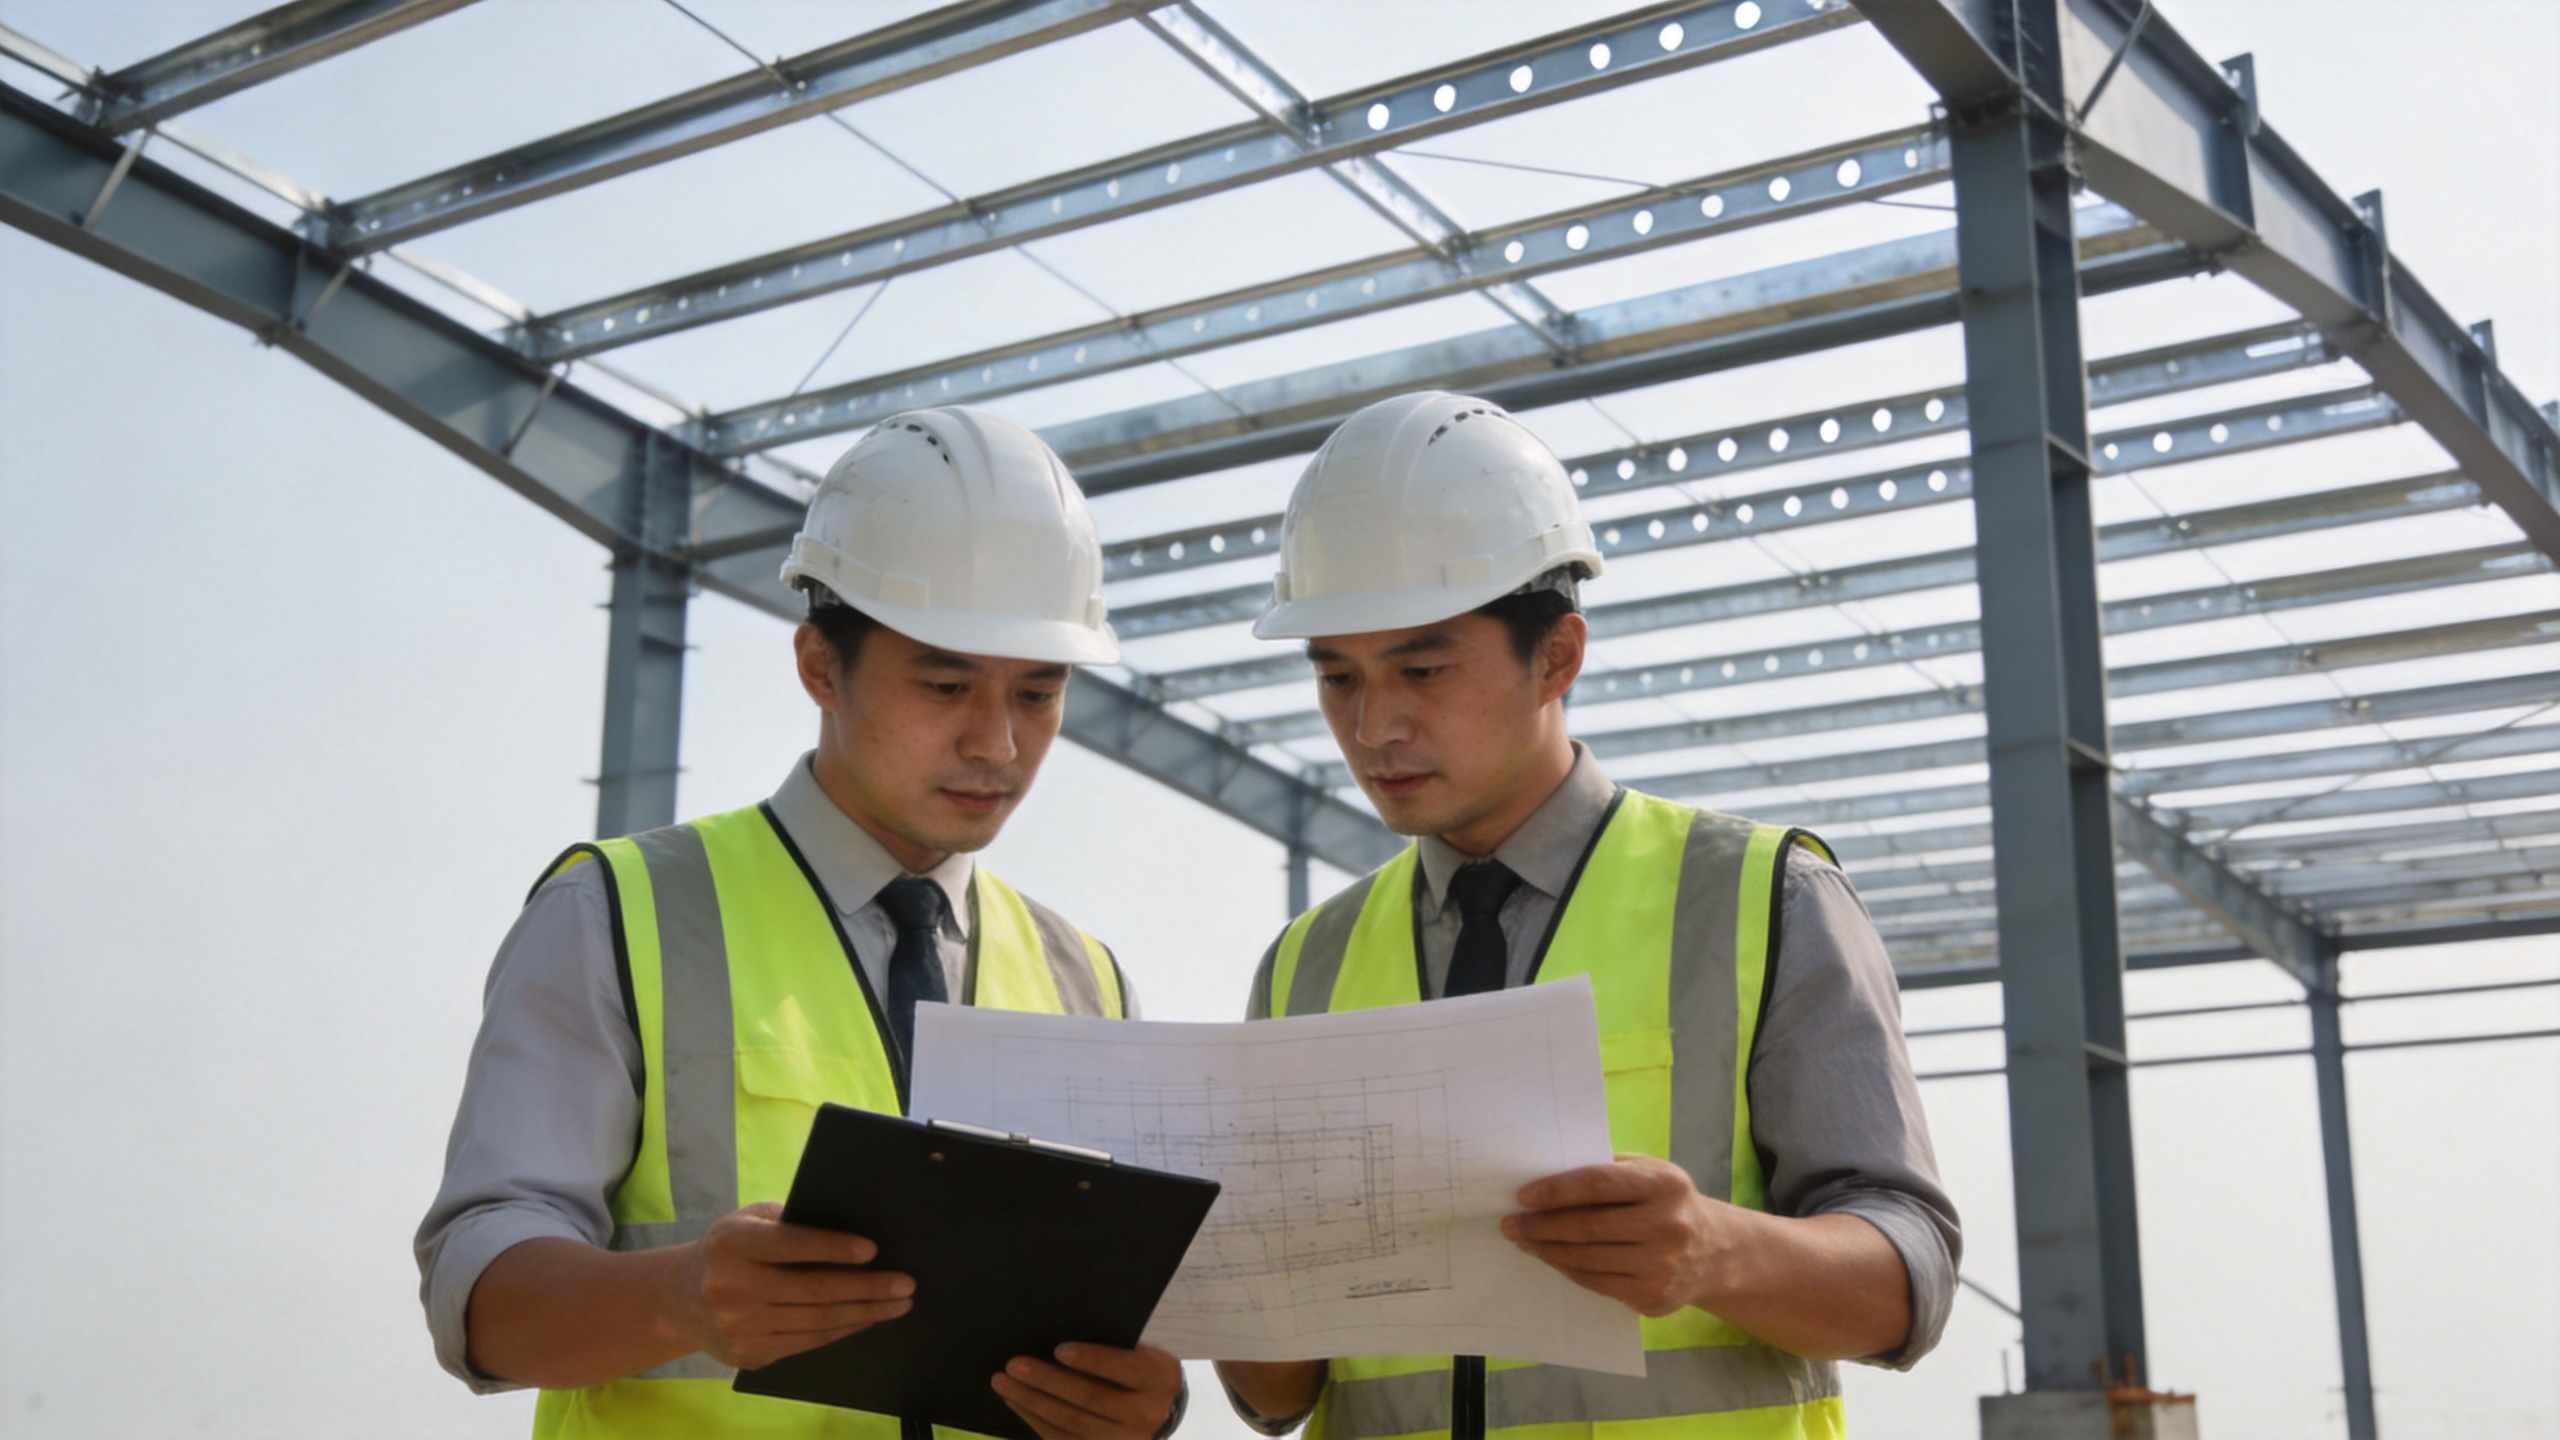
Steel versus concrete: where the trade-offs sit
| Decision area | Pre-engineered steel approach | Concrete approach |
|---|---|---|
| Programme | Factory fabrication can proceed while the local contractor completes foundations, provided anchor-bolt data is issued early. | Structural progress is more dependent on sequential formwork, reinforcement, curing, and site conditions. |
| Future adaptation | Bay layout, openings, extensions, and envelope scope can often be planned for phased changes. | Alterations may require more demolition, reinforcement review, and wet-trade coordination. |
| Cost comparison | Best compared as complete scope: structure, secondary steel, bolts, cladding, accessories, design, packing, and erection support. | Should be compared with local labour, materials, foundations, finishing, and programme costs included. |
| Site execution | Bolted erection can reduce site welding, but still depends on accurate foundations, lifting plans, alignment, and competent crews. | Uses familiar local trades in many markets, but quality control and curing conditions remain important. |
Neither system is universally cheaper. Steel structure buildings often create an advantage when operational speed, long clear spans, a controlled fabrication package, or later expansion is valuable. Concrete may remain appropriate where local supply, fire strategy, or owner preference supports it. Compare the total installed solution and the time until the facility can operate, not only structural material cost.
Choose the frame around the building’s job
Factory and production hall
For manufacturing steel structure buildings, begin with equipment and process flow. Confirm the preferred column grid, eave height, doors, ventilation, service penetrations, and whether an overhead crane is required now or later. Crane runway reactions, hook clearance, rail geometry, impact effects, and operating duty must be supplied before the primary frame is finalized. Adding a crane after fabrication can be far more disruptive than allowing for it in the original design.
Warehouse or distribution centre
Warehouse steel structure buildings are usually driven by usable height, racking, dock arrangement, forklift traffic, fire strategy, drainage, and daylighting. A clear span can simplify circulation, but door positions and wind exposure also influence bracing and frame design. The floor slab is a separate but critical interface: racking and vehicle loads need to be coordinated with the civil design rather than assumed to be covered by the roof-frame calculation.
Aircraft hangar and large-opening building
Hangar-style steel structure buildings need an early review of door type, clear opening width and height, aircraft tail clearance, apron interface, and local wind conditions. A large door changes enclosure behaviour and can affect wind design assumptions. Treat the door supplier, building engineer, and civil contractor as one coordinated team.
The specification inputs that govern the design
A reliable request for quotation for steel structure buildings gives the engineering team more than length, width, and height. Provide the project location and applicable code; span and bay spacing; eave height and roof slope; intended occupancy; crane data; roof-mounted equipment; opening schedule; cladding preference; corrosion environment; and the available foundation information.
Wind, snow, rain, seismic, dead, live, crane, and collateral loads may combine differently under the governing local standard. For example, ASCE/SEI 7-22 covers minimum design loads and combinations in its own code context, while other countries use different rules. The key procurement lesson is universal: a span alone does not establish a safe member size. Ask the supplier to confirm the stated design basis in the proposal and drawings.
The material grade also belongs in the document package. When Q355B is specified for applicable primary members, request mill certificates and make sure that the approved grade, section schedule, and drawings stay aligned. For relevant components, buyers can review the available Q355B Structural Steel H-Beams product information alongside the engineered member schedule. Likewise, secondary framing should be coordinated with the relevant Galvanized Steel C&Z Purlins supply scope.
Envelope choice: panel performance is part of the building
An insulated metal panel is not simply cosmetic cladding. It can affect thermal control, condensation risk, air and water management, fire documentation, and installation sequencing. An insulated metal panel system should be selected around the project’s required tested performance, local code, interior process conditions, joint detailing, roof slope, and support layout. EPS, rock wool, and PU-core panel options suit different thermal, fire, and acoustic objectives; no universal core choice is right for every building.
Ask for the panel data relevant to the exact project instead of accepting a generic claim. The selection record should identify thickness, coating, core, joint configuration, tested listings where required, fasteners, flashings, gutters, and responsibility for interface details. This matters particularly where a roof or wall is installed in phases: even a visually minor colour variation between production batches can become an acceptance issue at handover.
Buying for Asia, Africa, and Europe
Export buyers of steel structure buildings face different approval, logistics, climate, and site-labour conditions. In Asia, industrial expansion and constrained urban sites may put a premium on programme and carefully planned deliveries. In African projects, container loading, bolt-up erection, clear documentation, and practical coordination with local civil works can be decisive. In Europe, local design documentation, corrosion environment, thermal requirements, and code verification may receive especially close attention. These are planning patterns, not substitutes for local professional review.
For all regions, request a clearly numbered bill of materials, packing list, anchor-bolt plan, foundation drawings, erection manual, and a defined communication route for site questions. A productive supplier relationship begins as an engineering partnership: technical questions often emerge only after foundations and erection preparation are underway.
A concise selection checklist
- Define the operational use, layout, clear span, eave height, openings, and expansion plan.
- Confirm project location, governing code, wind, snow, seismic, and corrosion conditions.
- State crane, roof equipment, suspended services, solar, and collateral loads before design release.
- Compare complete supply scopes, including cladding, accessories, drawings, packing, and erection support.
- Review the structural calculation basis, material certificates, connection details, and delivery documents before ordering.
Well-planned steel structure buildings combine efficient fabrication with a design brief that reflects the real site and operational demands. If the brief is complete, a pre-engineered system can offer a practical route to a factory, warehouse, or hangar that is faster to assemble and easier to adapt—without treating structural safety or envelope performance as an afterthought.






