Product Overview
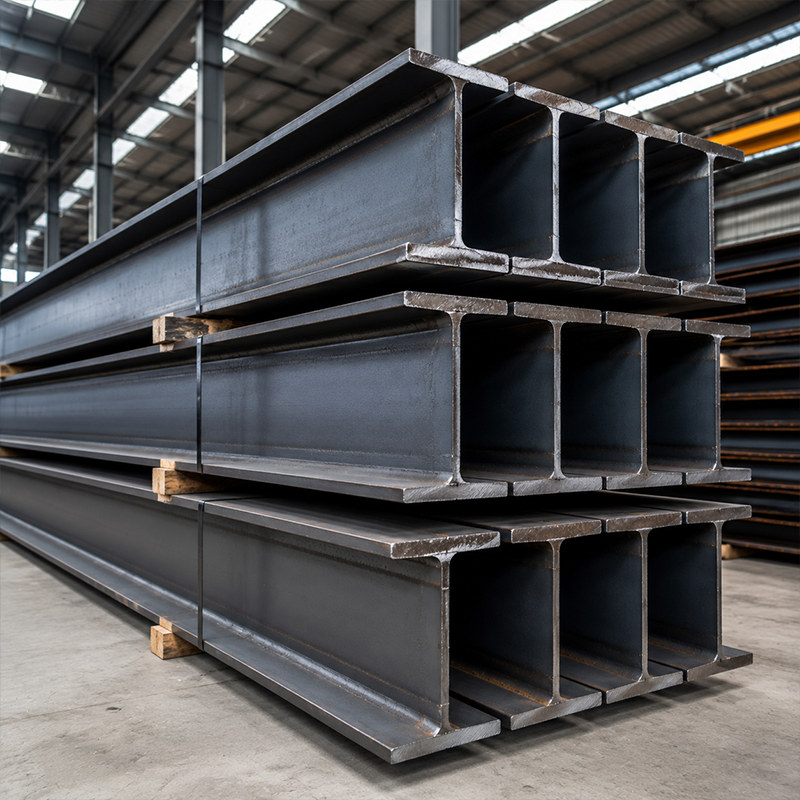
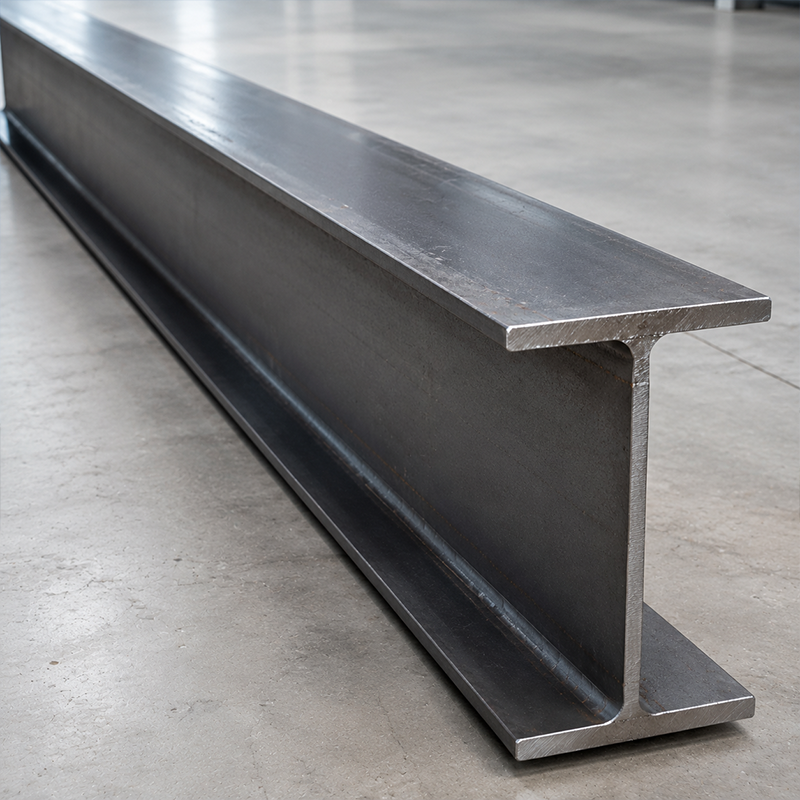
Structural steel H-beams are core framing members for industrial buildings, warehouses, equipment depots, commercial structures and infrastructure packages. The familiar H-shaped section uses two flanges connected by a web, creating a member that can resist bending about its major axis when it is selected and designed for the project load case. These structural steel H-beams are offered as hot-rolled sections for standard profiles or as submerged arc welded sections when a project calls for a tailored depth, flange width or plate thickness. Q355B is the principal grade named in this range, alongside Q235B, S355JR and ASTM A572 Grade 50 options listed below.
Section selection affects frame geometry, connection details, coating scope, transport planning and erection sequencing. Project drawings, local design requirements, imposed loads, connection design and exposure conditions should be reviewed before a final member schedule is released.
Key Features
Hot-Rolled and Welded H-Beams
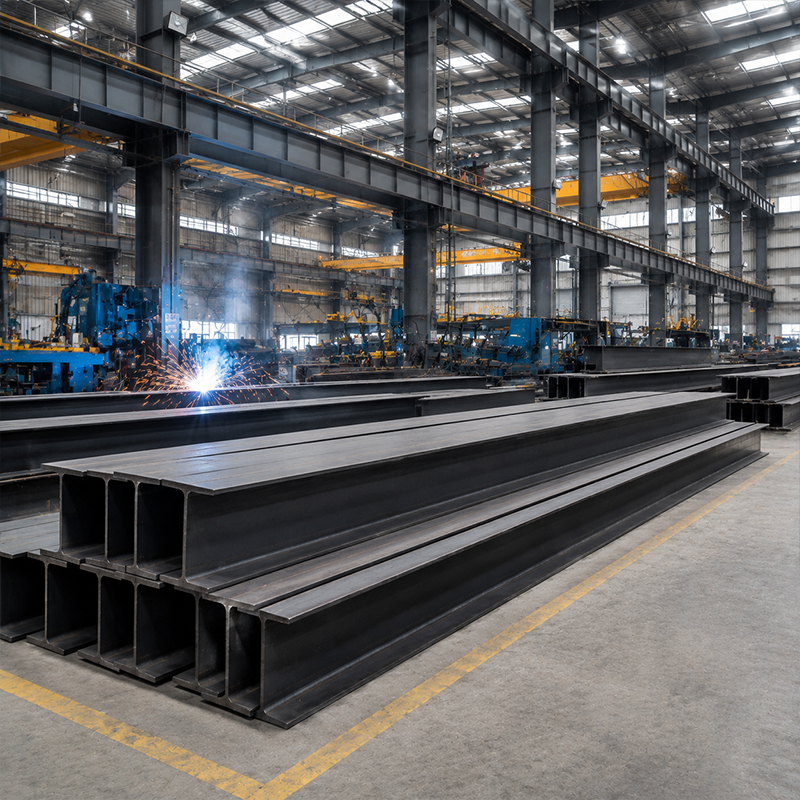
Hot-rolled H-beams are formed as standard structural sections, while welded H-beams are fabricated from steel plates using submerged arc welding. The two routes give buyers a practical choice between established rolled dimensions and project-defined welded geometry. The appropriate process depends on the approved design, quantity, connection arrangement and procurement plan.
H-Section Geometry for Frame Design
The flange-and-web configuration gives structural steel H-beams a clear structural role in columns, rafters, girders and supporting members. A designer can evaluate depth, flange width and thickness against bending, shear, buckling and deflection criteria. Final capacities are determined by the selected section, material certificate, member length, bracing, load combination and governing code.
Processing and Surface Options
Available processing includes custom cutting, CNC hole patterns, mitre cuts and bevelling for defined connection details. Surface options in this range include Sa2.5 shot-blasting, epoxy primer and ISO 1461 galvanized finish. Coating selection should be matched to the specified environment, preparation standard, handling plan and inspection requirements.
Technical Advantages
Member profiles can be coordinated with shop drawings before delivery. For bolted assemblies, pre-drilled locations can be planned against approved connection drawings. For welded assemblies, bevel preparation and fit-up details can be defined before fabrication. These steps do not replace site engineering or erection controls.
Welded H-beams provide a route for dimensions outside a standard rolled-section range. This can be useful for large-span frames or structural layouts where the engineer specifies a non-standard section. Welding procedures, inspection scope and acceptance criteria should be confirmed in the contract documentation. Structural steel H-beams should be specified with a finish suited to the actual service environment.
Technical Specifications
| Parameter |
Details |
| Steel Grade |
Q355B / Q235B / S355JR / ASTM A572 Grade 50 |
| Process Type |
Hot-Rolled (HR) or Submerged Arc Welded (SAW) |
| Web Height (H) |
100mm – 1000mm+ (Customizable for heavy engineering) |
| Flange Width (B) |
50mm – 500mm+ |
| Length |
6.0m – 12.0m (Standard) or Custom-cut to requirement |
| Surface |
Shot-blasting Sa2.5, Epoxy Primer, or ISO 1461 Galvanized |
| MOQ |
25 Tons (1 Full Container Load) |
The table retains the source specifications. Dimensions, steel grade, fabrication method, finish and minimum order quantity should be reconfirmed in the quotation and technical review because the final configuration is project dependent.
Fabrication Considerations
Q355B structural steel is commonly considered where a project requires a higher-strength grade with welding suitability, subject to the approved material specification. H-beams may be supplied in different grades within the stated range. Buyers should request agreed material documentation and verify that the specified grade, heat traceability and inspection records match the order scope.
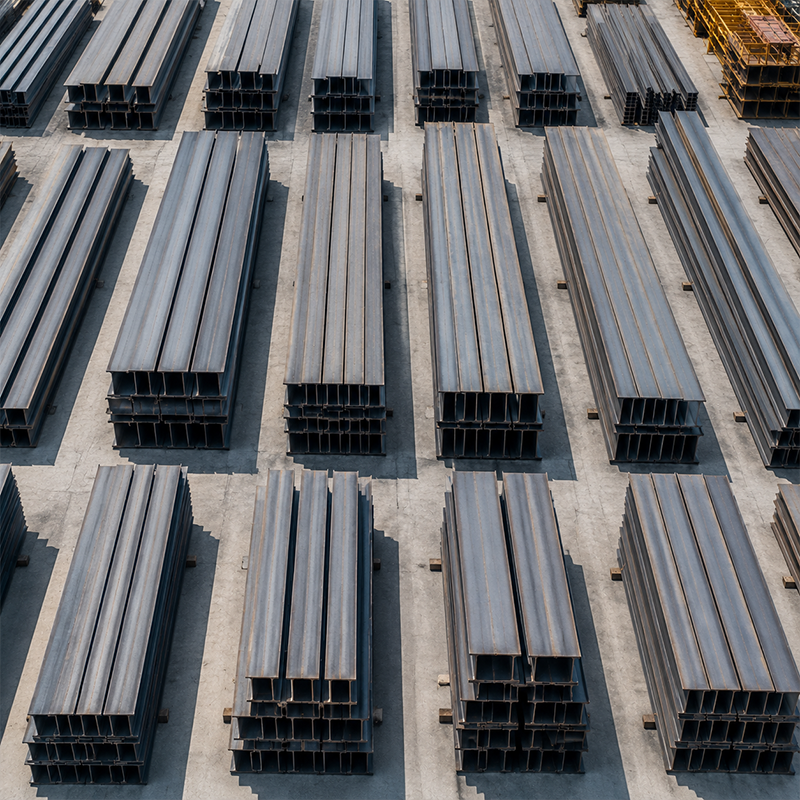
Fabrication details affect how H-beams reach the site. Cut length, hole patterns, end preparation, welding details, lifting points and packing sequence are normally reviewed alongside the erection plan. For galvanized or primed H-beams, transport supports and handling procedures should protect edges and coating surfaces.
Applications and Commercial Value
|
🏗️ Steel Frame Applications
Structural steel H-beams are used as primary columns and roof rafters in factories, logistics buildings and equipment depots. They can also form girders and support members in commercial frames, multi-level structures, bridge-related steelwork and energy or marine support packages where the project specification defines the required protection and connection arrangement.
|
📦 Commercial Value
The commercial value of hot-rolled H-beams and welded H-beams lies in clearer coordination between structural design and purchasing. Buyers can compare rolled versus welded options, select processing only where it supports the approved detail, and define coating and delivery requirements early. A well-defined H-beam scope helps separate responsibilities among the engineer, fabricator, contractor and site team. Before ordering, provide drawings, material grade, member list, connection details, finish requirements, delivery location and applicable standards so the final offer reflects the actual project rather than an assumed configuration.
|
Frequently Asked Questions
| What is the difference between hot-rolled and welded H-beams? |
| Hot-rolled H-beams are made as standard rolled sections. Welded H-beams are fabricated from plates, allowing project-specific dimensions where the approved design requires them. Selection depends on the section schedule, engineering requirements and procurement plan. |
| Can structural steel H-beams be supplied with connection processing? |
| Custom cutting, CNC hole patterns, mitre cuts and bevelling are available for defined drawings. The hole layout, tolerances and connection responsibility should be confirmed before fabrication. |
| Which finish should be selected for H-beams? |
| Shot-blasting Sa2.5, epoxy primer and ISO 1461 galvanized finish are listed options. The selected finish should follow the project’s environmental exposure, coating specification and maintenance plan. |
| What information is needed for an H-beam quotation? |
| Share the member schedule, steel grade, section sizes, lengths, drawings, required processing, surface finish, quantity, destination and requested documentation. This enables a more relevant review of structural steel H-beams for the project. |

 EN