Product Overview
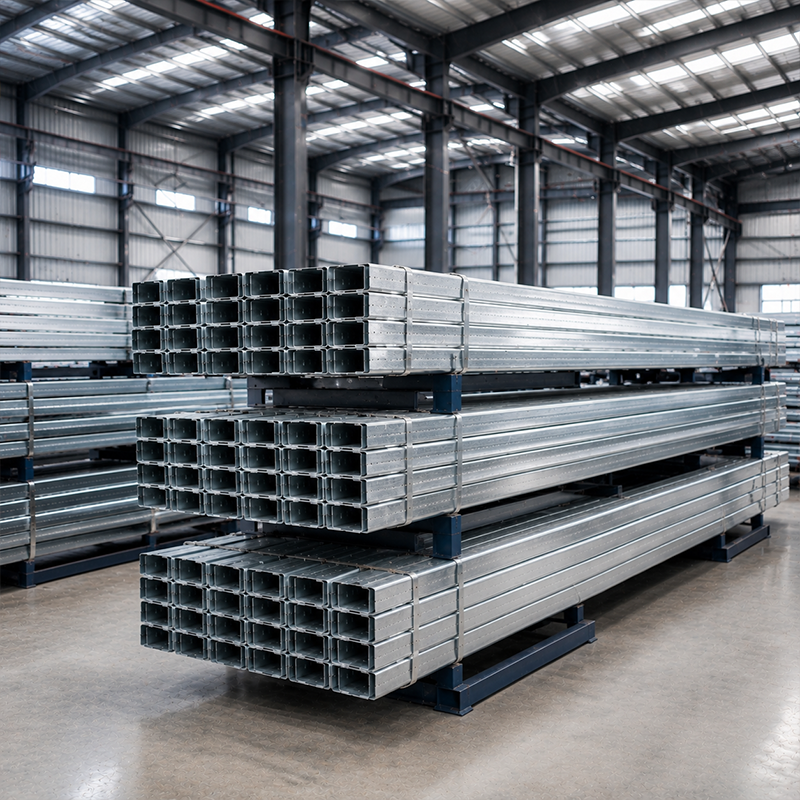
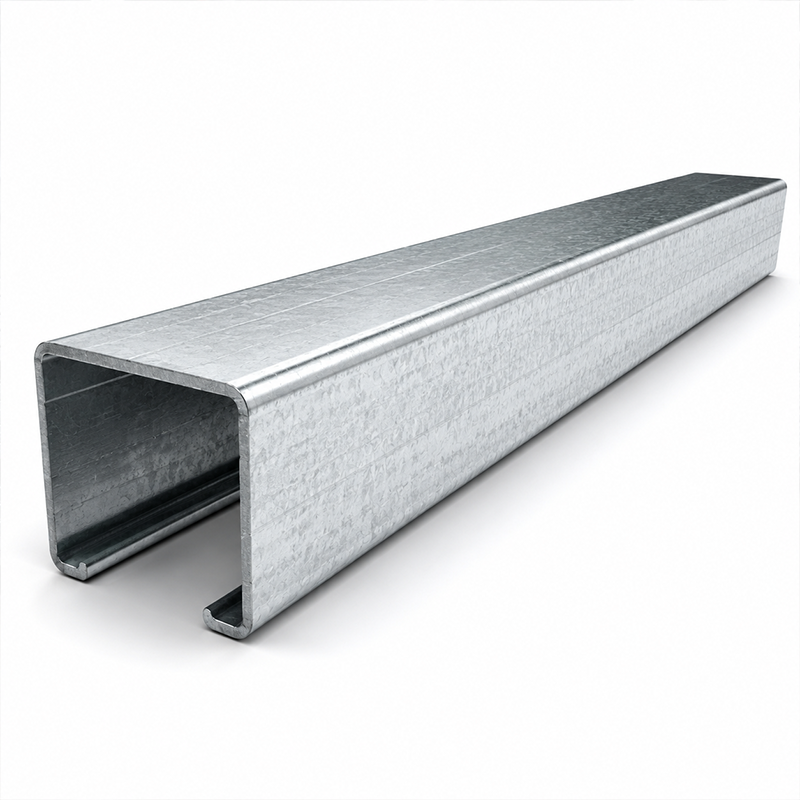
Galvanized steel C/Z purlins provide secondary support beneath roof cladding and along wall systems in steel buildings. They connect the primary frame with the enclosure package and help project teams coordinate sheeting, insulation, openings, service loads and fixing locations. JND supplies C-Type and Z-Type profiles made from the stated structural steel grades. C purlins are commonly selected for straightforward roof and wall framing. Z purlins can overlap across supports where the engineering design uses a continuous member arrangement.
Selection of galvanized steel C/Z purlins depends on span, purlin spacing, thickness, roof pitch, local wind and snow criteria, cladding weight and connection details. A purlin schedule should be reviewed with the approved structural drawings before production. This keeps profile geometry and pre-punched locations aligned with the intended building package.
Key Features
Cold-Formed C and Z Profiles
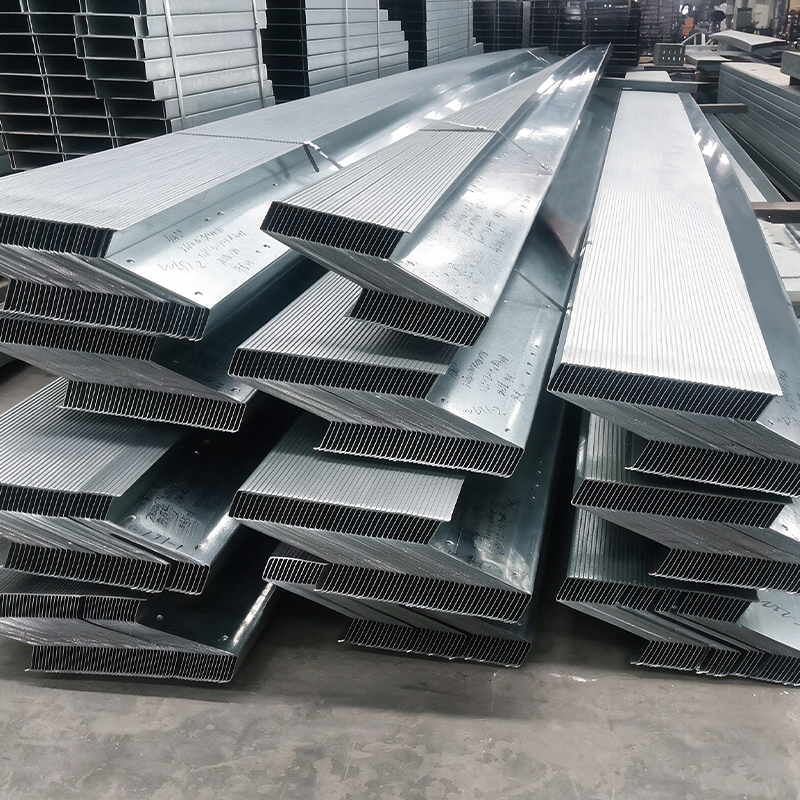
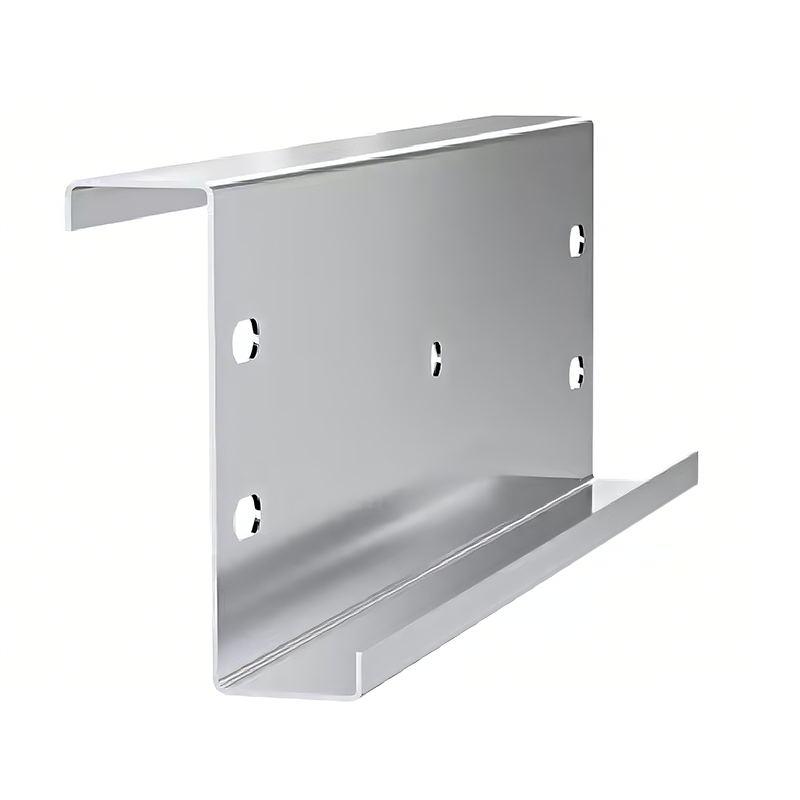
Cold forming produces thin-wall profiles with defined web, flange and lip geometry. C-Type profiles offer an accessible fixing face for many roof and wall applications. Z-Type profiles can be nested at internal supports, creating a continuous arrangement where required by the design. The final section and lap length remain engineering decisions.
Galvanized Surface Options
The listed zinc coating range is 60g/m² – 275g/m². Coating selection should follow the project exposure category, intended maintenance plan, storage conditions and applicable specification. Galvanized steel C/Z purlins should be handled and stored to reduce damage to edges and protective surfaces.
Pre-Punched Connection Locations
Where drawings define the hole pattern, CNC punching can prepare round holes, slots and related connection locations before delivery. This can support planned bolted assembly and avoid unplanned field drilling. Hole size, tolerance, spacing and responsibility for final fit-up should be agreed before fabrication.
Technical Advantages
Galvanized steel C/Z purlins allow the secondary frame to be discussed as a coordinated system rather than an isolated profile. Web height, thickness, steel grade, overlap arrangement and support spacing interact with roof sheets, wall panels, bracing and service loads. Reviewing those interfaces early helps the purchaser compare options on the basis of the actual project brief.
Z purlins can be particularly relevant in multi-bay structures where a continuous layout is specified. The overlapping connection transfers the member arrangement over an internal support, but the project engineer must confirm the required lap, fasteners and load path. C purlins may be selected when the frame detail and span arrangement favor a non-overlapped member. Neither selection replaces the building’s structural calculations.
Technical Specifications
| Parameter |
Details |
| Steel Grade |
Q235B / Q355B / S235JR / ASTM A653 |
| Section Types |
C-Type (Standard) / Z-Type (Overlappable System) |
| Thickness |
1.5mm – 3.5mm (High-precision cold-formed) |
| Height Range |
80mm – 350mm+ (Custom profiles available) |
| Zinc Coating |
60g/m² – 275g/m² (ISO 1461 compliant) |
| MOQ |
5 Tons (Custom) or Ready-to-ship stock items |
| Lead Time |
10 – 25 Working Days |
The table retains the supplied specifications. Actual profile selection, coating, quantity and delivery schedule should be confirmed in the project quotation.
Materials and Installation
Q235B, Q355B, S235JR and ASTM A653 are listed material options for galvanized steel C/Z purlins. The selected grade and thickness should match the approved calculation and procurement documents. For roof installation, purlins are set to the designed spacing on rafters or portal frames, then connected through the defined bolted arrangement. Wall girts follow the same coordination principle, with openings, panel joints and service penetrations reviewed in advance.
Installation quality also depends on lifting, alignment, fastener tightening, sheet fixing and protection of the galvanized surface. Where cuts or modifications are necessary, the site team should follow the approved repair and inspection approach. The erection sequence should account for temporary stability and the requirements of the primary frame designer.
Applications and Commercial Value
|
🏭 Roof & Wall Framing
Galvanized steel C/Z purlins suit factories, warehouses, logistics centers, agricultural buildings, commercial facilities and equipment enclosures. They are used beneath roof cladding, as wall girts and in related secondary framing zones. The applicable environment, building geometry and load schedule determine the final profile.
|
📦 Commercial Value
For B2B procurement, galvanized steel C/Z purlins create value through a defined secondary-frame scope. Buyers can align profiles, processing, coating, packing and delivery with the main steel frame and enclosure package. Providing drawings, purlin spacing, required coating, hole patterns, quantities, destination and requested documentation helps JND prepare a relevant offer.
|
Frequently Asked Questions
| What is the difference between C and Z purlins? |
| C purlins have a C-shaped section and are often used for defined span arrangements. Z purlins can overlap at supports when the approved structural layout uses continuity. |
| Can hole patterns be customized? |
| Yes. CNC punching can be arranged from confirmed drawings. Hole type, dimensions and locations should be finalized before production. |
| Which coating should be selected? |
| The required zinc mass should be selected against exposure conditions and the project coating specification. |
| What is needed for a quotation? |
| Share drawings, profile sizes, thickness, coating, lengths, hole patterns, quantities and delivery destination. |

 EN