
 EN
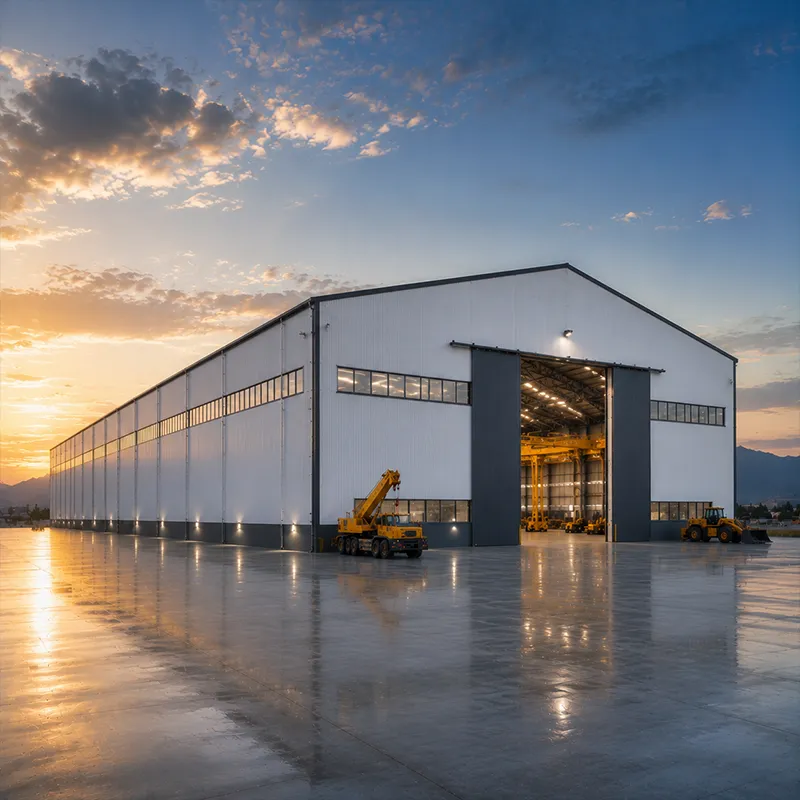
Industrial Distribution Facility: Structural Guide
An industrial distribution center succeeds or fails long before the first rack is installed. The structural scheme has to support the flow of trailers, forklifts, people, inventory, services, and future change without forcing operations to work around the building. As a structural engineer who has reviewed feasibility layouts and field conditions for industrial facilities, I start with the operating brief—not a standard frame size.
This guide explains how to turn that brief into early structural decisions. It is also a practical way to discuss industrial building construction cost: the lowest steel quote is rarely the lowest project cost if foundations, dock openings, roof services, or expansion joints must be redesigned later.
Begin with flows, then set the structural grid
Map receiving, staging, storage, picking, packing, shipping, returns, employee circulation, and equipment charging before selecting a column grid. For a cross-dock operation, dock doors and staging lanes may drive the façade bay spacing. For high-bay storage, racking aisles, sprinkler mains, and material-handling equipment often make clear height and column location the first constraints.
A useful early question is: where can a column sit without interrupting a truck door, forklift route, rack aisle, conveyor, or fire egress path? The answer defines the practical grid. Wider bays can improve interior flexibility, but they can increase member size, connection demands, and erection planning. Tighter grids may reduce individual member demands while creating more obstructions. Neither is automatically better; the operating plan decides.
Coordinate clear height with the complete roof zone
Clear height is the usable distance from finished floor level to the lowest fixed overhead obstruction. It is not simply the nominal eave height. Primary steel, purlins, bracing, sprinklers, lights, ducts, cable trays, and roof-mounted equipment all consume space. An industrial distribution center that is planned around rack height alone can lose usable capacity when services are added late.
Ask the racking and operations teams for the required top-of-load elevation, lift-truck clearance, sprinkler arrangement, and maintenance access. Then have the structural and MEP teams reserve a coordinated service zone. This is where industrial building construction becomes a coordination exercise rather than a sequence of separate purchases.
Design dock openings as structural interfaces
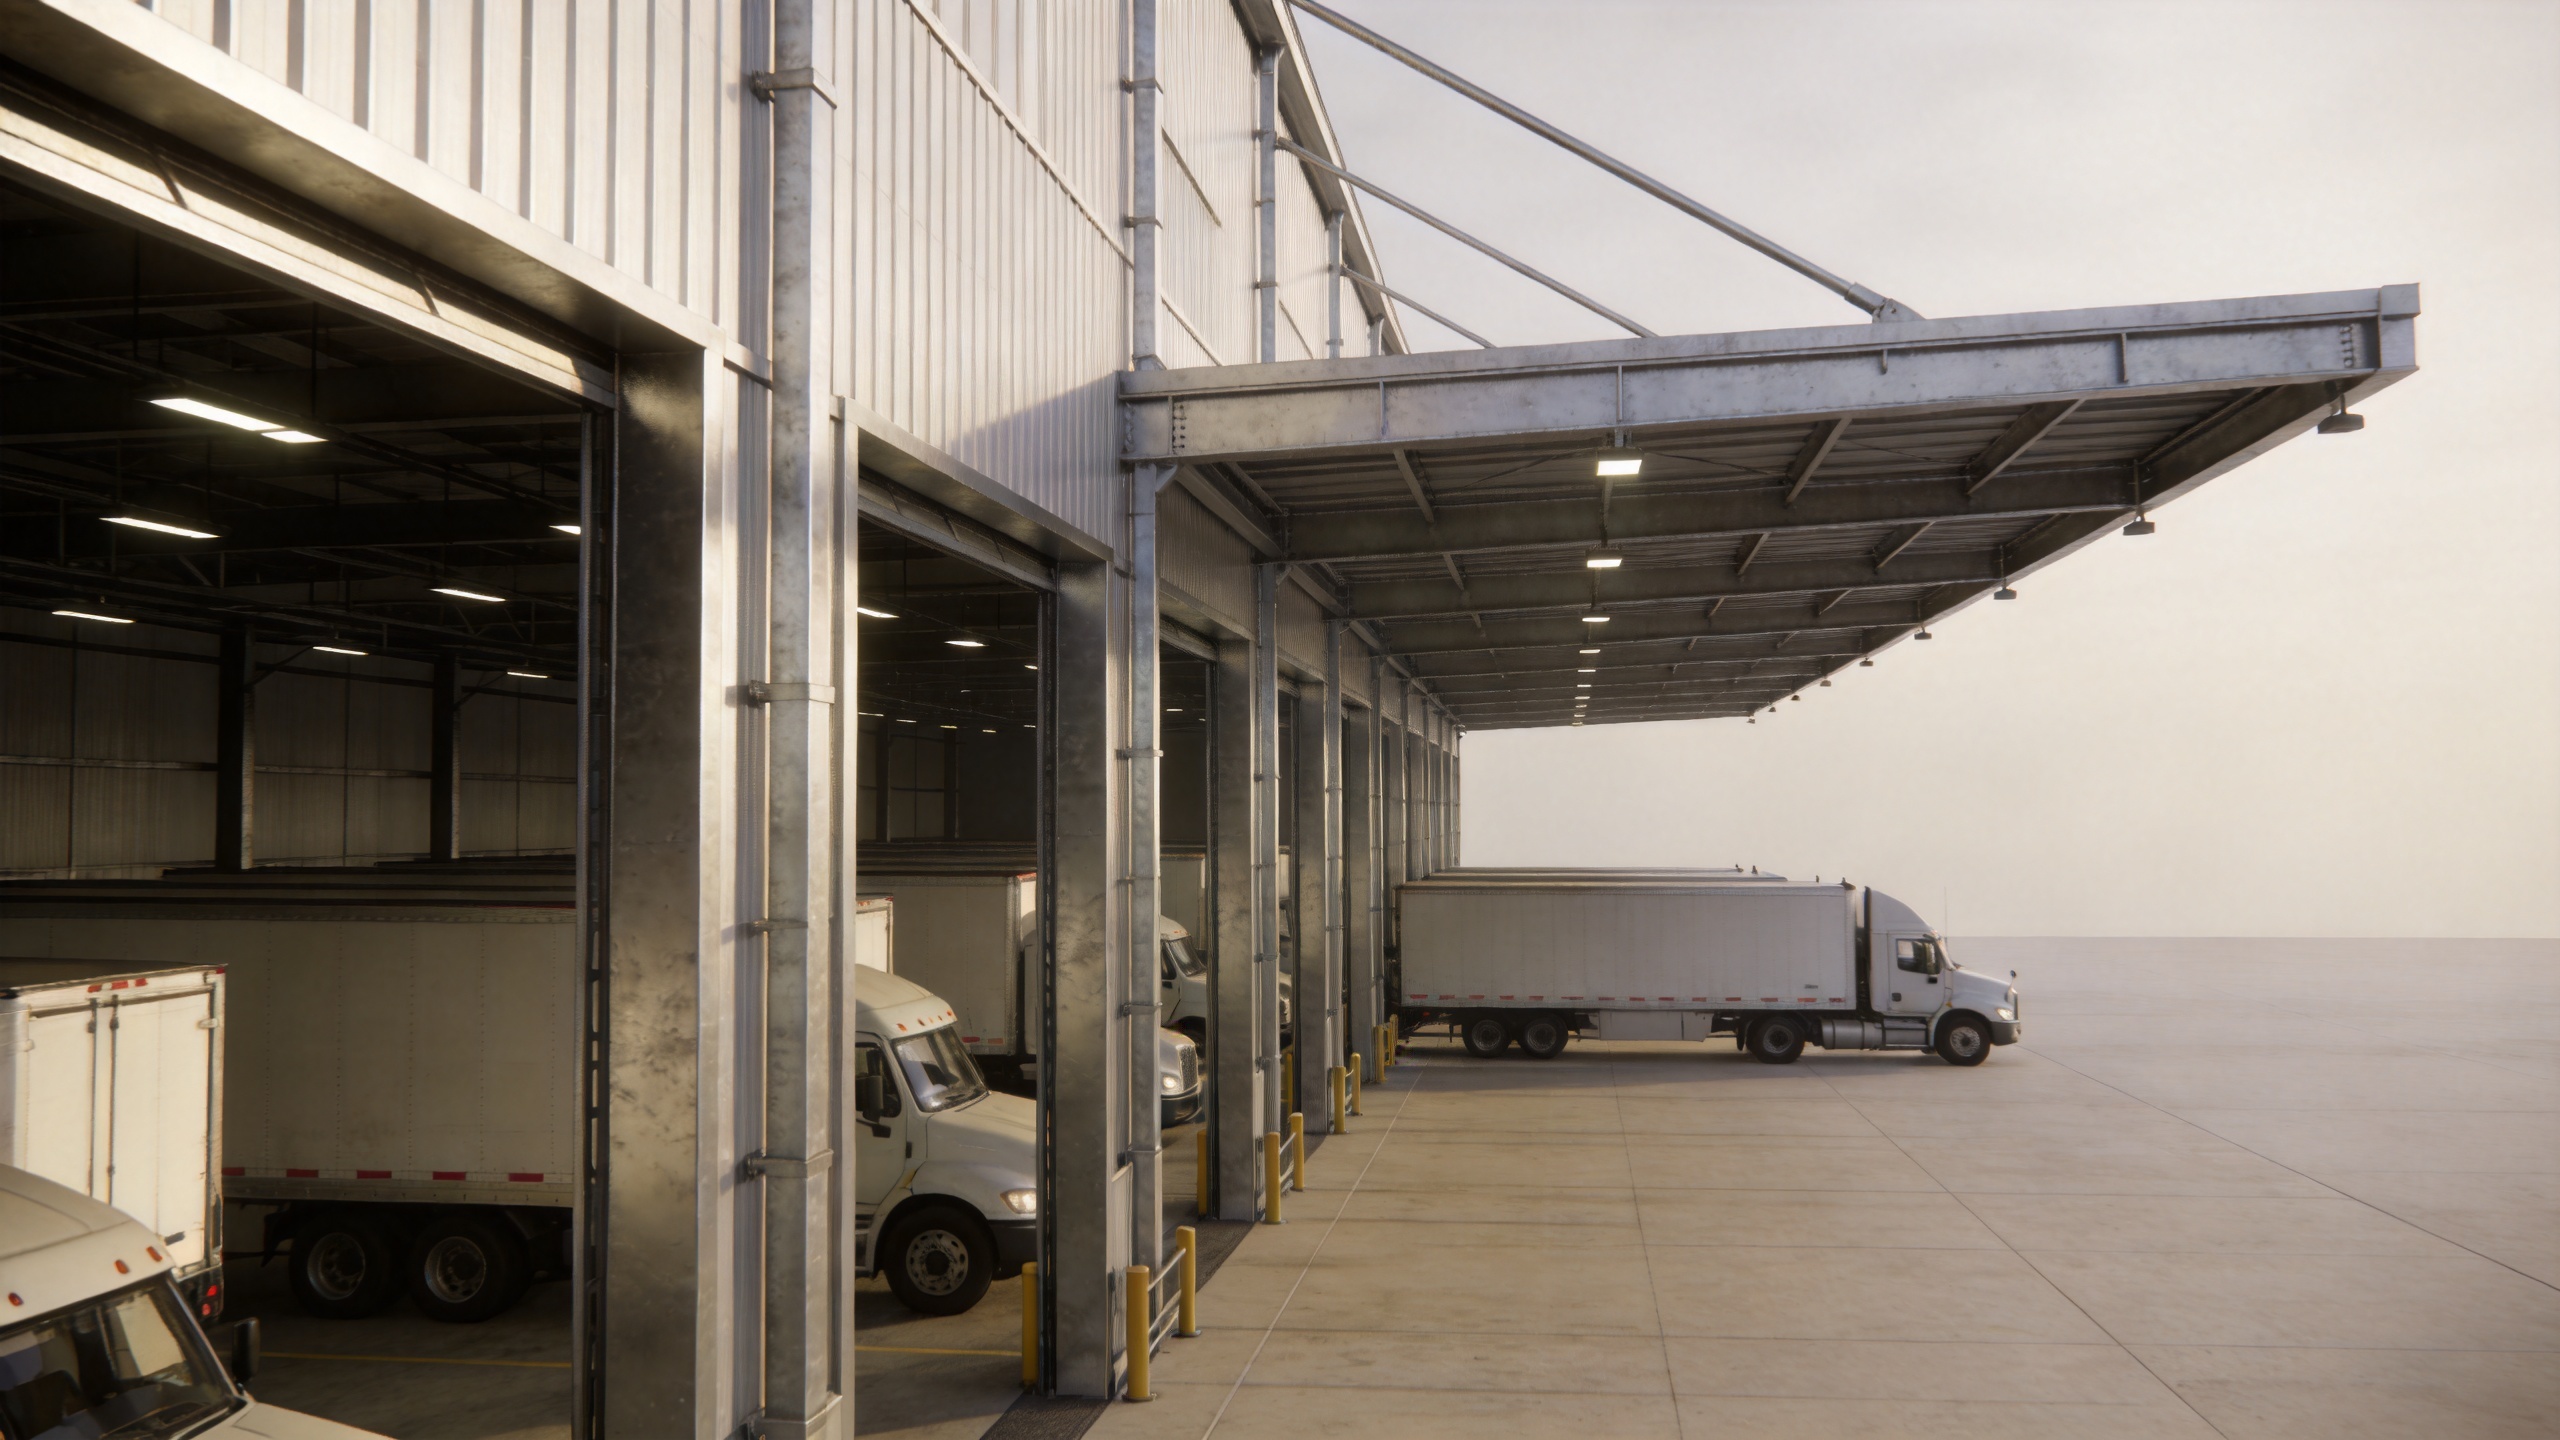
Dock doors are large interruptions in the wall line, not just equipment selections. Their number, width, elevation, seals, levelers, canopies, and bumper loads affect perimeter columns, spandrel members, slab edges, and drainage. Preliminary references commonly place dock-high floors around 48–52 inches to suit typical trailer beds, but the actual fleet, driveway gradients, local requirements, and dock equipment must govern the final design.
Coordinate trailer turning, truck courts, door centerlines, pedestrian segregation, and stormwater grades with the framing plan. A frequent late-stage problem is discovering that a planned column or braced bay conflicts with a dock opening. Resolve that during concept design, not after foundation drawings are issued. The same discipline applies to future dock doors: designate expansion-friendly wall bays early if phased growth is likely.
Match the frame system to loads and adaptability
A portal-frame steel system is often well suited to broad, open distribution areas because it can create clear internal spans and accept configurable cladding and openings. The governing choice, however, depends on the actual load path: roof dead and live loads, wind, snow where applicable, seismic actions, crane or mezzanine loads, suspended conveyors, photovoltaic equipment, and façade pressures all need project-specific engineering.
For a reference point when discussing layouts, review the Q355B Regional Distribution Center with Cross-Docking Layout. Its product title makes it relevant to cross-dock planning, but final spans, steel grades, connections, foundations, and code compliance must be established by the responsible design team—not inferred from a catalogue listing.
Where operations require different zones, a hybrid plan can be sensible: open-span dispatch space, more regularly framed storage, and a separately supported office or mezzanine portion. Separate movement joints, drainage paths, and fire separations should be evaluated with local professionals rather than added as afterthoughts.
Protect the foundations and connections from avoidable rework
Soil data, frost depth, groundwater, seismic conditions, and column reactions are foundation inputs, not administrative details. One costly error is issuing anchor-bolt locations before the final base-plate and column schedule is coordinated. When bolt groups change after concrete is poured, repair work can delay the erection sequence and complicate tolerances.
Define survey control, anchor-bolt templates, grout requirements, bolt tightening procedures, inspection hold points, and responsibility boundaries in the procurement package. If a industrial warehouse building for sale is being evaluated as a prefabricated option, compare the full scope: engineering documents, connection details, shipping sequence, erection instructions, and local foundation work—not only steel tonnage.
Use cost comparisons that expose scope, not just price
To assess industrial building construction cost, separate the proposal into structure, cladding, foundations, slab, dock equipment, drainage, fire protection, electrical services, erection, freight, permits, and contingency. A lower initial structural price can be offset by heavier field modifications, missing connection hardware, or a geometry that constrains throughput. Request a clear inclusions-and-exclusions schedule and compare designs on the same operating assumptions.
For enclosed warehouse requirements, the Premium Steel Structure Warehouse is another product reference to discuss with a supplier. Use verified drawings and specifications for any procurement decision; a product page does not replace a site-specific structural calculation.
A practical pre-design checklist
- Document inbound and outbound volumes, vehicle types, peak queues, and required dock positions.
- Set preliminary storage, racking, and clear-height requirements with an allowance for services.
- Test column grids against docks, aisles, fire routes, conveyors, offices, and expansion zones.
- Obtain geotechnical and climate inputs before finalizing foundation and corrosion-protection concepts.
- Identify roof loads, suspended equipment, and future solar or mezzanine allowances early.
- Compare industrial building construction proposals using identical scope, documentation, and erection assumptions.
Make the building support the operation
The strongest industrial distribution center concept is not the one with the heaviest frame or the widest span. It is the one whose grid, height, loading edge, roof zone, foundations, and expansion strategy support the intended workflow with realistic allowances for site conditions and local codes. Bring the logistics team, architect, structural engineer, civil engineer, rack supplier, and steel supplier into the conversation early. That coordination is usually the most reliable way to control risk, protect schedule, and keep the facility useful as demand changes.






