
 EN
Building a Steel Workshop for Agricultural Operations
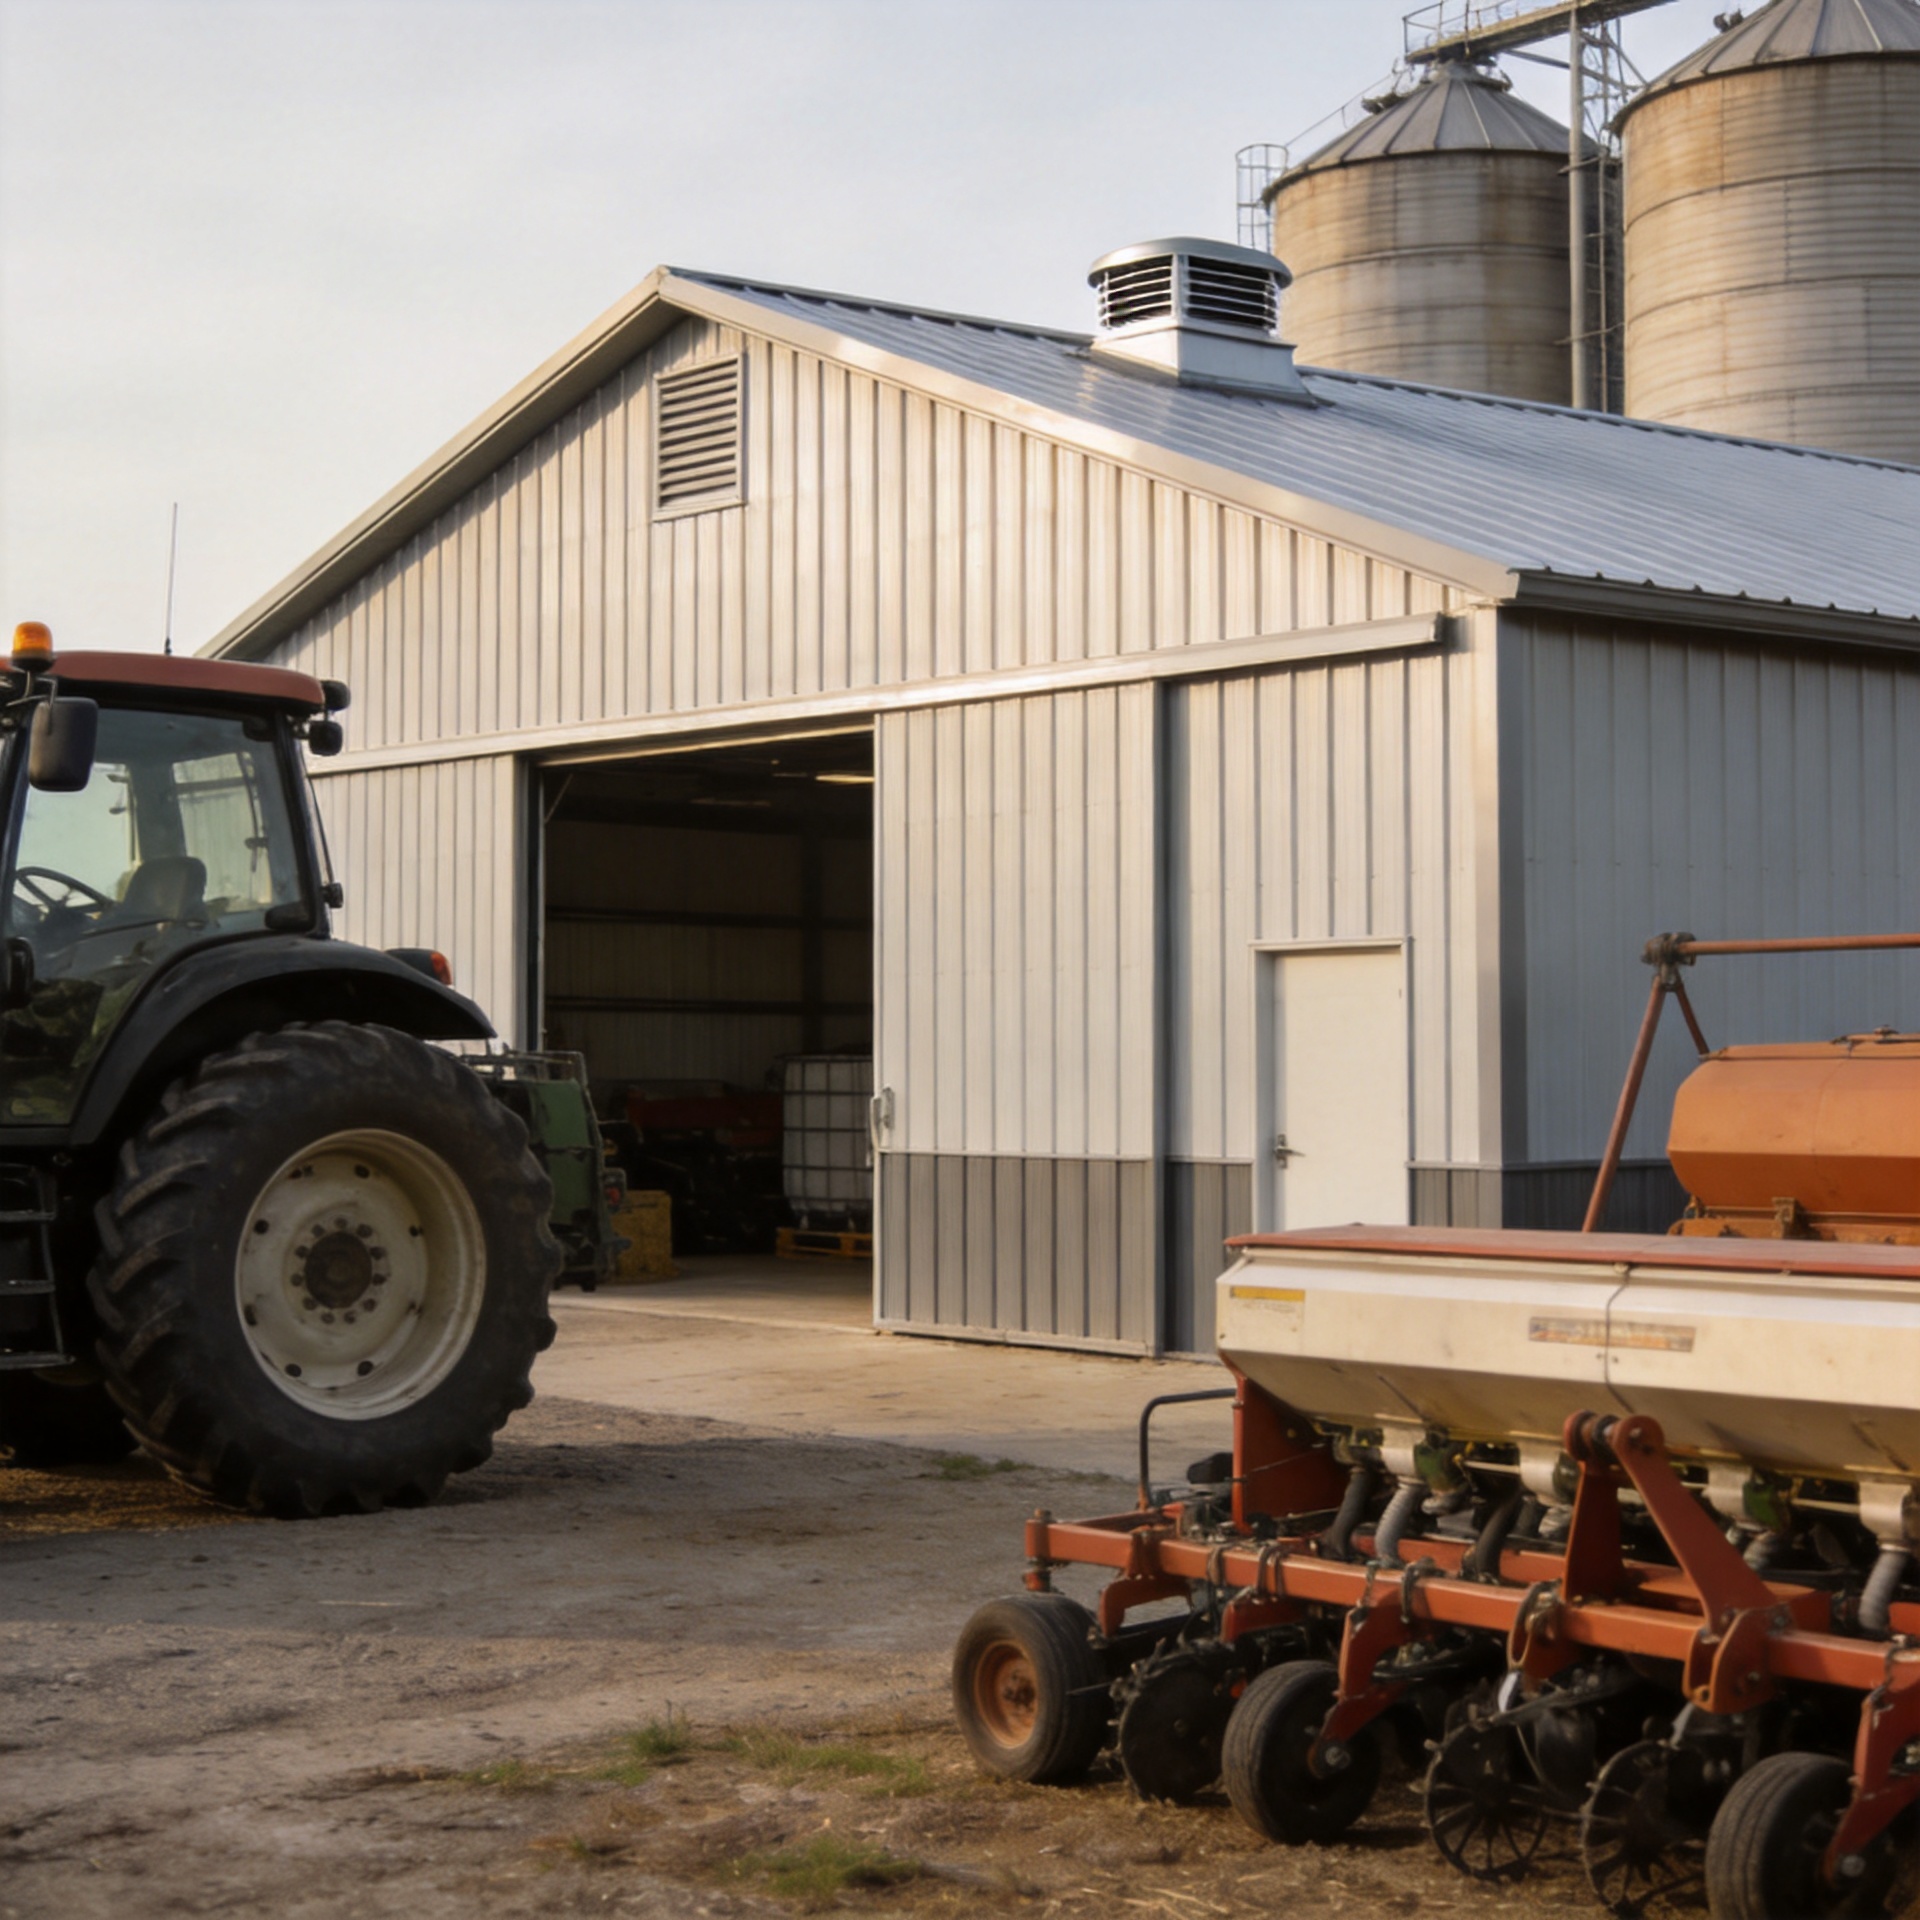
A farm workshop is rarely just a shed. It may receive machinery before planting, shelter irrigation components during repairs, hold grain-handling tools after harvest, and provide a clean area for packing or maintenance. That is why agricultural workshop buildings need to start with the work sequence, not a catalog footprint. From a structural engineering standpoint, the assumptions that suit one site can change completely with local wind, soil, moisture, and operating loads.
A useful first question is what must happen inside the building on the busiest day of the year. For agricultural workshop buildings, that answer determines circulation, clear height, door locations, drainage, and the grade of the floor. A layout that works for tractors and service benches may not suit grain loading, a packing line, or a combined machinery-and-storage operation.
Map the agricultural workflow before choosing the frame
Start by separating activities that create different building demands. Machinery parking needs turning room and large openings. Repair work benefits from a protected bay, power routes, task lighting, and room for parts. Grain or input storage calls for dry, controllable conditions. Produce handling may require washable surfaces, staging space, or a defined clean-to-dirty flow. Well-planned agricultural workshop buildings can keep these functions under one roof without making every area expensive to build.
Sketch vehicle paths first, then place fixed elements: benches, racking, processing equipment, water points, doors, and any office or welfare zone. Do you need one long drive-through lane, or separate machine and people entrances? A clear-span portal frame can keep interior columns out of equipment movement, but the right span still depends on actual turning and storage patterns rather than a generic preference for the widest possible bay.
If washrooms are needed for seasonal crews or a remote work site, a modular restroom building can be planned as a separate or attached service zone. This keeps plumbing, cleaning access, and personnel circulation clear without forcing the whole workshop layout to revolve around amenities. The structural and utility interfaces should be shown early, especially when future expansion is likely.
Set the structural brief around loads, clearance, and expansion
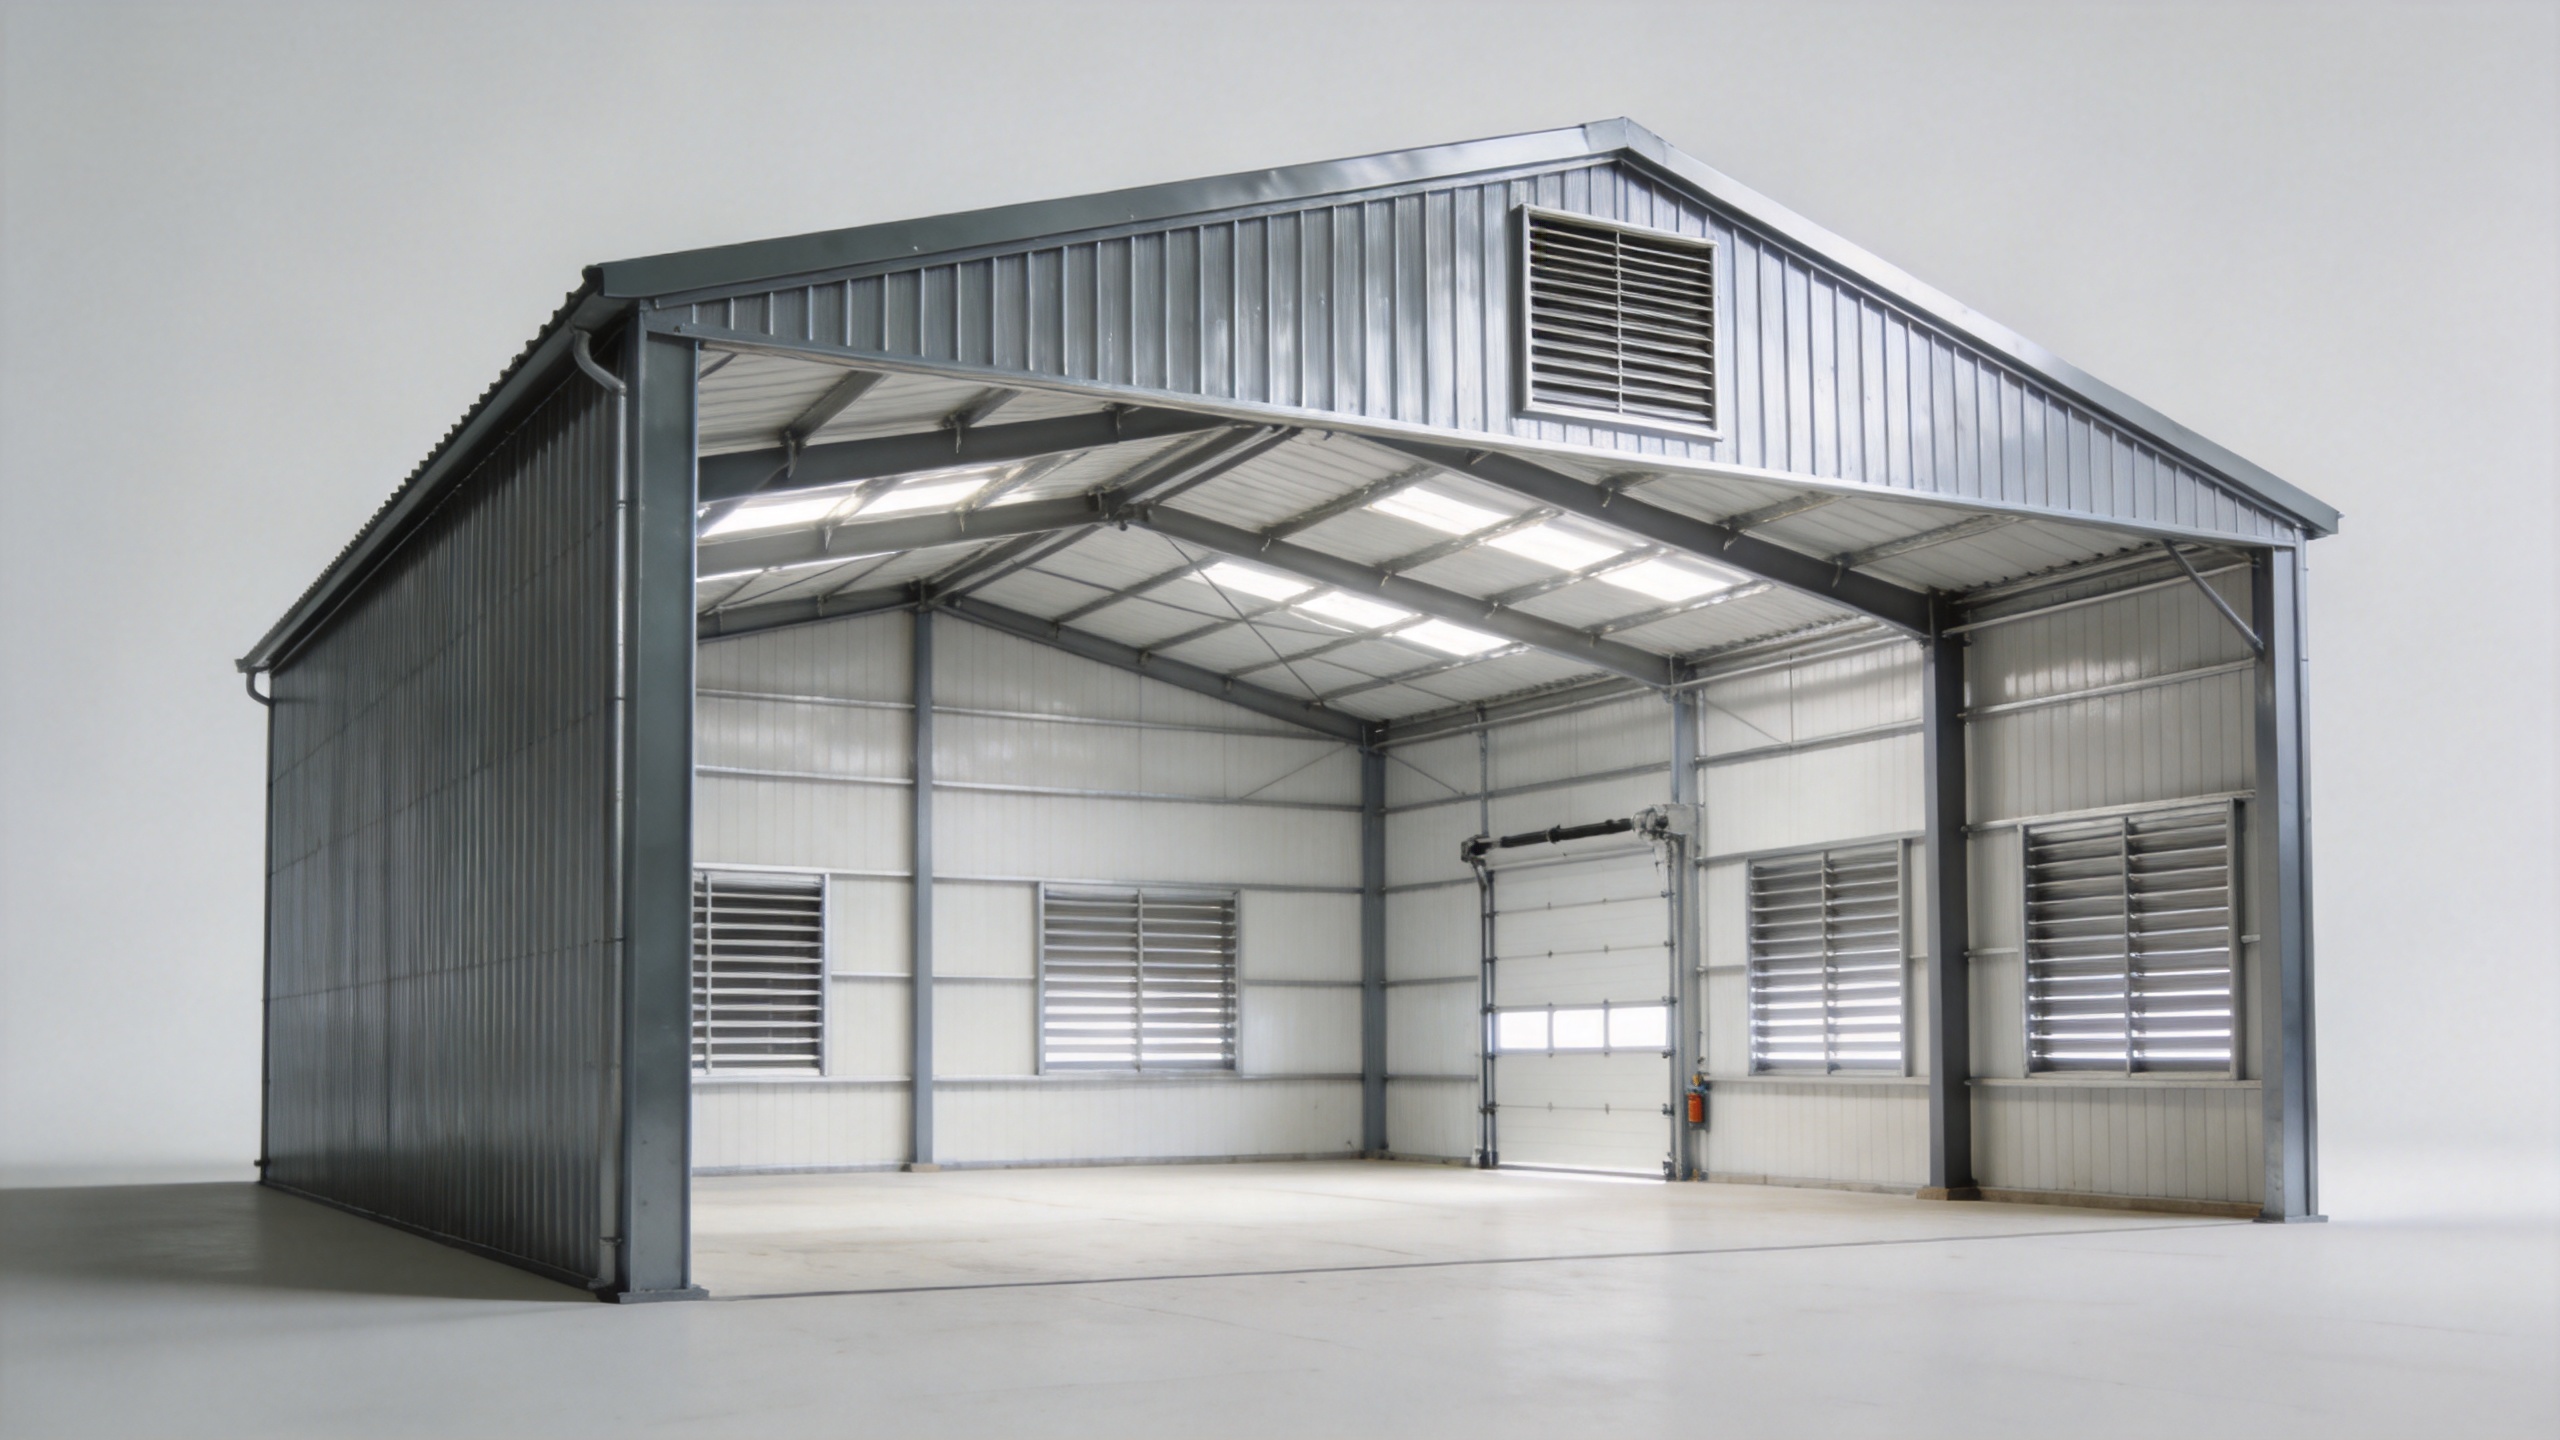
Good agricultural workshop buildings use a written brief that identifies eave height, clear span, bay spacing, door dimensions, roof slope, and floor use. Instead of asking for a “standard farm workshop,” document the tallest machine, the largest implement when folded or raised, the heaviest axle or point load, and the space required to service it. If forklifts, bulk bags, grain augers, or process equipment will be used, their operating loads should be coordinated with the slab and structure by the project engineer.
For straightforward layouts, near-standard span options can shorten the design cycle. Yet a standard specification is only a starting point. A workshop intended for a future storage bay, packing room, or small processing line should reserve an end-wall or frame interface for extension. Modular planning is valuable when farm revenue or production capacity will grow in phases; it avoids treating the first building as a dead end.
For reference during product planning, Jinnuo Da Steel offers High-Efficiency Steel Agricultural Storage Buildings and Heavy-Duty Steel Grain Storage Buildings for Industrial Bulk Management. These are relevant examples of agricultural building categories; the final frame, envelope, and foundation scope should still be engineered to the specific use and site.
Design the envelope for the climate, not only the location name
Climate adaptation is where agricultural workshop buildings often become either dependable workspaces or recurring maintenance projects. In tropical monsoon regions, rainfall management, humidity, condensation control, and corrosion protection deserve early attention. In hot, dry areas, solar gain and dust may drive roof, opening, and shading decisions. In temperate European conditions, wind, snow, thermal bridging, and seasonal condensation can all influence the final specification.
A natural ventilation building is not simply a structure with a few openings. Ridge vents, wall louvers, intake locations, roof geometry, insect screening, and prevailing winds must work with the intended use. Ventilation design aims to control heat and moisture, but the correct opening arrangement changes when the building is used for equipment repair, dry storage, livestock-adjacent work, or moisture-sensitive processing. For that reason, ventilation should be coordinated at the drawing stage rather than added after cladding is installed.
Moist air meeting cold steel can cause condensation. In humid or cold seasons, that moisture can affect tools, stored products, and corrosion-prone details. Specify the envelope as a system: roof and wall panels, insulation where required, vapor-control approach, flashings, gutters, and drainage. A continuous ridge vent may suit one operating pattern, while insulated panels and managed exhaust are more appropriate for another. That distinction matters because no single system suits every site; agricultural workshop buildings should match local exposure and internal moisture sources.
Protect steel details where agricultural conditions are toughest
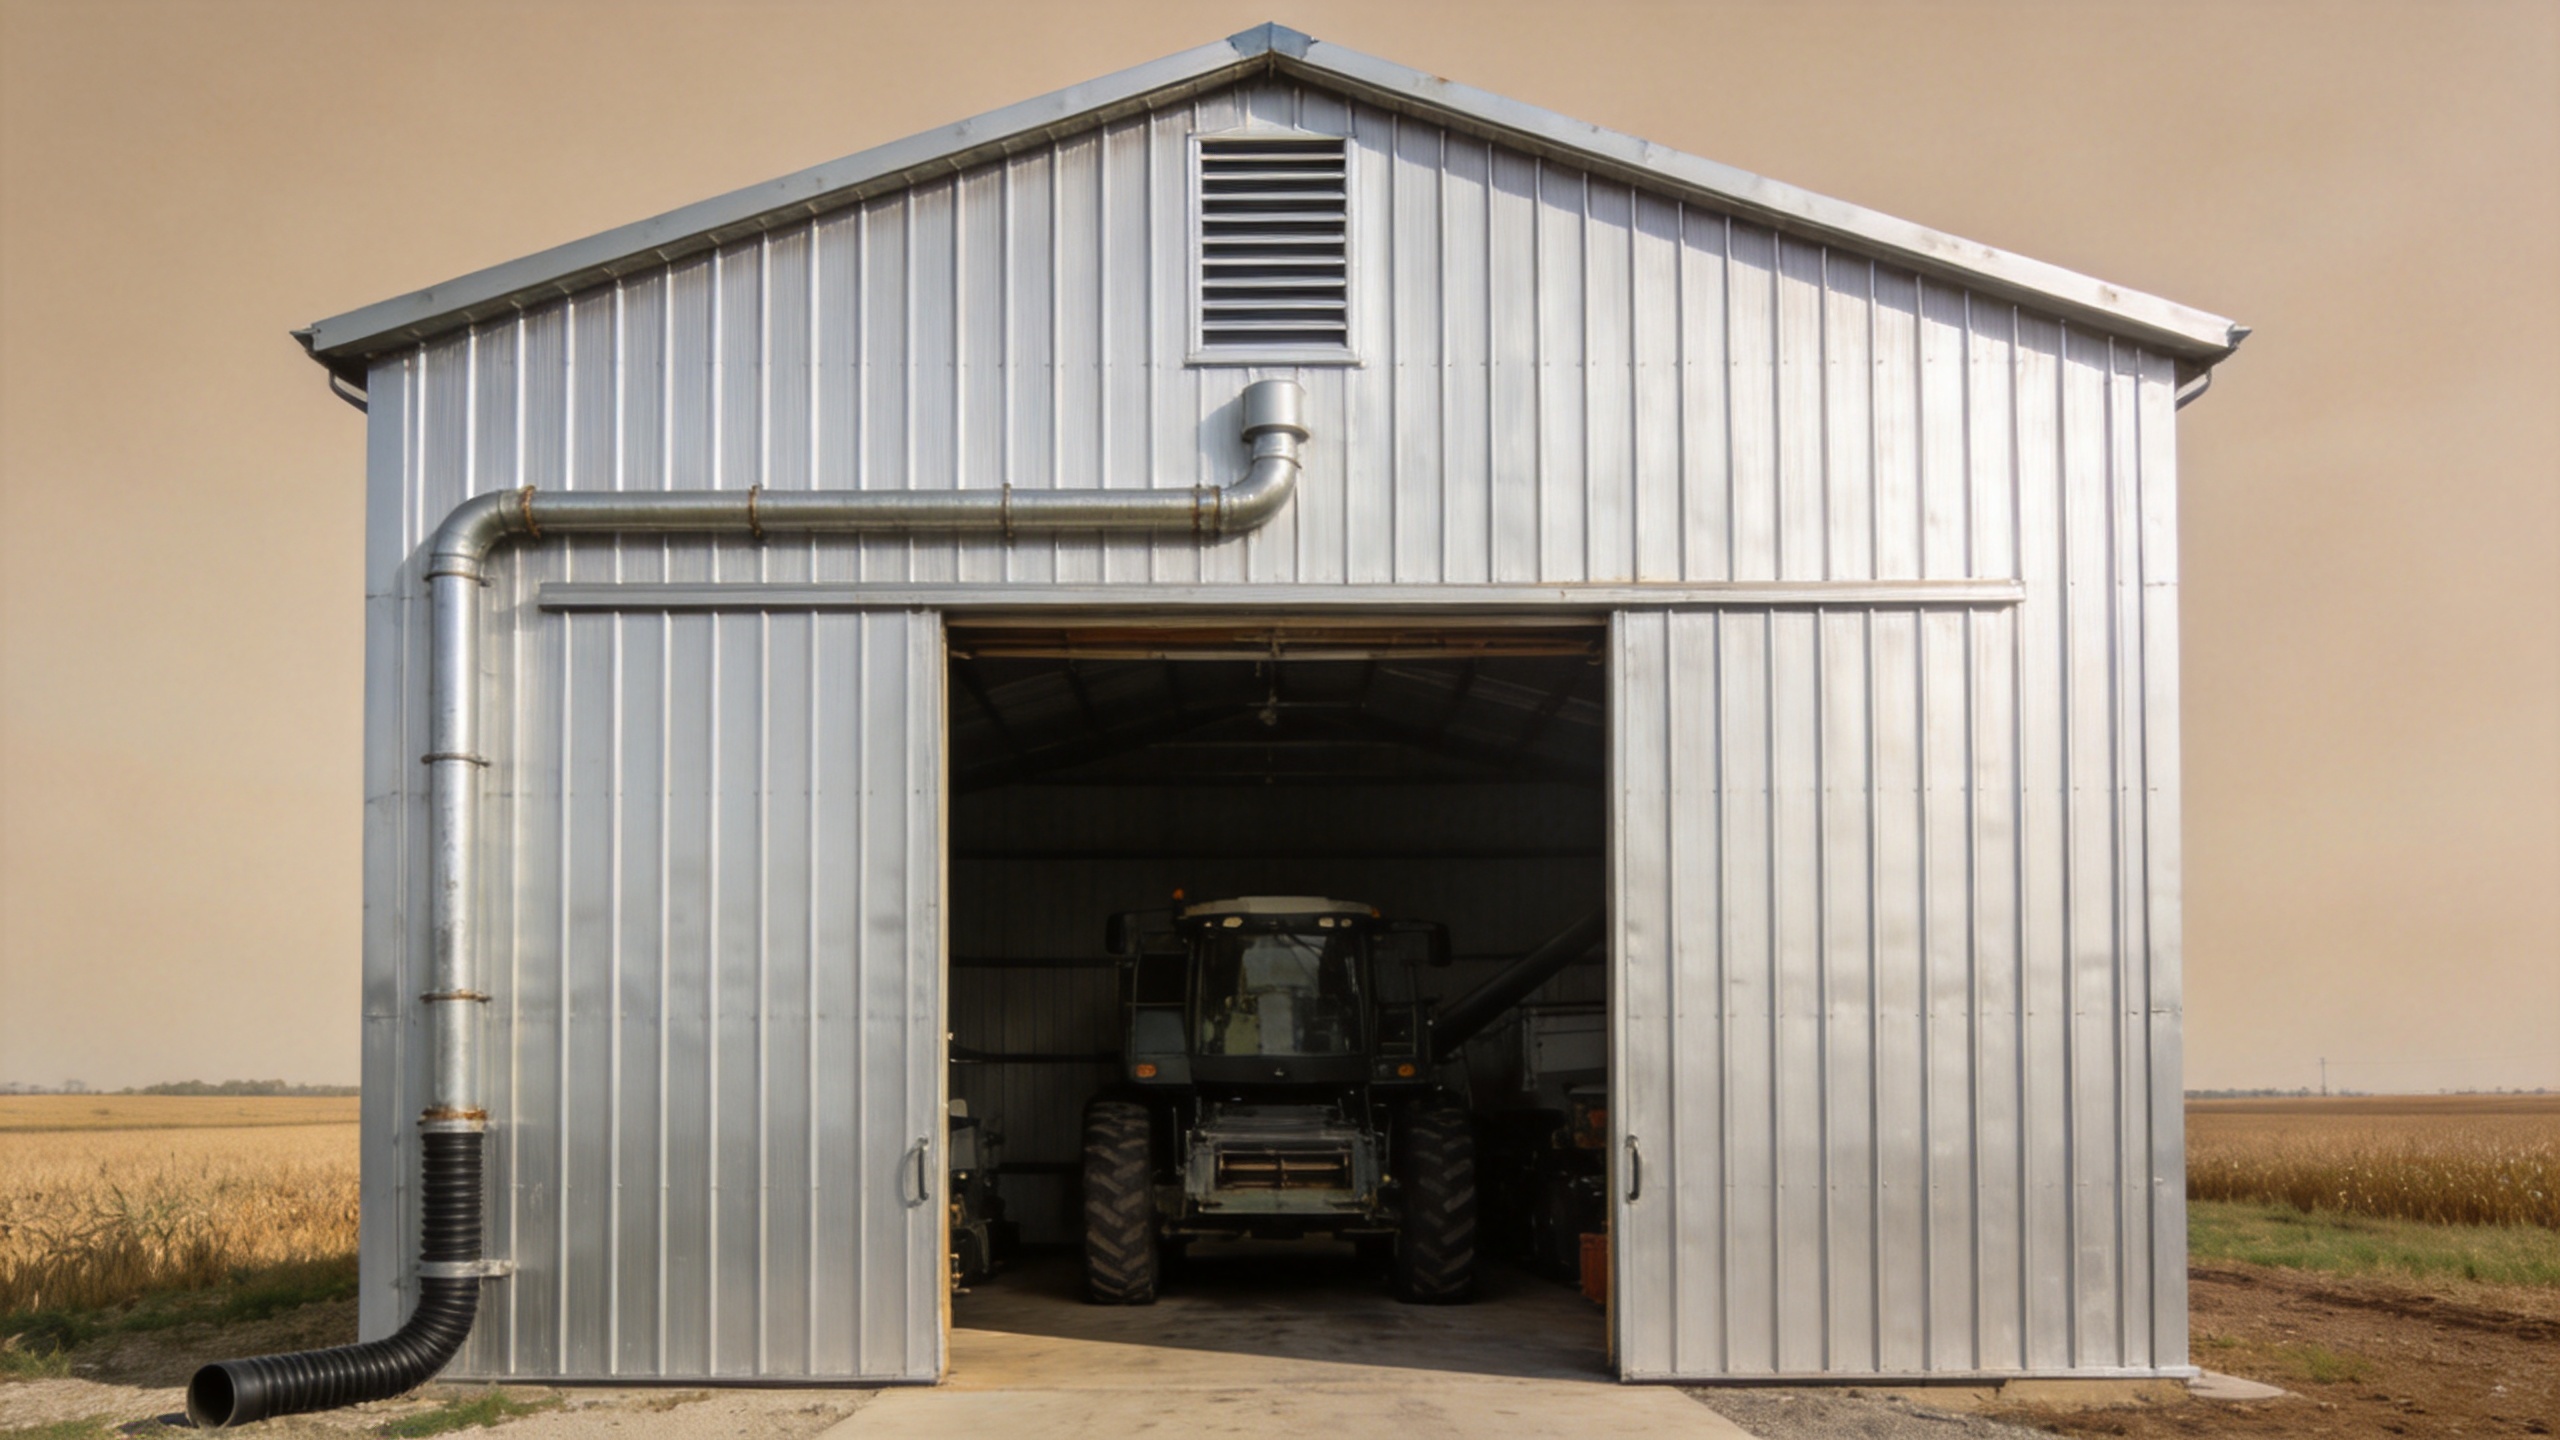
Corrosion control is more than choosing a paint color. Moisture commonly concentrates near column bases, door thresholds, fasteners, gutters, and locations exposed to fertilizer dust, animal by-products, or frequent washdown. Specify surface protection for the actual exposure, and make sure drainage prevents standing water around foundations. Galvanized secondary framing or a suitable coating system may be considered according to the environment and maintenance plan.
Material choices also matter at end of life and during later changes. Steel framing is commonly selected in part because its members can be dismantled or recycled when a facility is reconfigured. When evaluating recyclable building materials, ask what can be separated, maintained, reused, or responsibly recovered—not just what has a recyclable label. Bolted construction can also help with controlled modification when the original design provides for it.
Make installation and maintenance part of the procurement plan
Prefabrication can reduce site work, but it does not eliminate site coordination. Before fabrication, confirm foundation drawings, anchor-bolt locations, local erection capability, delivery access, and a safe sequence for unloading. One common and costly problem is discovering an anchor-bolt mismatch after concrete has been poured. Clear drawings, member identification, and an erection manual reduce that risk, but they do not replace local verification before the pour.
For overseas projects, the package should define what is included: primary frame, secondary framing, cladding, openings, fasteners, insulation, accessories, drawings, and erection support. Agricultural operators and export-oriented producers should also consider container planning and local permits early, because the steel fabrication schedule may not be the longest item.
A practical decision checklist
- List present and future uses for the agricultural workshop buildings, including machinery, processing, storage, and personnel support.
- Record vehicle dimensions, operating paths, floor loads, door clearances, and any equipment point loads.
- Define site wind, snow, rain, humidity, soil, and corrosion exposure for the project engineer.
- Coordinate a natural ventilation building strategy with the roof, wall, insulation, and moisture-control design.
- Plan any modular restroom building, utilities, drainage, and clean-work zones before finalizing the frame grid.
- Specify maintainable finishes and recyclable building materials where they support the project’s lifecycle plan.
- Reserve a practical expansion interface if operations may add bays later.
Build for the work you will actually do
Well-planned agricultural workshop buildings are not defined by a single span or panel type. They are defined by how well structure, floor, envelope, ventilation, access, and future capacity support daily agricultural work. Begin with the workflow, test the design against the site climate, and turn the answers into an engineered brief. That process gives farm owners and agricultural exporters a more useful building: one that can protect equipment, support production, and adapt as operations change.






