Product Overview
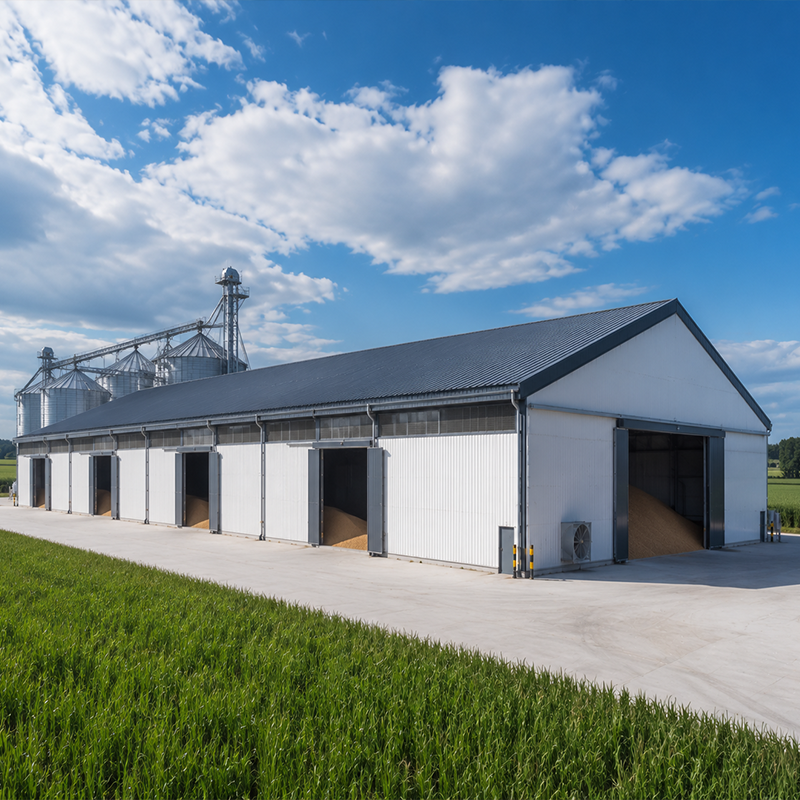
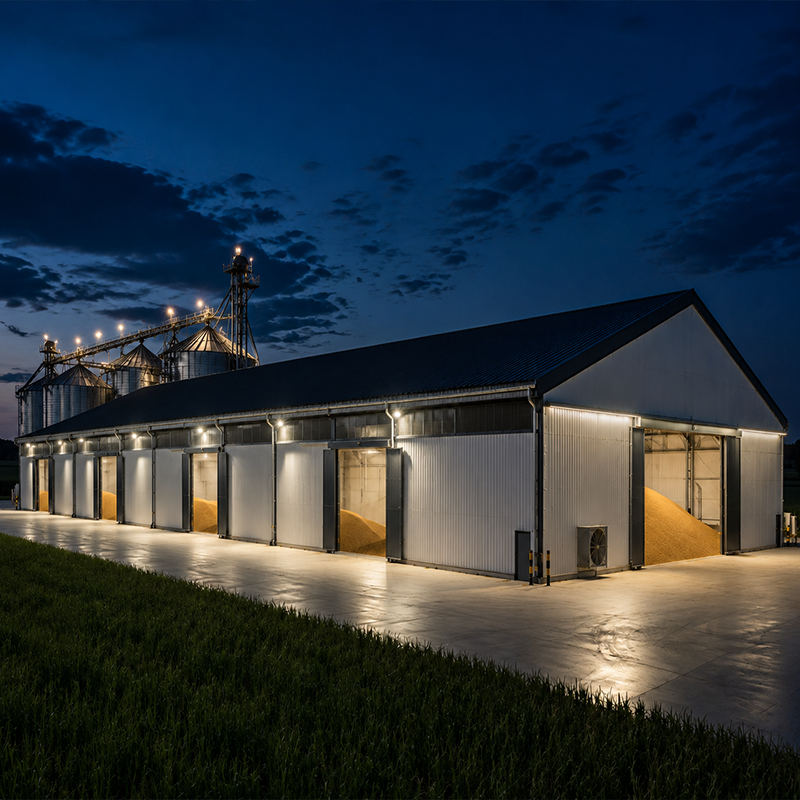
Heavy-Duty Steel Grain Storage Buildings for Industrial Bulk Management are planned for bulk grain projects that require a defined structural response to stored-material pressure, truck access, ventilation, and handling equipment. Grain Storage Buildings can combine a large-span steel frame, reinforced concrete retaining walls, sliding doors, and roof-level allowances for conveyors or elevators. JND develops the Grain Storage Buildings scope around the crop, piling height, loading routes, climate, and site conditions. Final structural loads, wall reinforcement, foundations, ventilation requirements, and equipment interfaces are confirmed for the individual project before fabrication.
Unlike a general storage shed, Grain Storage Buildings must account for lateral pressure from piled material as well as wind, snow, door openings, and vehicle movement. Reinforced retaining walls can carry the retained grain load, while the steel frame supports the enclosure and handling interfaces. Grain Storage Buildings can connect with silos, elevators, aeration systems, cleaning lines, or bagging areas when those items are included in the site plan.
Key Features
Steel Frame and Concrete Retaining Walls
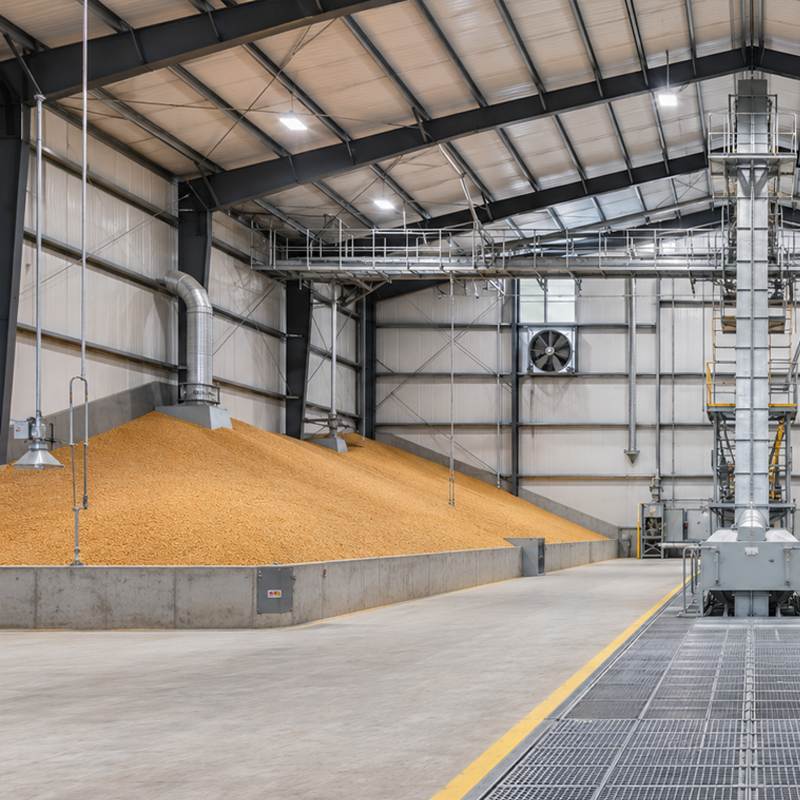
Grain Storage Buildings use Q355B structural steel for the primary frame and reinforced concrete panels for retained material zones. The wall height and thickness are confirmed from the design load, planned grain height, and local engineering requirements. This Grain Storage system gives Grain Storage Buildings a practical basis for bulk-piling layouts. The Grain Storage frame and retaining walls are reviewed together for each project.
Large-Span Access for Bulk Handling
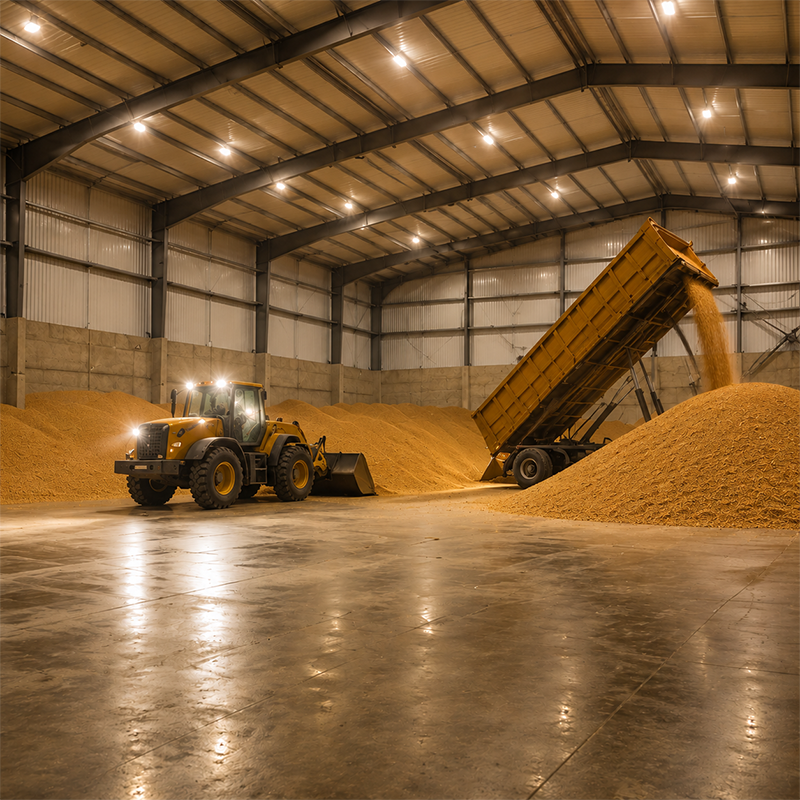
The conventional 20 m to 30 m span range provides a broad interior for grain piles, loaders, and tipping-truck routes. High-clearance sliding doors in Grain Storage Buildings can be selected for the intended vehicle and loading method. A Grain Storage layout should review openings, turning space, and tipping height with the farm or processing workflow. This helps align the Grain Storage route with material handling.
Ventilation and Condensation Planning
Grain Storage Buildings can use roof ventilation, wall openings, insulated panels, or optional anti-condensation cladding according to the planned crop, local humidity, and enclosure strategy. A Grain Storage plan should link these measures to crop-condition monitoring and site operating procedures.
Handling Equipment Interfaces
Where a project includes conveyors, vertical elevators, scales, or aeration channels, JND can coordinate Grain Storage Buildings steelwork with available equipment drawings. A Grain Storage equipment plan should confirm support reactions, roof penetrations, access zones, and maintenance clearances during engineering.
Technical Advantages
Bulk grain creates different pressures from palletized goods. The retained material height, angle of repose, unloading pattern, moisture condition, and wall geometry can affect the design assumptions for Grain Storage Buildings. JND uses the Grain Storage project brief to coordinate retaining walls with the main frame rather than treating the building as a standard warehouse. Grain Storage calculations also include site-specific wind and snow criteria.
Q355B steel, galvanized purlins, color-coated roof panels, and fasteners form the conventional Grain Storage package. Insulated or single-skin wall panels can be considered for the enclosure and condensation strategy. Grain Storage Buildings need a project-specific review of crop type, handling, ventilation, drainage, and local code requirements before final specification.
Technical Specifications
| Feature |
Conventional Specification |
Customization Options |
| Building Span |
20 m – 30 m (Large-span) |
Scalable to site requirements |
| Eave Height |
6 m – 9 m |
Adjusted for tipping heights |
| Main Frame Material |
Q355B Structural Steel |
Custom grades available |
| Purlin Treatment |
Hot-dip Galvanized |
Corrosion-resistant coatings |
| Grain Height |
Calculated up to 5 m - 8 m |
Based on wall reinforcement |
| Retaining Wall |
Reinforced Concrete Panels |
Height and thickness per load |
| Roof Cladding |
Dark Grey Color-coated Panels |
Various profiles and colors |
| Wall Cladding |
Insulated or Single-skin Panels |
Optional anti-condensation coating |
| Wind/Snow Load |
Site-specific calculation |
Reinforced for extreme climates |
| Door Type |
High-clearance Sliding Doors |
Manual or electric operation |
Grain Storage Buildings parameters are calculated from crop type and project arrangement. The Grain Storage design confirms retained-material loads, wall reinforcement, wind and snow loads, openings, foundations, and equipment interfaces before fabrication.
Materials and Customization
Grain Storage Buildings are assembled after foundation preparation and retaining-wall work. The Grain Storage steel frame is bolted, stabilized with purlins, and enclosed with roof and wall cladding. Grain Storage door installation, ventilation components, seals, and equipment interfaces follow the approved sequence.
Customization can include span, eave height, door configuration, insulation, panel profile, retaining-wall geometry, ventilation locations, aeration channels, scales, and handling-equipment interfaces. JND can coordinate these choices with available civil, process, and equipment information.
Applications and Commercial Value
|
🌾 Bulk Grain Hubs
Grain Storage Buildings can serve wheat, corn, rice, or pulse projects where proposed Grain Storage conditions are confirmed by the project team. Grain Storage Buildings can be planned as tipping warehouses, interim bulk stores, or buildings connected to silos and elevators.
|
🏗️ Defined Procurement Scope
For B2B buyers, Grain Storage Buildings can bring frame, retaining-wall coordination, enclosure, doors, and equipment interfaces into a clearer package. A defined scope helps project teams compare quotations and identify responsibilities before fabrication.
|
Frequently Asked Questions
| Q1: How do Grain Storage Buildings address lateral pressure? |
| Grain Storage Buildings can use reinforced concrete retaining walls and a strengthened steel-frame arrangement. The final wall and frame design depends on grain height, crop properties, unloading pattern, and project loads. |
| Q2: Can conveyors and elevators be integrated? |
| Yes. Grain Storage Buildings can be coordinated with overhead conveyors, elevators, and related access zones when the equipment drawings and support requirements are available. |
| Q3: How is ventilation considered? |
| Ventilation openings, roof details, and anti-condensation options can be planned around the crop, climate, and operating approach. Storage procedures and grain-condition monitoring remain part of the site management plan. |
| Q4: Can the storage volume be expanded later? |
| Modular bays may be considered for Grain Storage Buildings. Any extension should be reviewed against the original structural design, retaining-wall arrangement, and site circulation plan. |
| Q5: What information helps JND prepare a proposal? |
| Please share the location, crop type, target volume, grain height, site layout, equipment plan, climate, and preferred access method. JND can use these inputs to prepare a project-specific Grain Storage Buildings proposal. |

 EN