
 EN
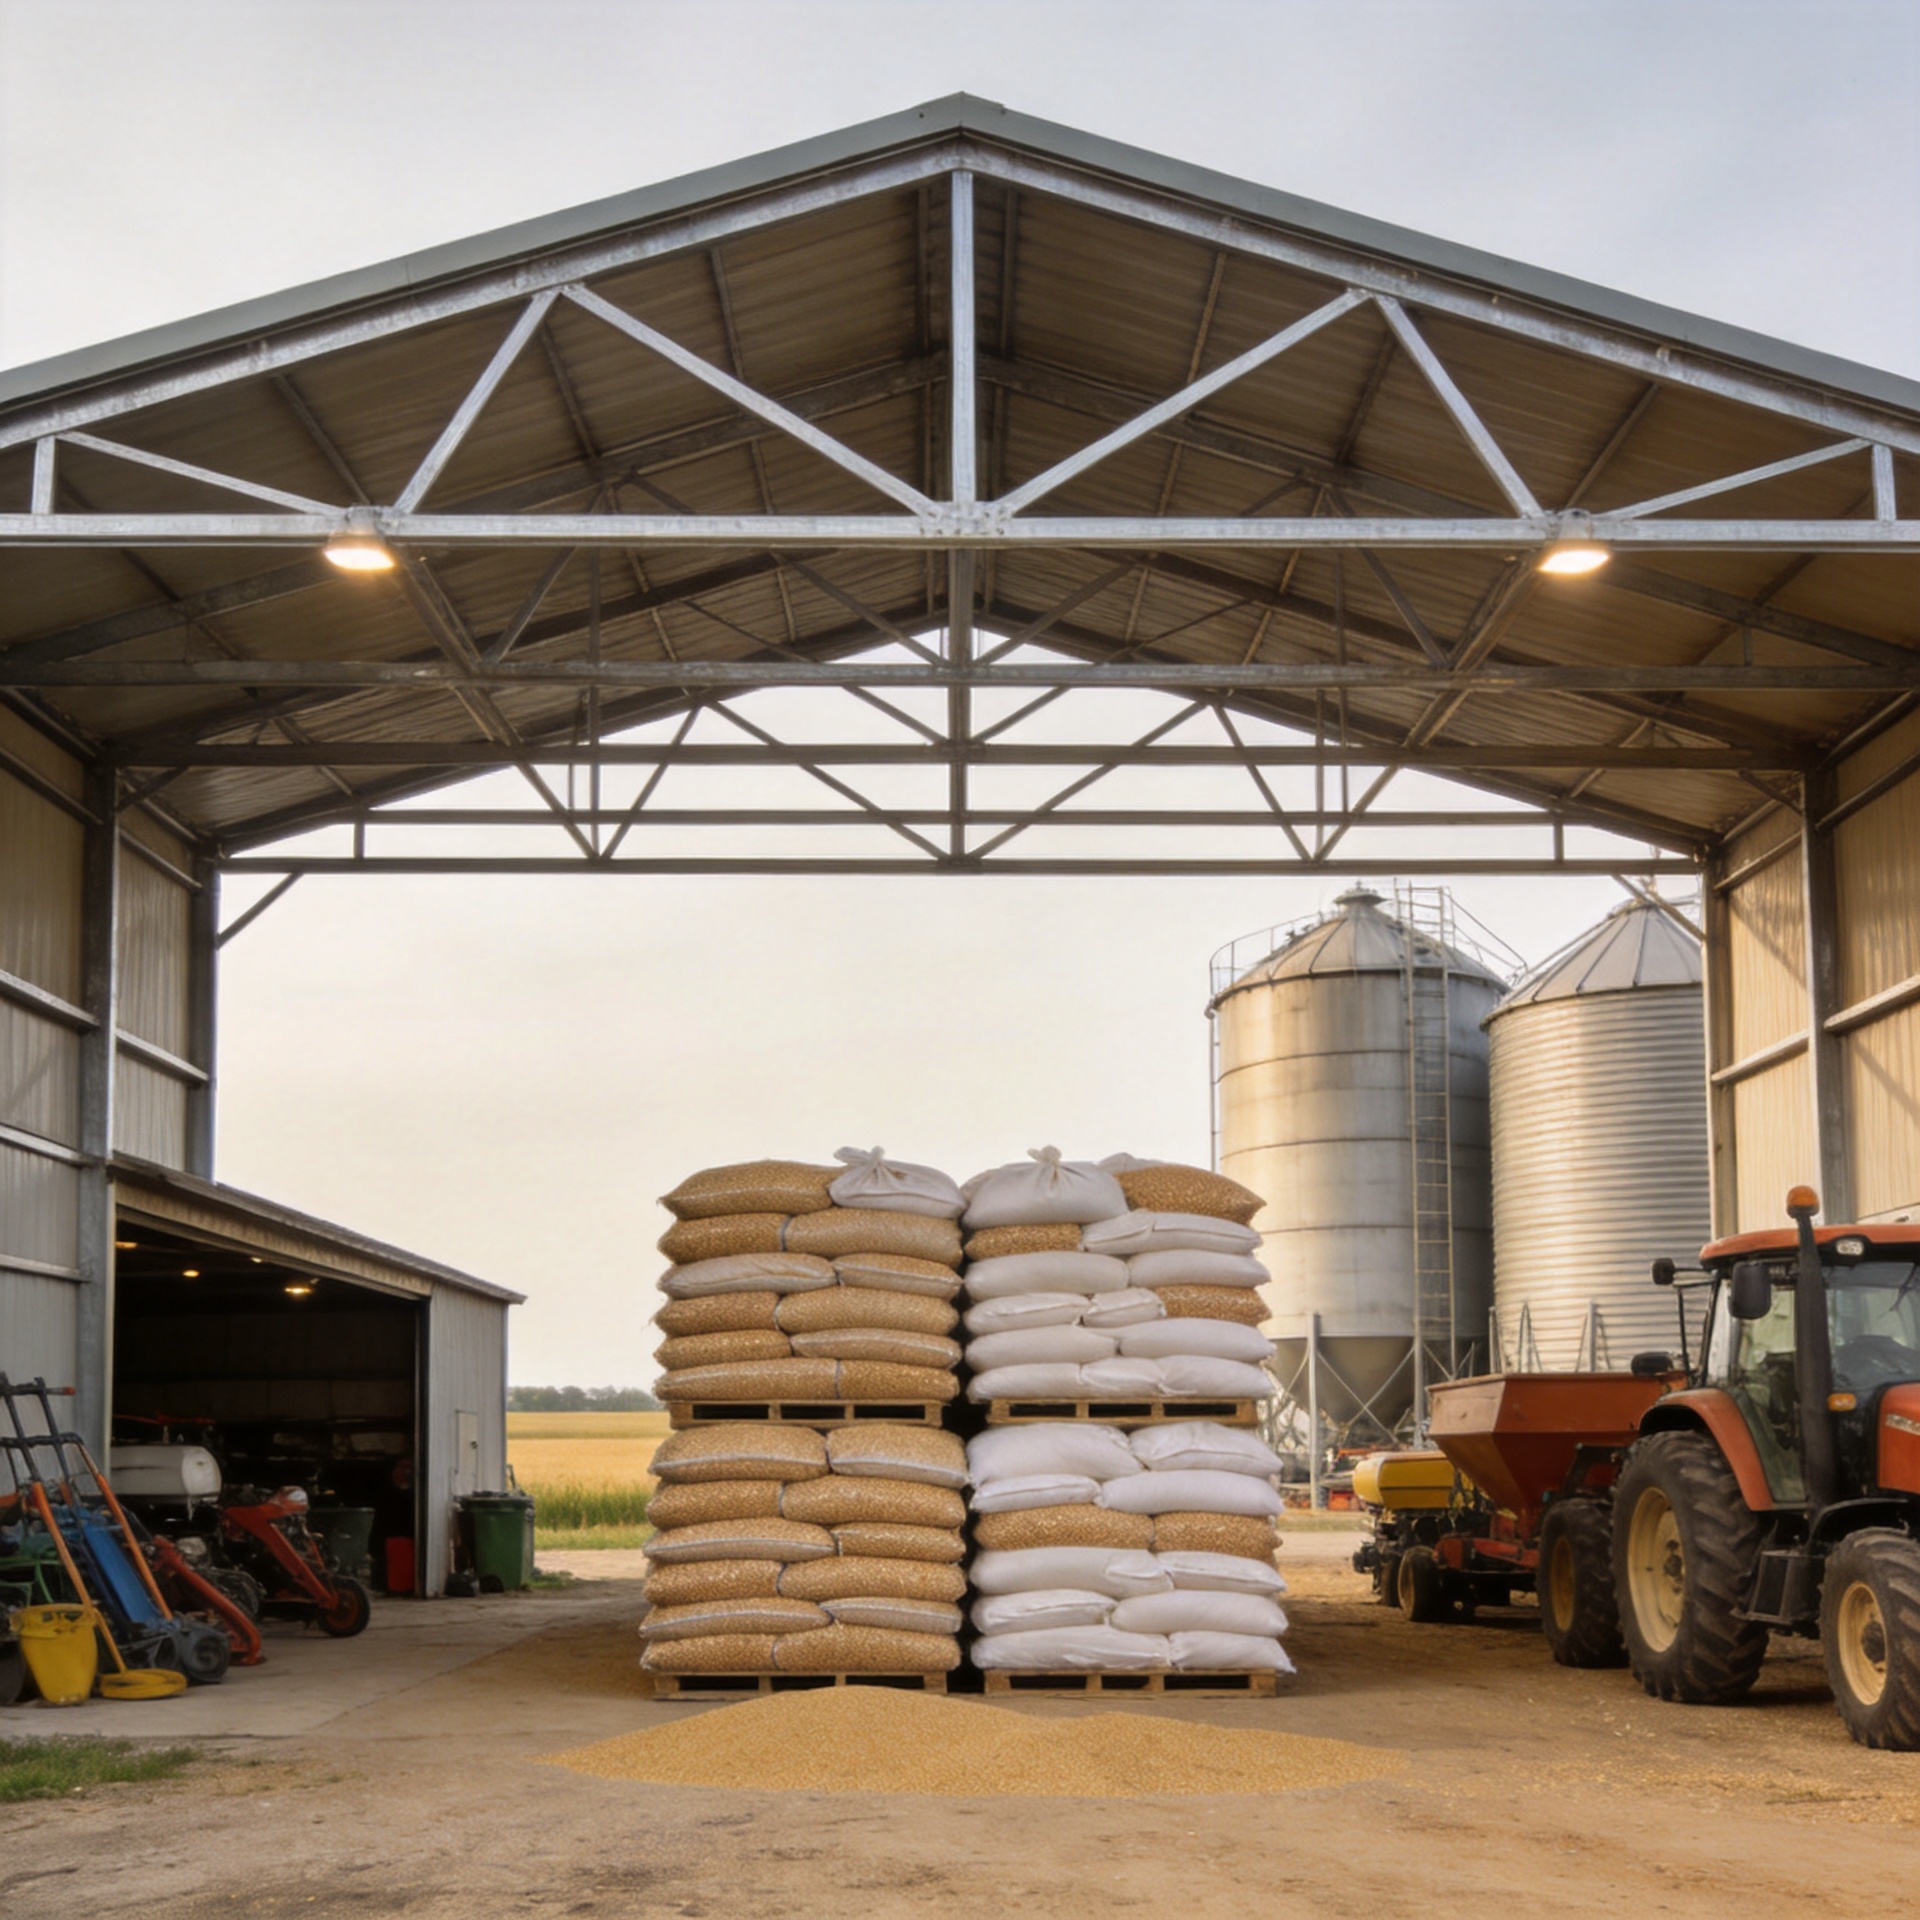
Agricultural Storage Buildings: Steel Options and Design
Agricultural storage buildings have to do more than put a roof over grain, seed, parts, or machinery. They need to suit the stored material, the handling method, the site climate, and the way the operation may grow. As a steel structure engineering consultant, I start with those operating requirements before discussing a frame or a panel profile. That order matters: a low initial quote can become expensive if drainage, access, ventilation, or corrosion protection are left unresolved.
For agricultural storage buildings, the useful question is not “Which metal building has the lowest upfront price?” It is “What must this building protect, and what loads and environmental conditions will it face?” A machine shed, a dry-input warehouse, and a bulk-grain facility may all use steel, but their design priorities are different.
Start by defining the storage job
Agricultural storage buildings usually fall into four practical groups: grain and crop storage, machinery and vehicle storage, agricultural-input storage, and spare-parts or mixed-material storage. The first decision filters the rest of the design. Grain and other moisture-sensitive products need a coordinated approach to airflow and condensation. Equipment storage needs clear door openings, turning room, and eave height. Construction materials or packaged inputs may need a dry floor, weather-tight loading access, and racking clearance.
USDA Agricultural Research Service material describes aeration as a way to condition stored grain with low airflow and ambient air to equalize temperature through the grain bulk. That is a commodity-management need, not a substitute for building-envelope design. In humid conditions, a roof and wall system still needs to manage condensation, runoff, and air movement sensibly. Agricultural storage buildings should therefore separate the product-storage plan from the structural and enclosure plan, then coordinate both before fabrication.
Choose a steel frame around span, height, and handling
A portal frame is often a practical starting point for agricultural storage buildings because it can create a clear interior with no columns obstructing equipment routes. Clear span is especially useful when combines, tractors, loaders, or pallet-handling equipment need predictable travel paths. For a larger footprint, a multi-span arrangement can be more efficient than treating every project as one very wide bay. The right answer depends on building width, bay spacing, required clear height, local design loads, and future expansion—not on a catalog drawing alone.
Ask the designer to work from the actual operating envelope: the tallest equipment, the largest door, the planned storage stack, the forklift or loader route, and any future solar, suspended service, or mezzanine load. Agricultural storage buildings also need location-specific wind and snow load assumptions. A frame appropriate for a dry, low-wind location should not be copied unchanged to a coastal, tropical, or snow-prone site.
For a project that requires a purpose-built solution, review the High-Efficiency Steel Agricultural Storage Buildings product page alongside the project’s own layout, access, and environmental requirements. The product link is a starting point for a supplier discussion, not a replacement for project-specific engineering.
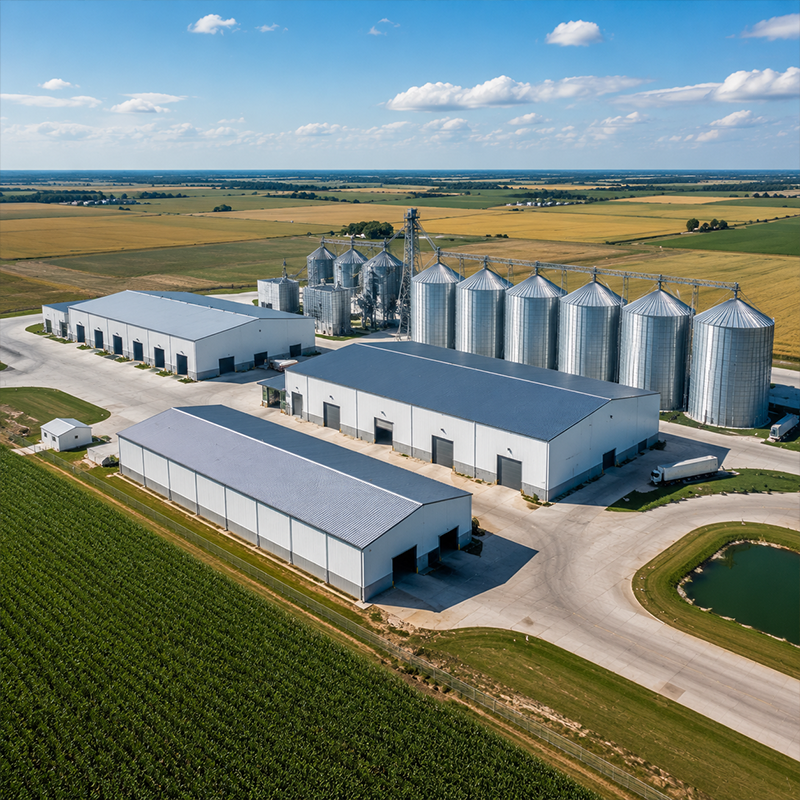
Select the envelope as a system, not as separate pieces
The metal cladding system is where weather protection, drainage, corrosion exposure, and maintenance meet. Roof sheets, wall sheets, flashings, gutters, fasteners, and closures need compatible detailing. Choosing panels from one source and secondary steel from another can create avoidable alignment and water-management problems. A coordinated metal cladding system makes it easier to resolve panel cuts, gutter positions, openings, and flashing details before the shipment reaches site.
A metal composite panel can be appropriate where the building needs a more finished wall assembly or a specified combination of thermal, weather, and fire-performance characteristics. It should be selected against the actual use case and local requirements, not simply because it looks more substantial. For unconditioned equipment storage, a simpler roof-and-wall package may be suitable; for temperature-sensitive inputs or enclosed work areas, insulation continuity and vapor-control detailing deserve more attention.
Do not overlook metal deck framing and other secondary members. Purlins, girts, and eave struts determine where panels are supported, where openings can be framed, and how roof and wall loads move back to the primary frame. In humid or coastal environments, the corrosion-protection specification for these secondary members is as important as the visible cladding finish.
Control moisture, heat, and corrosion deliberately
For agricultural storage buildings, moisture risk can come from stored goods, outside humidity, temperature swings, roof leaks, and poor drainage around the slab. NDSU guidance on stored grain notes that high humidity and dew-point conditions can cause condensation during aeration. The practical building lesson is to define ventilation, insulation, drainage, and sealing together rather than adding them after the frame is designed.
In hot climates, ventilation may be the first line of defense for an unconditioned building. In colder regions or for storage with temperature-sensitive goods, insulated panels and carefully detailed joints can reduce surface-temperature swings that encourage condensation. A metal composite panel or insulated sandwich panel should be specified by required performance, core type, thickness, exposure, and applicable local fire rules. Agricultural storage buildings used near fertilizers, wet products, or coastal air may also require upgraded coatings or galvanized secondary framing.
Compare scopes before comparing prices
When buying agricultural storage buildings, request a scope that makes comparison possible. At minimum, check the design basis, steel grade and member schedule, span and bay layout, eave height, roof pitch, openings, cladding specification, fasteners, gutters, downpipes, corrosion protection, drawings, packing list, and erection information. A lower price can reflect a narrower supply boundary rather than a more efficient design.
It also helps to decide early whether the supplier provides only the primary frame, the frame plus metal deck framing, or a full building package with the metal cladding system. A complete package can reduce interface risk, while a partial supply arrangement may suit a buyer with trusted local envelope contractors. Either approach can work when responsibilities are written clearly.
Where bulk material management is central to the operation, the Heavy-Duty Steel Grain Storage Buildings for Industrial Bulk Management page can help frame a discussion about storage workflow. Confirm any final configuration through project drawings and local requirements.
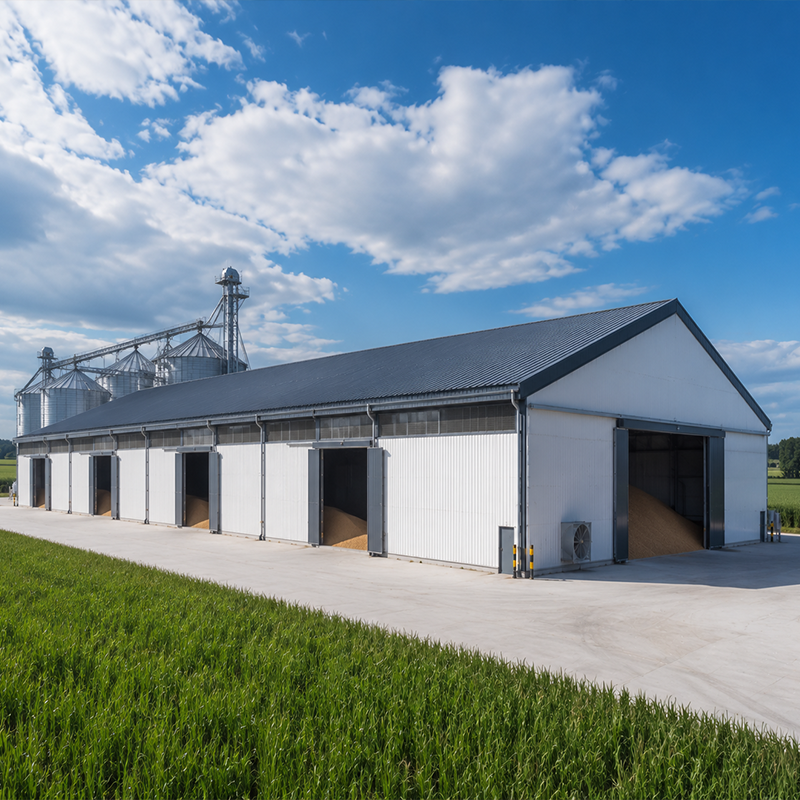
A practical selection checklist
- Define what will be stored, how it will be loaded, and its moisture sensitivity.
- Set clear span, eave height, door sizes, traffic routes, and any expansion allowance.
- Provide the exact site location so wind, snow, rainfall, and corrosion exposure can be assessed.
- Choose the metal cladding system with its flashing, gutter, insulation, and fastener details—not as unrelated components.
- Use a metal composite panel only where its specified performance supports the intended use.
- Review metal deck framing, purlin spacing, and opening reinforcement before approving drawings.
- Compare full delivery scopes, technical documents, and erection responsibilities before awarding the order.
Build for the next season, not just handover day
Well-planned agricultural storage buildings make daily work simpler and reduce surprises after the first wet season. Steel gives useful flexibility, but the result depends on sound assumptions about use, climate, envelope detailing, and installation. Start with the stored material and operating flow, then select the frame, metal cladding system, metal composite panel option, and metal deck framing that fit that brief. That is how agricultural storage buildings become durable working assets rather than generic sheds.






