
 EN
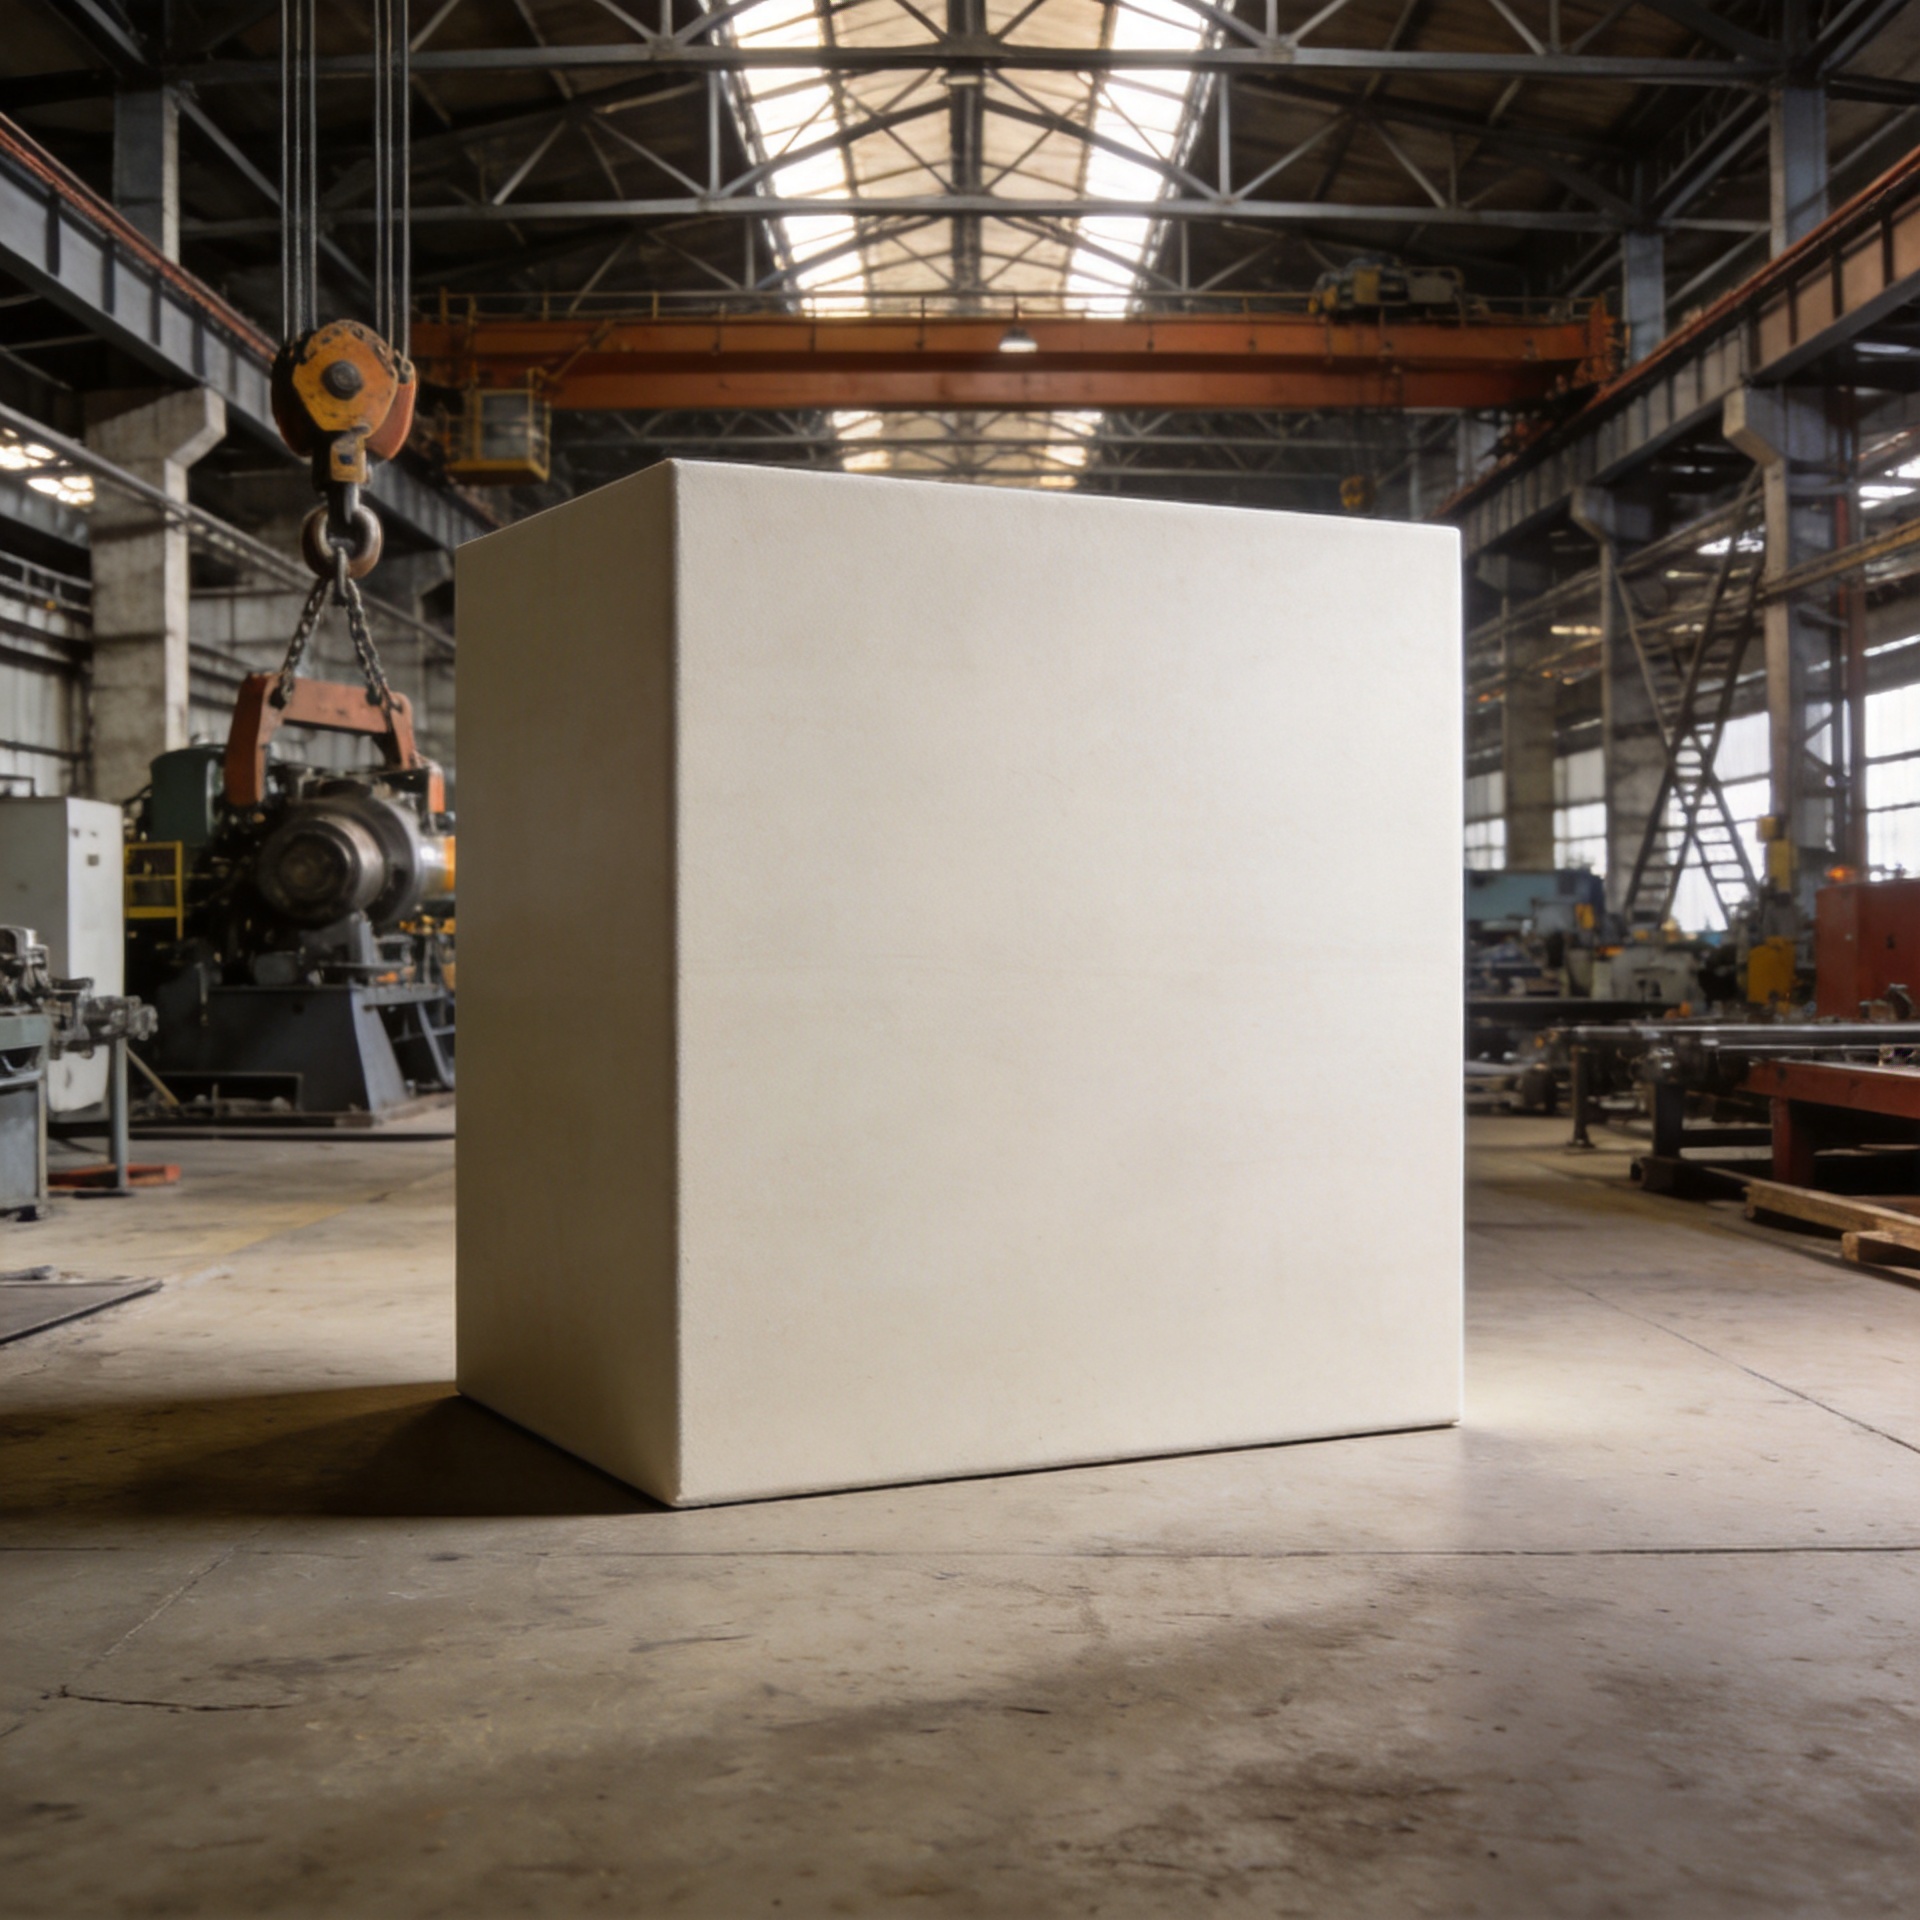
Workshop Steel Structures: Heavy Equipment & Bay Design
A workshop steel structure is not simply a shell around a production line. For a buyer planning heavy machinery, forklifts, storage racks, or an overhead crane, it is the system that transfers loads safely from roof and equipment to the foundation. The first question is often price per square metre—well, that is where procurement starts, but it is rarely where the real decision gets made. A workable workshop steel structure begins with operating loads, clearance, access, local conditions, and a document package that lets the site team build what was designed.
This guide uses a procurement-manager lens for industrial buyers and engineering traders. It explains how to turn a production brief into a fit-for-purpose workshop steel structure, what to compare in quotations, and where the design-to-delivery process can lose time.
Start with the work that happens inside the building
Every workshop steel structure is project-specific. Span, eave height, roof load, wind, seismic conditions, crane duty, bay spacing, openings, and local code requirements interact; a catalogue dimension alone cannot settle the design. Most buyers initially assume that a standard portal-frame span will work for their floor—until an overhead crane, tall equipment, or a future production cell changes the column, haunch, and bracing requirements.
Build the request for quotation around operating facts, not only length and width. Record the equipment layout, maximum piece weight, crane capacity and runway location if known, vehicle-door dimensions, mezzanine or roof-mounted loads, and desired expansion direction. For a large span roof structure, ask how the frame controls deflection and lateral stability under the specified load cases. Clear span may protect material flow, but it must be evaluated together with the roof system, columns, connections, and foundation reactions.
- Primary frame: columns, rafters, crane-supporting members, and their connection concept carry the principal actions.
- Secondary system: purlins, girts, bracing, and tie members stabilize and support cladding.
- Operational envelope: clear height, bay spacing, doors, drainage, lighting, ventilation, and maintenance access must work around the process—not after it.
Translate heavy equipment into bay and connection decisions
Bay design is where a workshop steel structure becomes a working factory rather than an attractive drawing. Bay spacing affects frame repetition, crane runway support, door placement, loading routes, and the locations of cross bracing. If a crane is planned but its capacity is not final, say so early. What does that mean for a 30 m by 60 m production hall? Quite a lot, actually, because crane actions can drive the primary frame, runway beams, column design, and foundations.
Request a supplier explanation of the design assumptions: imposed roof loads, equipment loads, wind and seismic basis, crane data, steel grade, bolt grade, weld scope, and connection details. A lower quote can be difficult to assess when those assumptions are missing. The important comparison is not “which workshop steel structure has the lowest initial price?” but “which quotation includes the structural scope needed for this operation?”
For example, the confirmed product range includes Heavy-Duty Prefabricated Steel Building for Industrial Use and Q355B Galvanized Steel Structure Workshop | 10.9S Bolts. Their titles identify relevant product categories, but your project engineer should confirm the actual load cases, sections, connection design, and inclusions before selection.
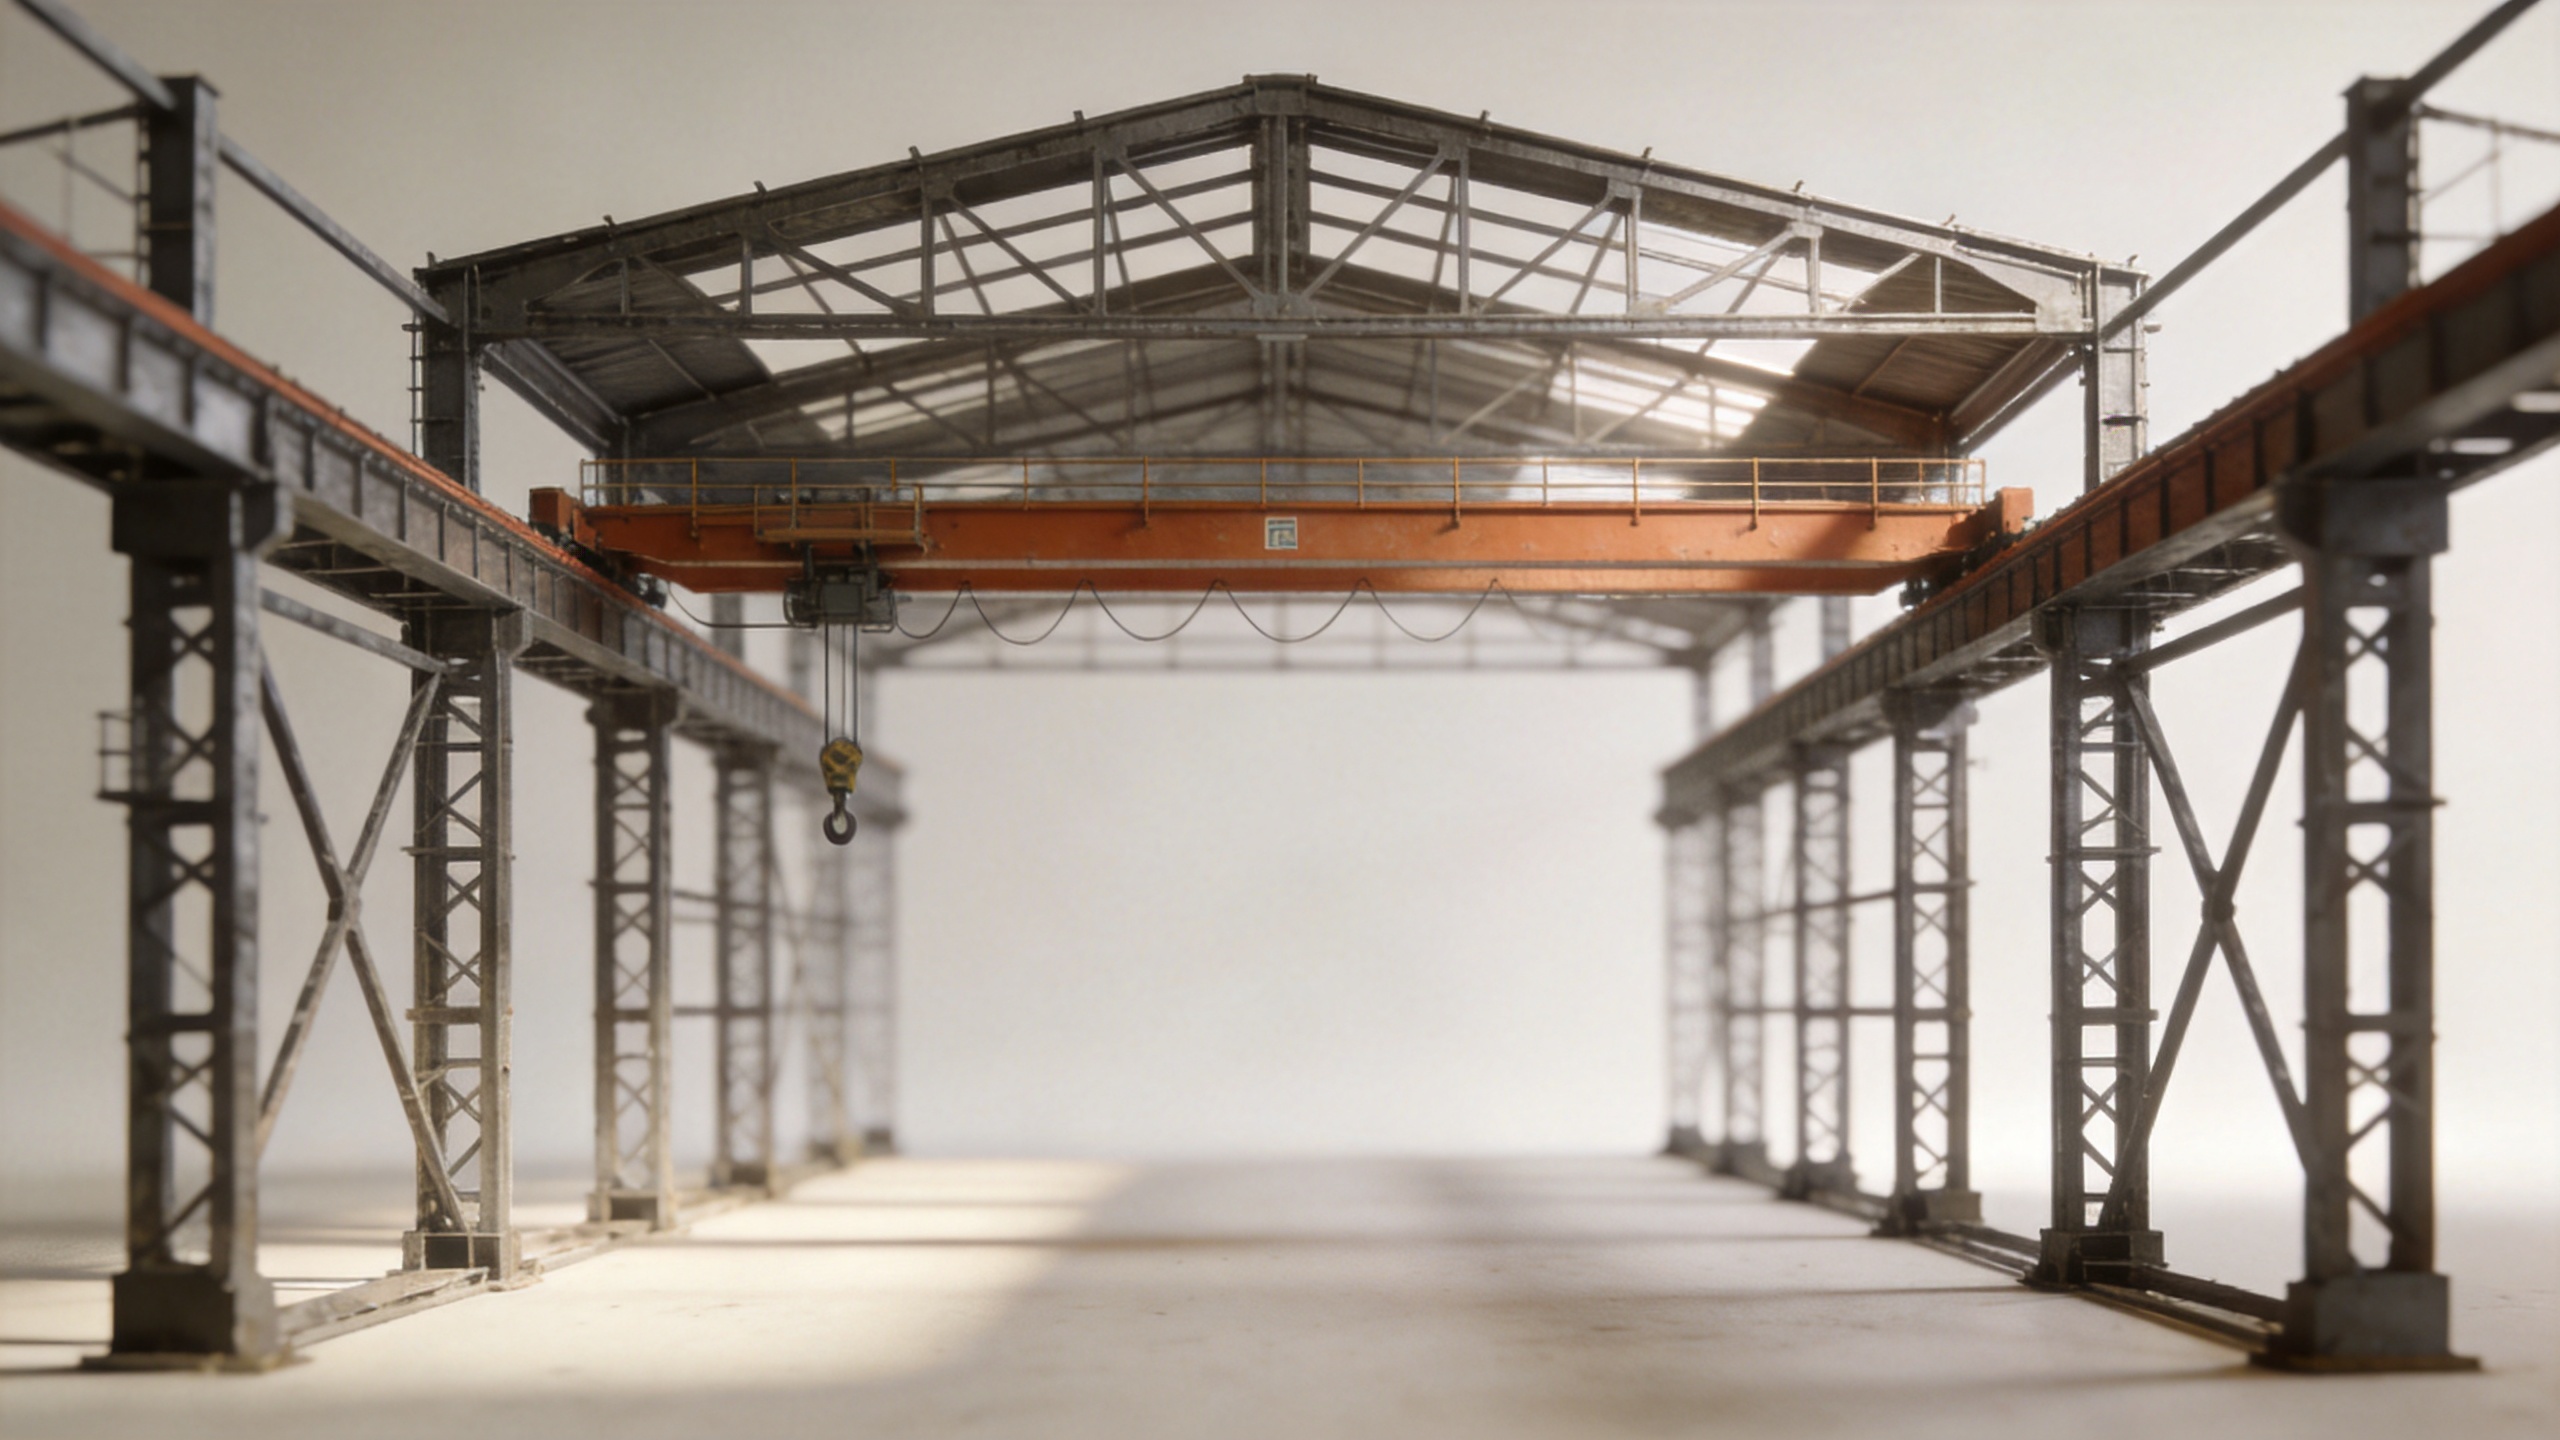
Specify durability, fire safety, and compliance as separate workstreams
A workshop steel structure needs corrosion protection matched to its exposure, not a generic promise of “anti-rust paint.” ISO 12944-5 describes paint and paint systems for corrosion protection of steel structures. In practice, buyers should provide the site environment, expected service conditions, and project specification, then request the coating system, preparation requirement, repair procedure, and inspection records in writing. Galvanizing, painting, or a combined approach can be appropriate depending on the project; the specification should decide.
Fire planning also belongs at the design stage. The phrase fire exit door steel should lead to a coordinated egress discussion: exit location, swing direction, clear route, wall interface, local fire requirements, and the door assembly required by the project. Do not assume that a steel door alone establishes compliance. Coordinate fire resistance, escape routes, alarms, and any local authority requirements with the responsible designers.
For projects supplied into applicable European construction markets, EN 1090 can be a key procurement checkpoint. EN 1090-2 addresses execution topics such as fabrication tolerances, welding quality, material handling, and assembly, while CE-marking obligations depend on the product and market. Ask the supplier to clarify the project-specific execution and conformity documentation rather than treating an acronym as a blanket guarantee for every workshop steel structure.
Evaluate the system, not just the main frame
A strong workshop steel structure procurement package separates scope clearly. Compare frame steel, roof and wall cladding, purlins and girts, bolts, flashing, gutters, doors, windows, crane-related items, insulation, transport, drawings, and erection guidance. The confirmed catalogue also includes Q355B Structural Steel H-Beams, which can be relevant where project engineering calls for such members. The product link is a starting point for discussion, not proof that a particular section suits your building.
Consider future energy equipment early. A solar panel support structure adds dead load and introduces attachment and waterproofing coordination issues. If solar is likely later, ask the engineer to identify the roof load allowance and approved support approach before fabrication. Retrofitting without confirming the original design basis creates avoidable uncertainty.
The projects that develop inspection problems late are often not those with an obviously wrong material grade; they are the ones where the connection details were interpreted loosely because the drawings were too generic. High-strength bolt connections likewise need the specified installation procedure and suitably equipped erection crew. These are practical reasons to assess a workshop steel structure as an engineered system, not a shipment of steel pieces.
A standard design-to-delivery path
- Requirement brief: define dimensions, process layout, loads, location, design standard, corrosion environment, fire and egress needs, and schedule.
- Concept and quotation alignment: confirm the framing approach, bay grid, inclusions, exclusions, and assumptions behind each quote.
- Engineering package: review structural calculations where required, general arrangement drawings, connection details, foundation drawings, and erection information.
- Fabrication controls: agree material traceability, welding and bolt requirements, coating scope, inspection points, and applicable EN 1090 documentation.
- Logistics and erection readiness: coordinate packing sequence, site access, foundation handover, anchor-bolt verification, lifting plan, and crew capability.
In many industrial projects, the most preventable cost emerges when anchor-bolt position errors are discovered after concrete has been poured. Check the issued foundation drawings before the pour, and verify the setting template against the approved frame. That discipline shortens the path from delivered workshop steel structure to a buildable site.
Procurement checklist before you place an order
Before approving a workshop steel structure, ask whether the supplier has used your actual operating information; whether the quote states structural grades, loads, connections, coating, and scope; whether the bay grid supports equipment and traffic; whether large span roof structure and crane assumptions are shown; whether future solar panel support structure loads are addressed; and whether the fire plan covers each fire exit door steel assembly and egress route. Finally, confirm the drawing, quality, packing, and erection milestones with the parties responsible for the project.
Shenyang Jinnuoda Steel Structure Engineering Co., Ltd. can support a discussion with project-specific structural calculations, shop drawings, foundation drawings, and erection manuals for standard project types. Bring a complete brief to that conversation. A suitable workshop steel structure has a documented design basis that matches how your facility will actually operate.






