
 EN
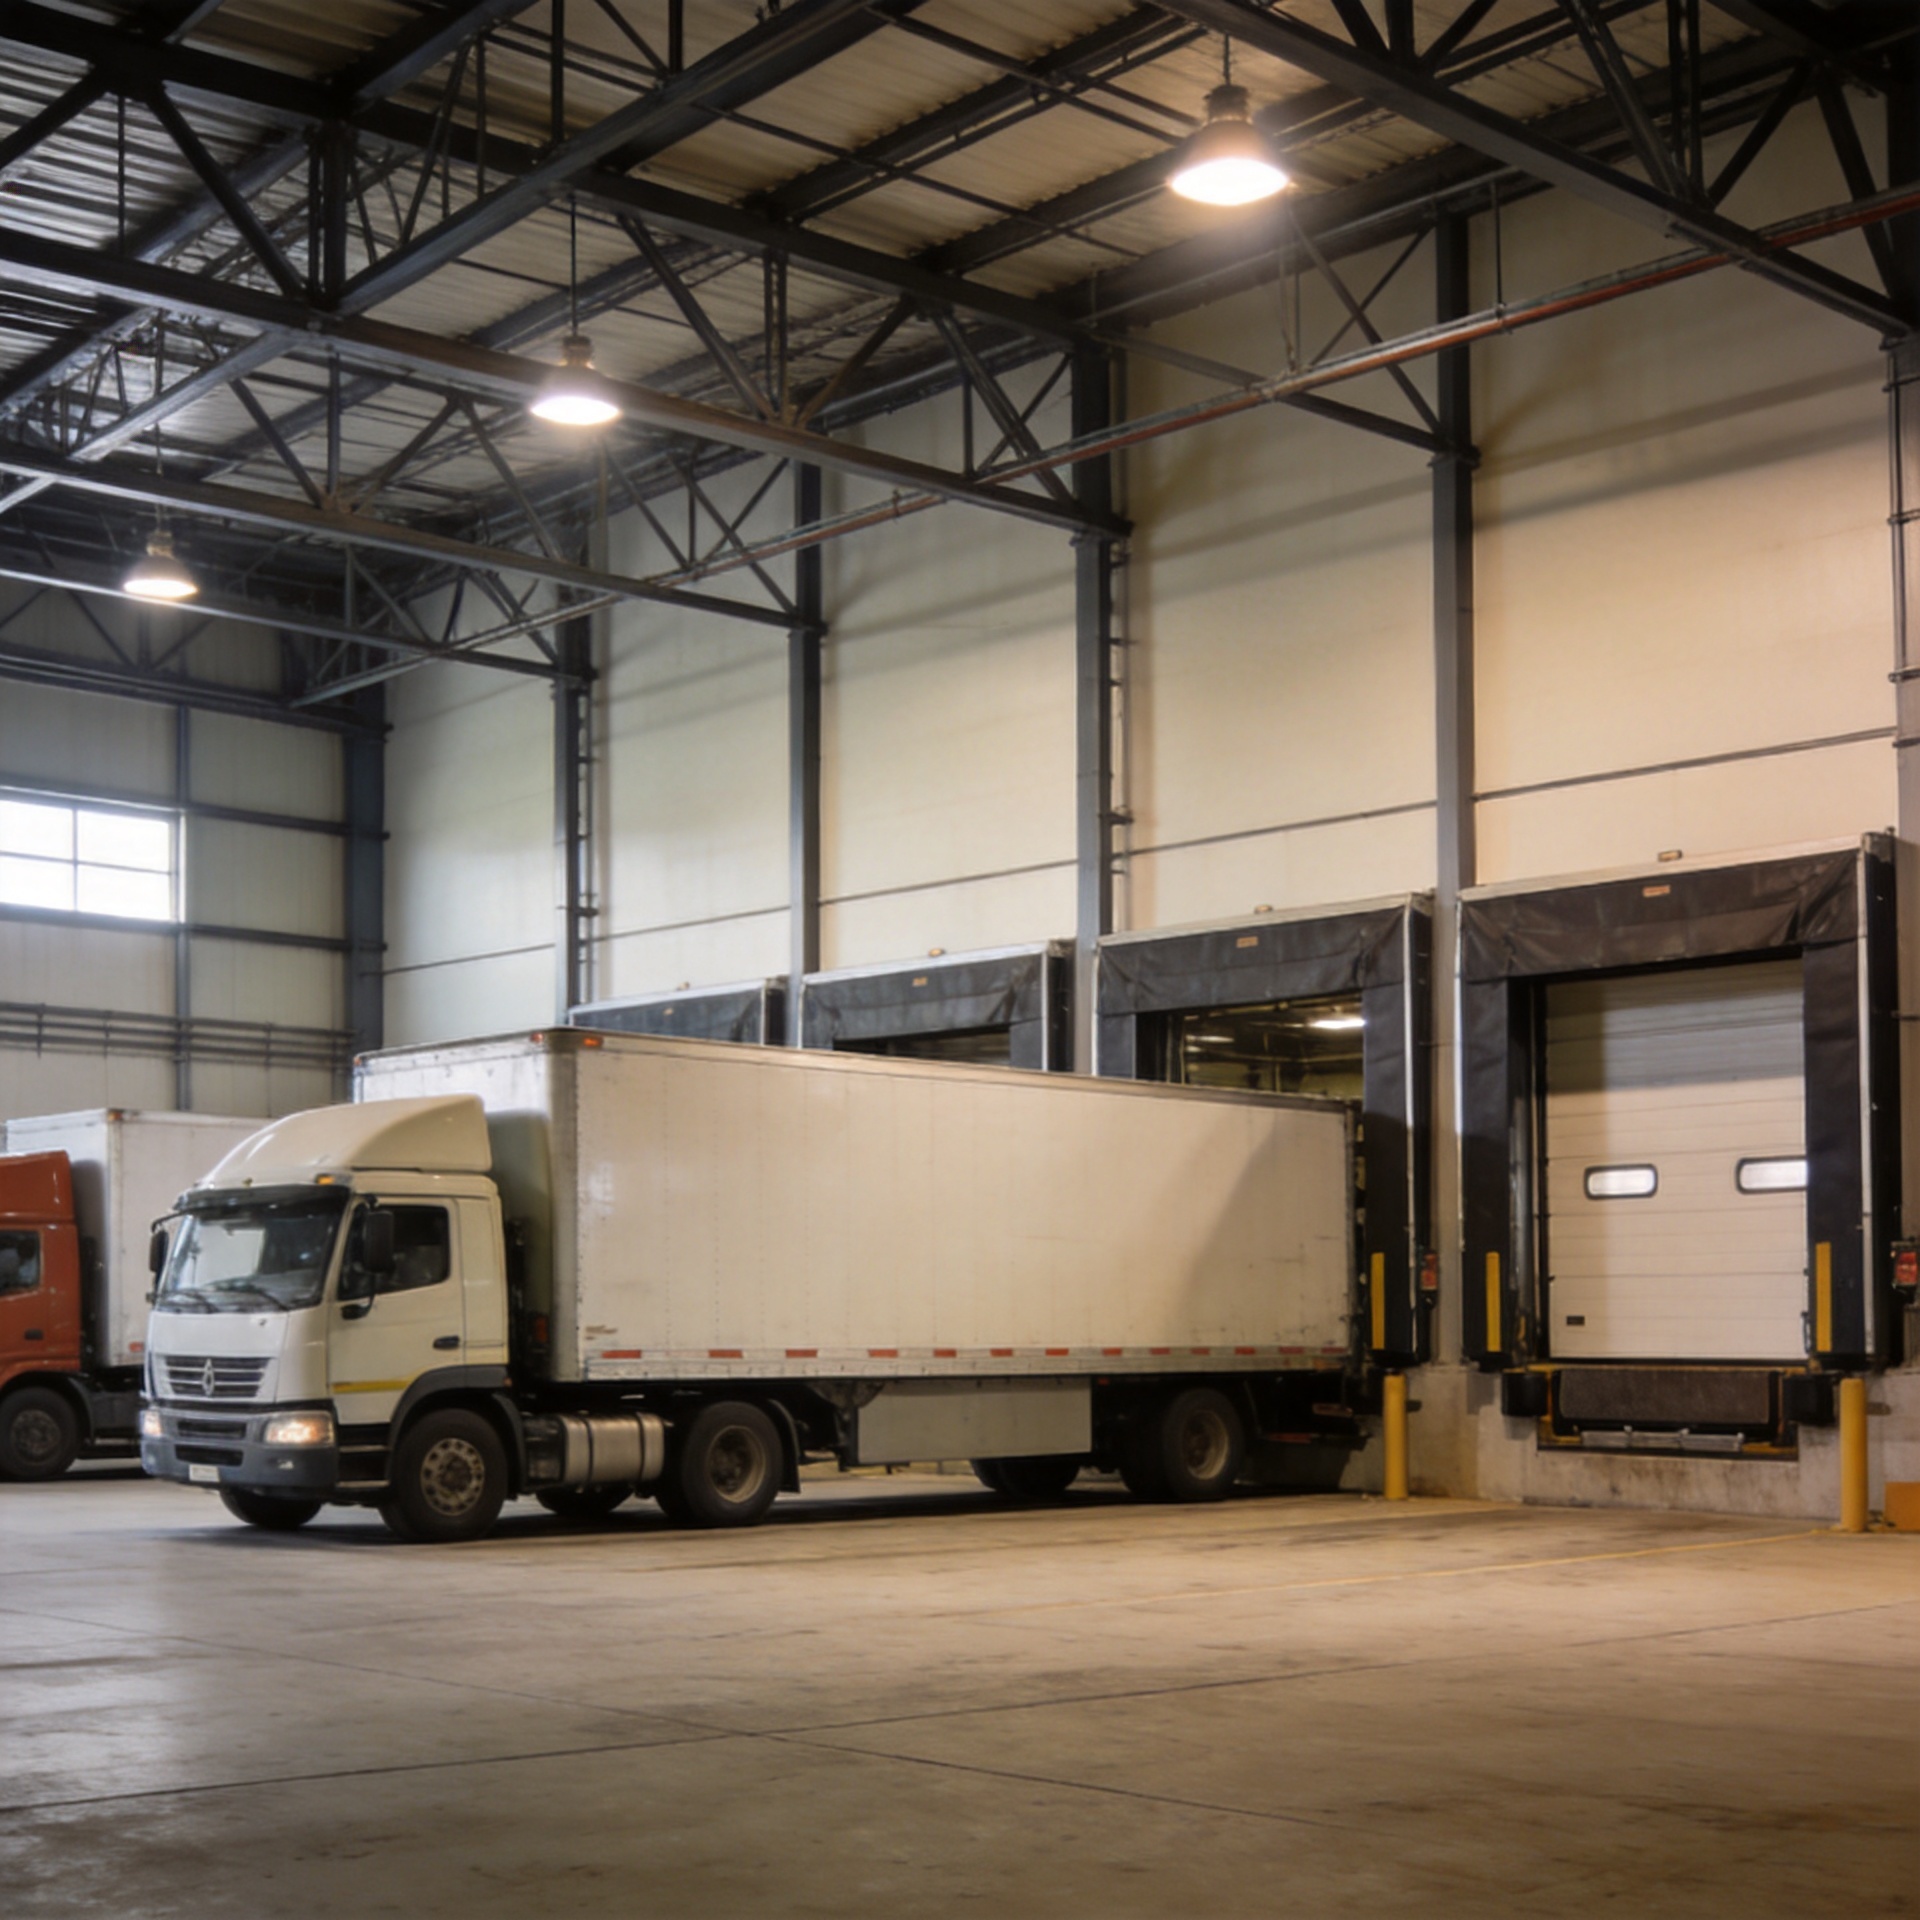
Warehouse and Distribution Center: Planning for Scale
A warehouse and distribution center should be planned as an operating system, not simply as a large shell. For developers, engineering traders, and expanding operators, the decisions that matter most are made before fabrication: where goods enter, how they are stored and picked, where vehicles queue, and which structural choices keep the site adaptable when volumes change.
From an industrial-park planning perspective, scale is rarely solved by adding square meters alone. A warehouse and distribution center works when the receiving, storage, picking, packing, and dispatch zones support one clear flow. The steel frame then has to protect that flow rather than force compromises around columns, low obstructions, or poorly placed loading doors.
Start With Throughput, Then Draw the Building
The right first question is not “How big should the building be?” It is: “What moves through the facility on a busy day?” Map inbound vehicles, unloading, quality checks, reserve storage, replenishment, picking, packing, and outbound staging in that order. This reveals which zones need adjacency and which need separation.
For a warehouse and distribution center with cross-docking activity, receiving and shipping may need a broad, well-organized dock face with staging space between the doors and the storage aisles. A slower-moving inventory model may devote more of the footprint to reserve racking. Either way, fast-moving items should not travel through congested receiving lanes just to reach outbound packing.
- Receiving: Allow room for unloading, inspection, temporary holds, and a clear forklift route.
- Storage: Match rack layout and aisle strategy to usable clear height, floor loading, and handling equipment.
- Picking and packing: Keep high-frequency pick faces close enough to dispatch to reduce repeat travel.
- Shipping: Reserve staging capacity so completed orders do not block dock circulation.
- Support areas: Place offices, battery charging, maintenance, and welfare areas where they support operations without interrupting material flow.
Choose Clear Height and Span as a Pair
Clear height is one of the hardest qualities to correct after construction. Current distribution projects often consider a 32–40 ft clear-height range, but that is context, not a universal prescription. Rack configuration, sprinkler coordination, product dimensions, automation, and local approvals all change the answer. A lower building can still be appropriate where inventory is bulky, turnover is low, or vertical storage is not practical.
Span and column grid deserve the same attention. A long-span steel system can create cleaner pick modules, wider travel corridors, and more flexible dock staging. But a larger span does not automatically mean the heaviest or most expensive answer. The optimal frame depends on roof loads, wind and seismic conditions, future openings, equipment loads, and the value of uninterrupted operating space. In some warehouse and distribution center plans, accepting a strategically located column row can lower structural tonnage without harming the flow. In others, it would create a permanent bottleneck.
Ask the design team to test the rack plan, forklift turning paths, dock staging, and fire-protection layout against the preliminary column grid. That early coordination is more useful than choosing a frame only from a price-per-square-meter comparison.
Make the Dock Face a Site-Planning Decision
The loading dock connects building design with real vehicle behavior. Door count, door spacing, dock levelers, grade doors, truck court geometry, pedestrian segregation, and stormwater routing must work together. If the facility serves multiple vehicle types, confirm the interface requirements early rather than assuming one dock condition covers every arrival.
A warehouse and distribution center should also keep dock operations expandable. Leave practical zones for future doors, extra staging, or a separate returns flow if demand grows. This is where a pre-engineered steel frame can help: planned end-wall openings and repeatable bays can make a phased extension more manageable, provided the foundation and drainage strategy also anticipate it.

Plan Expansion Before the First Steel Is Ordered
Many teams treat future expansion as a vague option. It should be a specific design brief. Identify the likely direction of growth, protect that side of the site from permanent utility conflicts, and reserve access for construction traffic. Decide whether the future need is more storage, more dock capacity, a mezzanine-supported process, a colder zone, or additional office support; each scenario affects today’s structural and enclosure decisions differently.
Steel fabrication is not necessarily the longest schedule item. Permits, site preparation, foundation approvals, utility capacity, and drainage coordination can all govern the opening date. Establish a single decision schedule that includes drawings, civil work, procurement, fabrication, shipment, erection, and commissioning. This is especially important for overseas projects, where documentation and handoffs need the same attention as the steel package.
Specify Connections and Enclosure for Real Site Conditions
Connection details are not a minor drafting issue. A bolted flange plate connection can support efficient site assembly when the erection sequence, bolt specification, inspection requirements, and local tools are coordinated. If a connection depends on torque-controlled work, make sure the installation plan names the equipment and verification process. A lower erection bid that omits those details can shift cost and delay downstream.
The enclosure should reflect climate and operating targets rather than a generic catalog choice. In a hot, humid, cold, coastal, or dusty location, the balance among insulation, vapor control, coatings, roof drainage, and ventilation changes. Thicker insulation may reduce operating loads in some conditions, but the decision should follow local energy use, internal temperature requirements, and maintenance planning.
Not every supporting building belongs in the same package. A small dispatch shelter may be sourced from carport manufacturers, while an agricultural project may separately require a cattle shelter. Those uses have different loads, hygiene needs, and traffic patterns; combining them casually with a warehouse and distribution center specification can obscure the actual design brief.
Use a Supplier Review That Follows the Workflow
For a turnkey or design-to-delivery package, compare proposals against the operating plan rather than the headline price. A useful review asks whether the supplier can align structural calculations, shop drawings, foundation information, erection guidance, and packaging sequence with the project schedule. It also asks what is included at interfaces: doors, insulation, flashings, loading-area coordination, supervision, and documentation.
Two relevant references from the confirmed product catalog are the Q355B Regional Distribution Center with Cross-Docking Layout and the Q355B-Z35 E-Commerce Fulfillment Center with 60m Steel Span. Review their drawings and scope against your own throughput, site, and code requirements; product names alone are not a substitute for engineering validation.
A Practical Scale-Ready Checklist
- Define the peak-day inbound and outbound flow before fixing the floor plan.
- Coordinate clear height, rack plan, sprinklers, and equipment as one decision.
- Test column locations against staging, travel lanes, and future automation.
- Design docks around the actual fleet, yard circulation, and future door needs.
- Reserve a credible expansion direction and protect its utilities and drainage routes.
- Confirm foundation, connection, erection, and enclosure details for local site conditions.
- Compare supplier scopes line by line, including drawings, logistics, and site support.
The strongest warehouse and distribution center plan is flexible without being vague. When operations, structure, civil works, and delivery responsibilities are aligned early, the building can scale with the business instead of becoming the constraint on it.






