
 EN
Steel Warehouse Structure vs Concrete: Which Is Better?
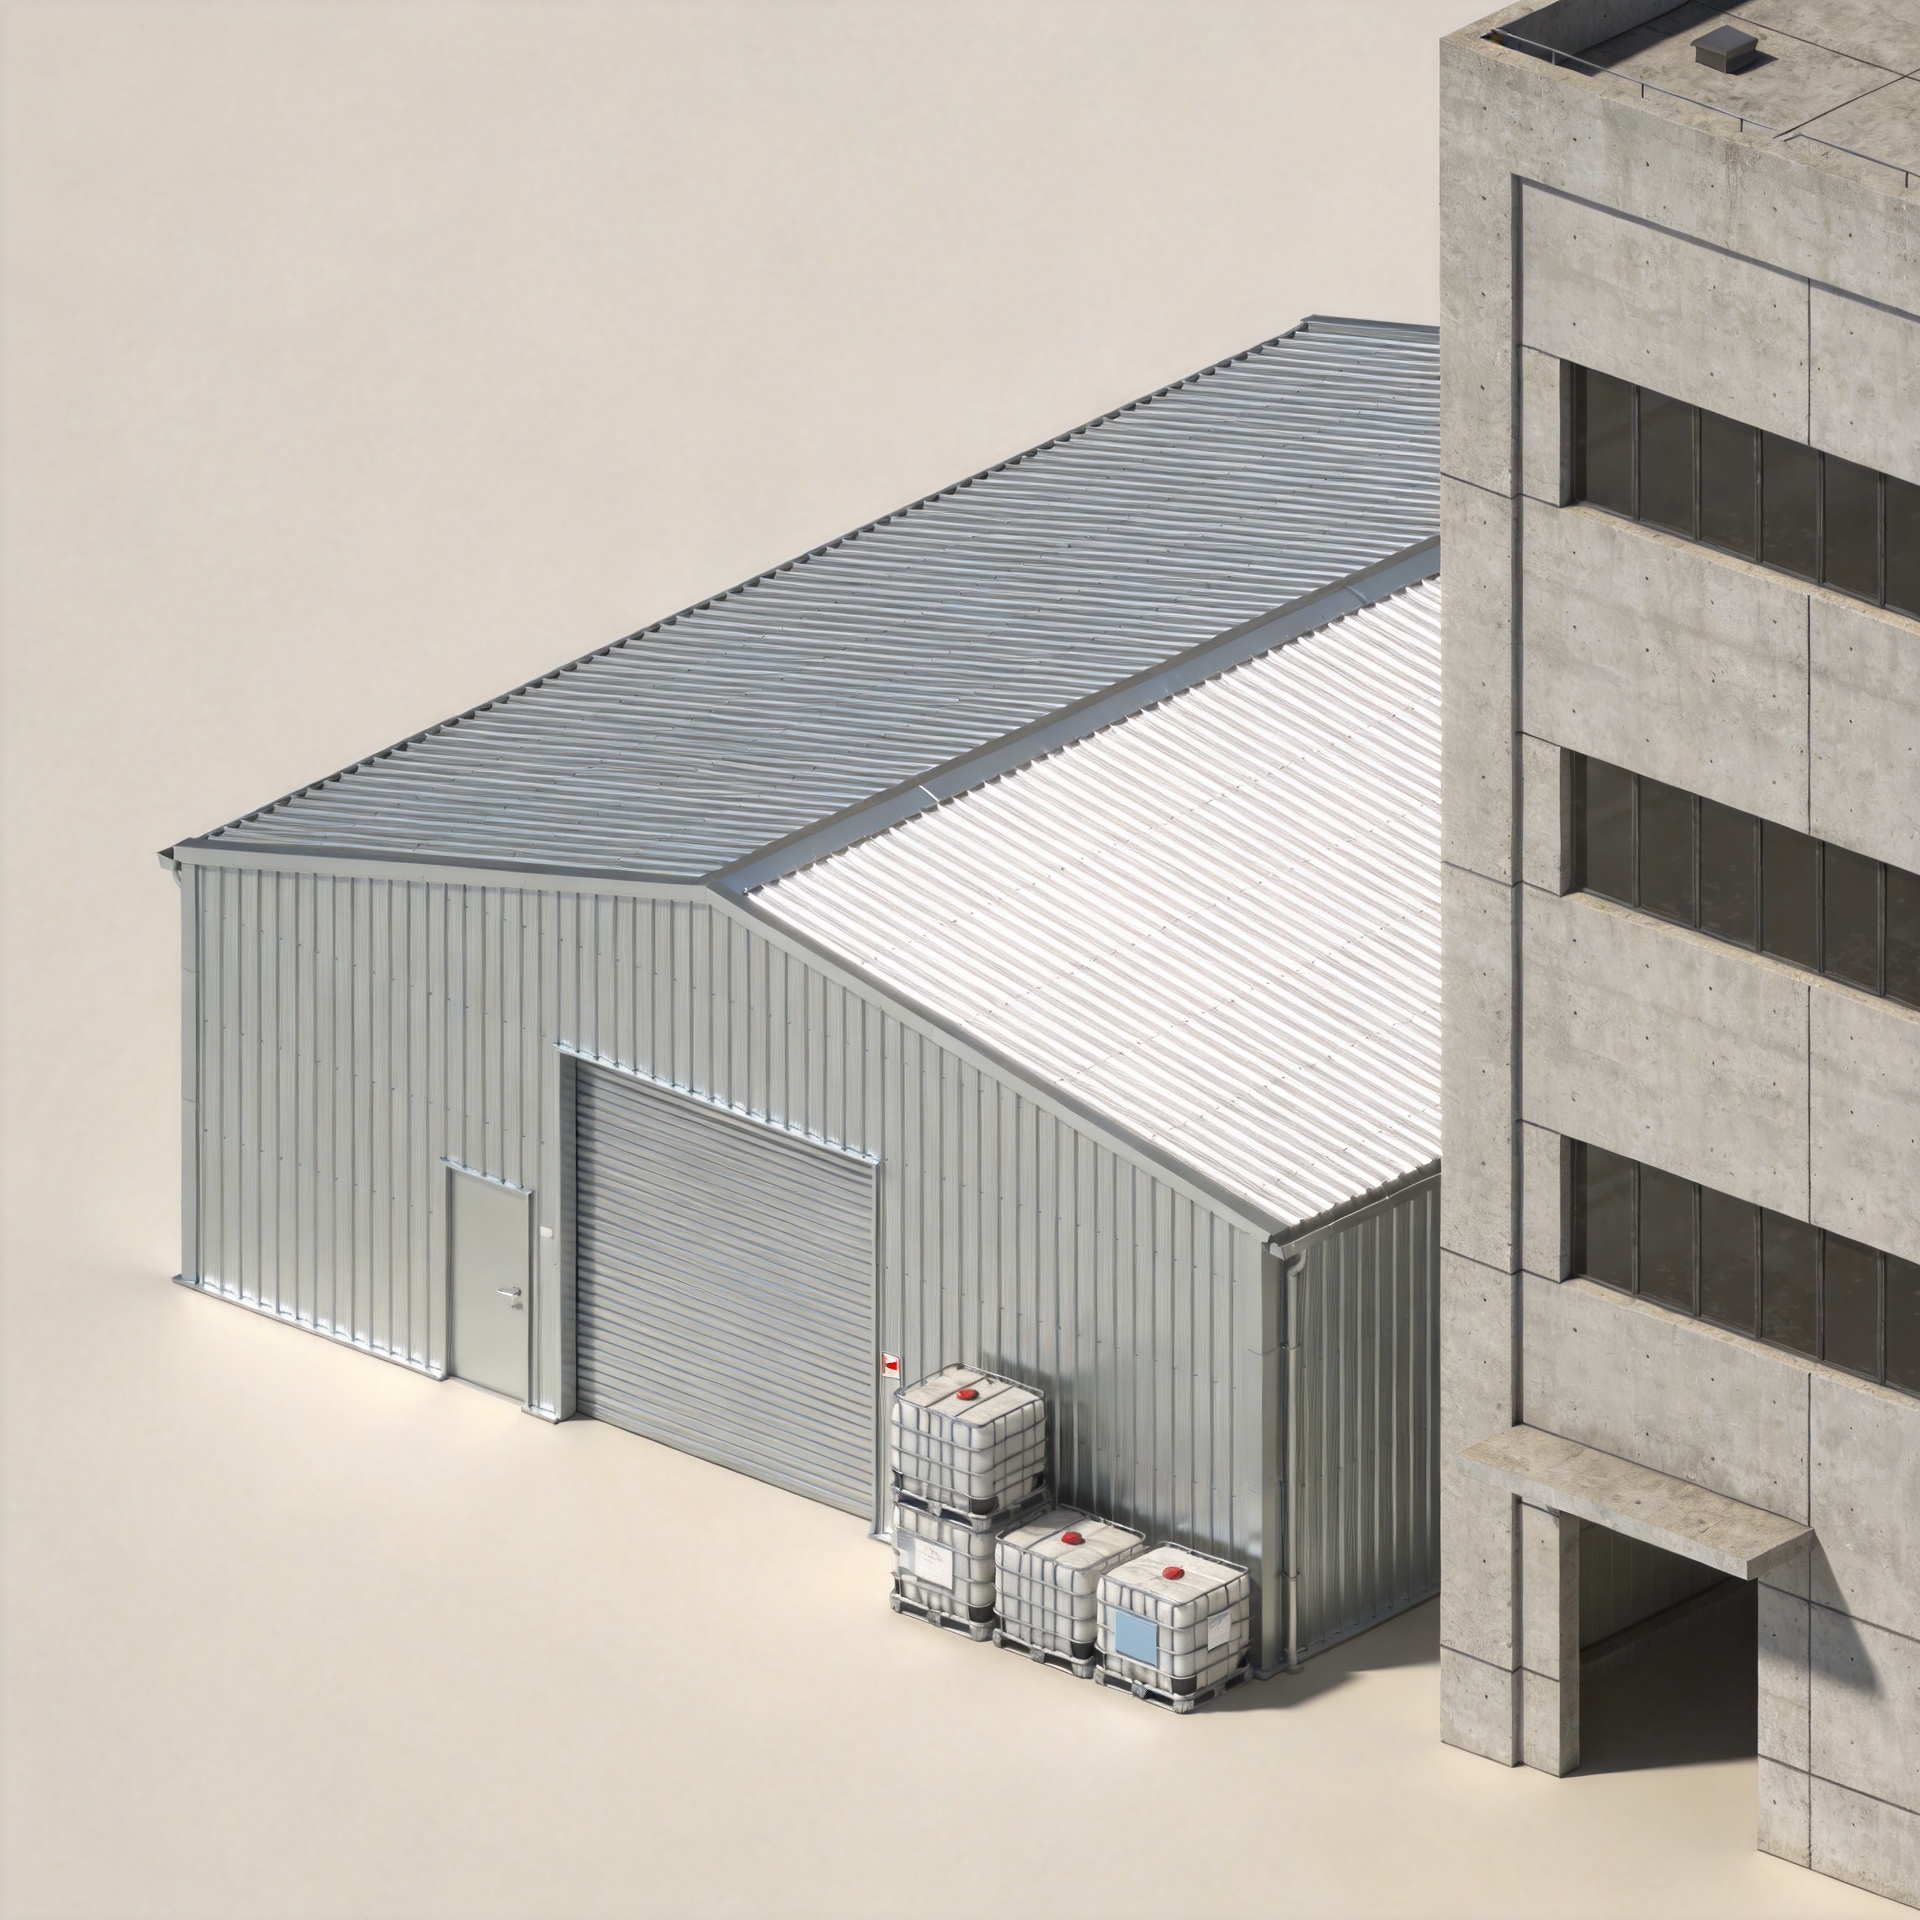
A steel warehouse structure and a concrete warehouse can both serve a sound industrial purpose. The better choice is not the one with the lowest headline rate; it is the one that fits the operating layout, ground conditions, programme, climate and approval path. For an engineering trader or building-material buyer, the first useful question is therefore not “Which material wins?” but “What must the warehouse do every day?”
Use the discipline of a steel-structure engineering consultant when comparing offers: identify span, live loads, clear height, racking, doors, dock traffic and local code responsibilities before comparing frame weights. A steel warehouse structure is often compelling when a buyer needs a configurable, factory-fabricated building and a fast, well-coordinated erection sequence. Concrete may be the more suitable answer where mass, site-specific fire strategy, long-term robustness under a particular exposure, or a locally established concrete supply chain drives the project.
Start with the warehouse operation, not the frame material
The same steel warehouse structure should not be specified identically for every use. Storage-oriented buildings and logistics-distribution buildings ask different questions of the structural grid.
Storage and self-storage layouts
A self storage building commonly needs repeatable internal partitions, predictable unit access, controlled circulation and an envelope that helps moderate indoor conditions. Here, a steel warehouse structure can use a regular bay arrangement, while the final column locations must be coordinated with corridors, unit walls and any mezzanine. Concrete can also support this arrangement, particularly where a multi-storey configuration or a local fire design calls for it. The deciding issue is the complete layout, not a generic promise of “clear span.”
Logistics and distribution layouts
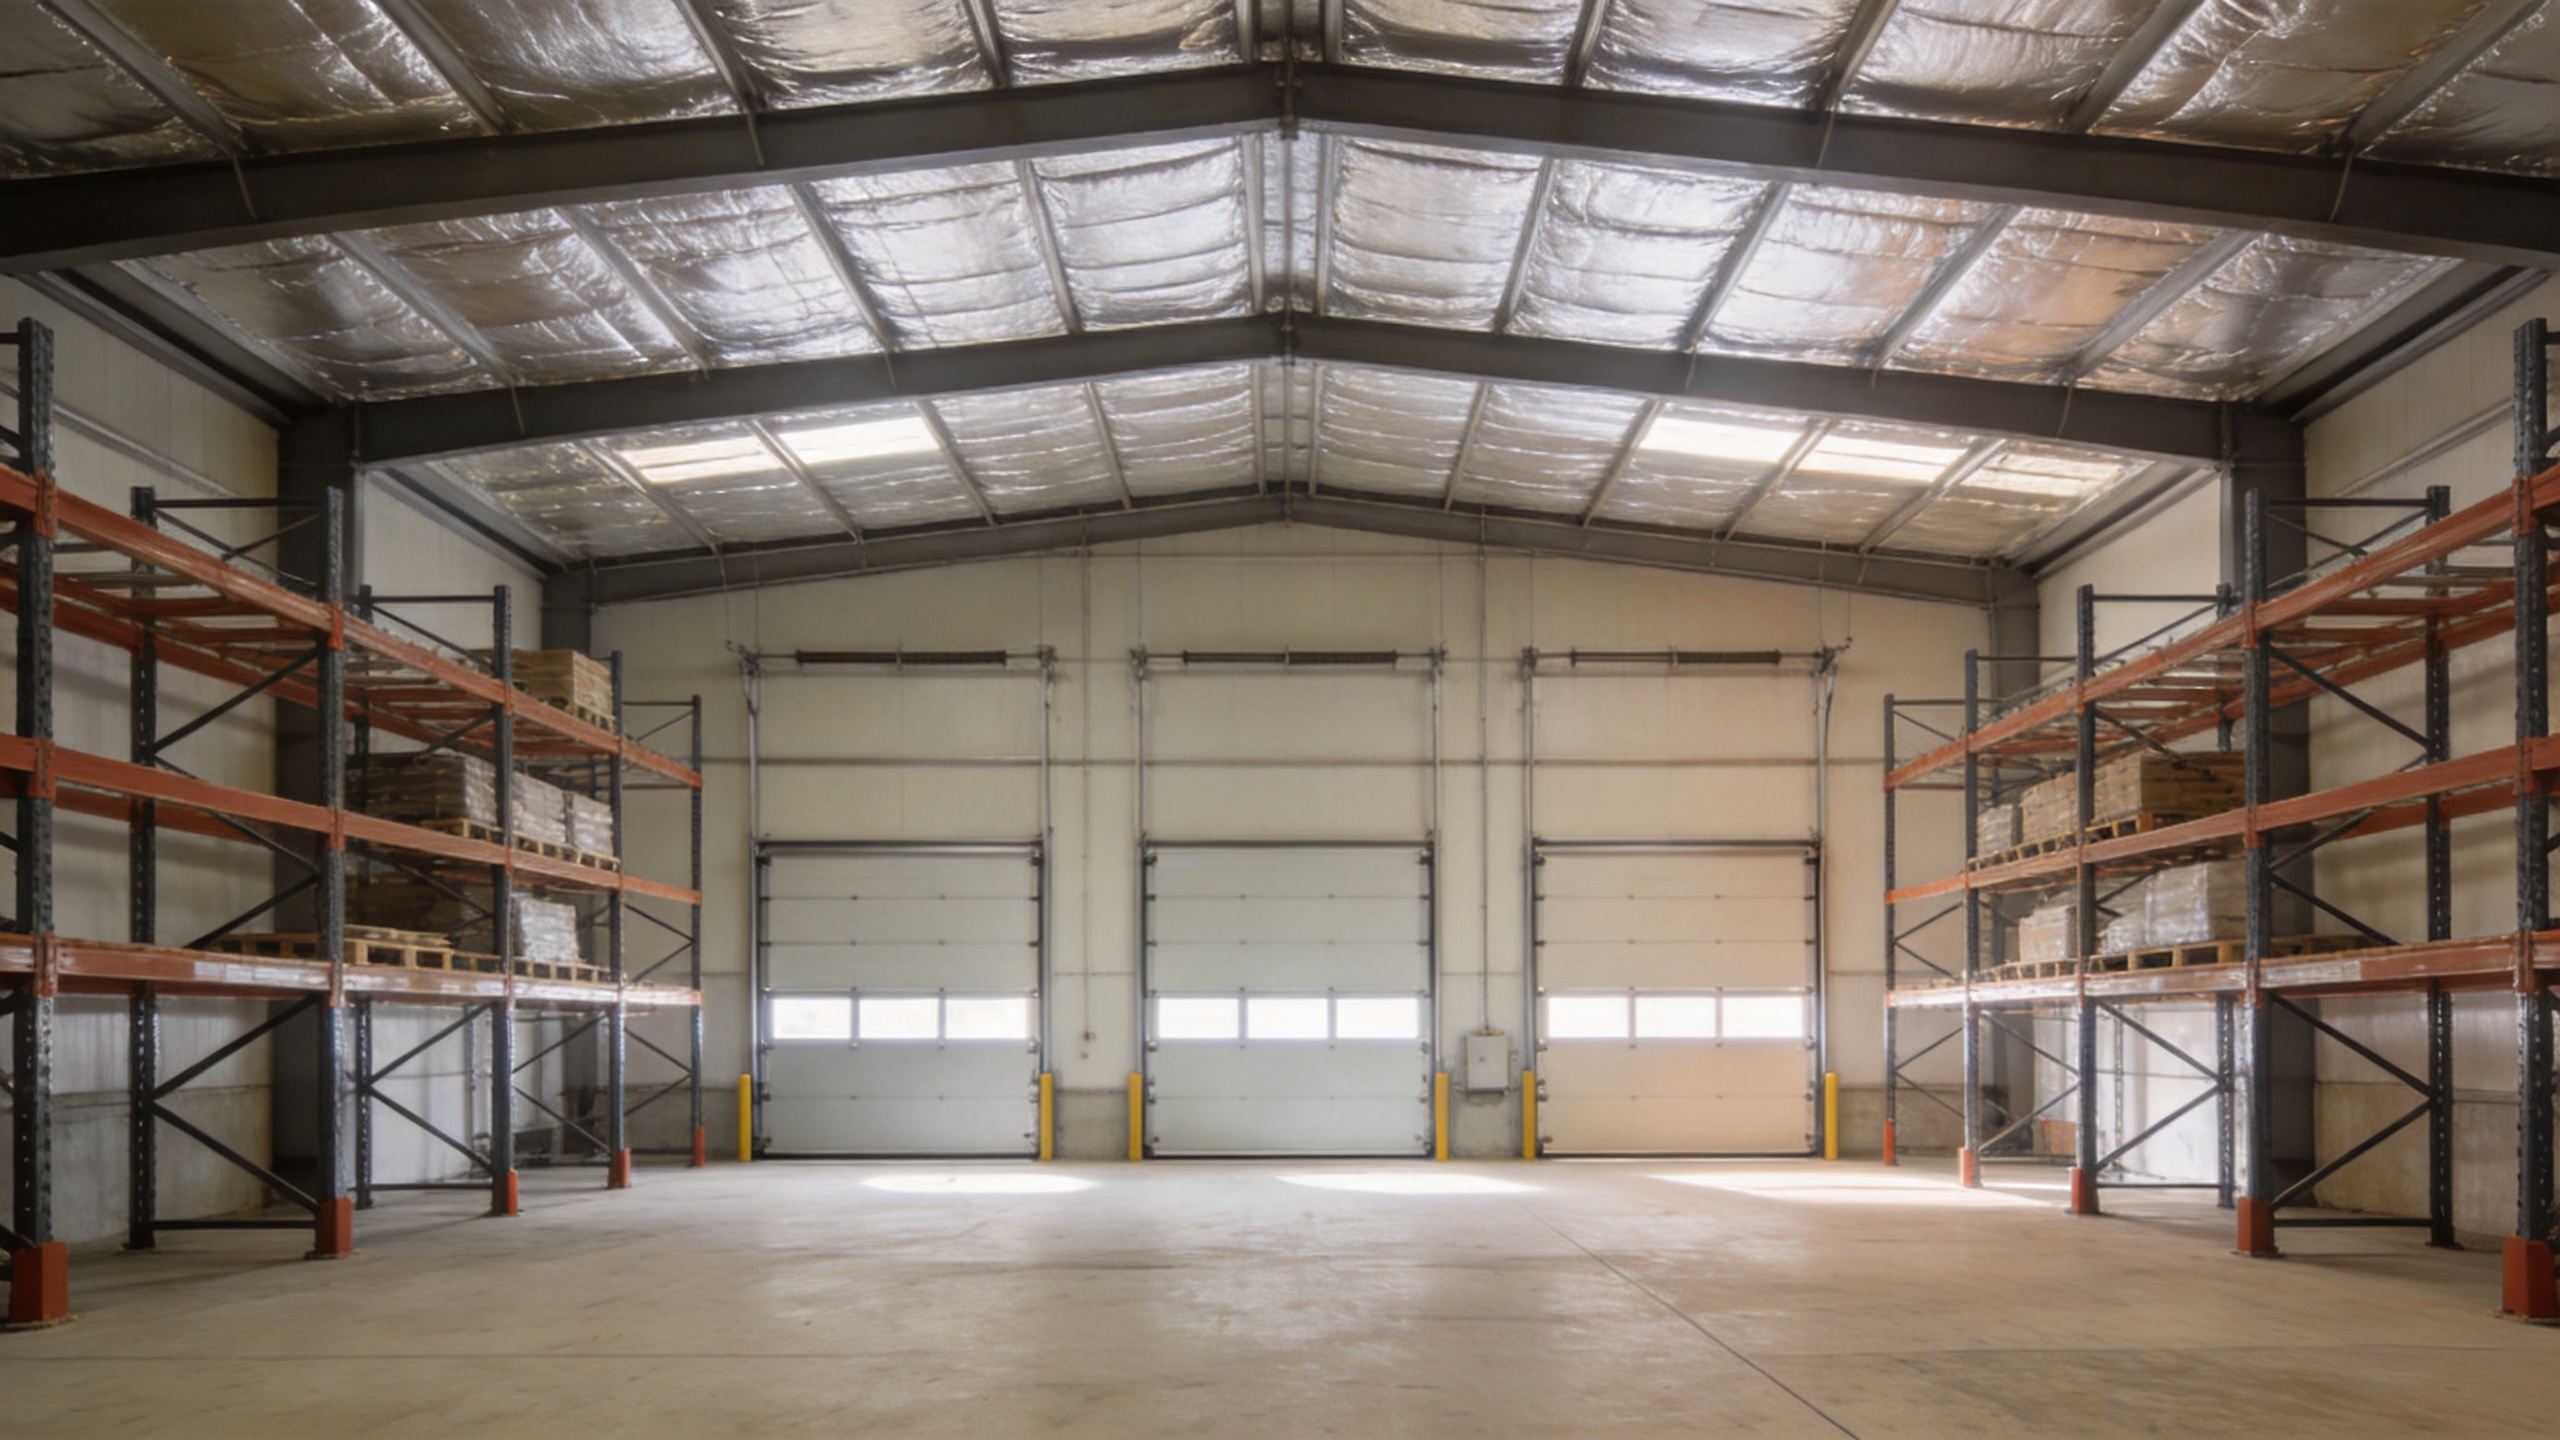
For a distribution centre, a steel warehouse structure is frequently evaluated around unobstructed travel paths, racking aisles, loading doors, dock equipment and the usable height below services. A clear-span portal frame can remove interior columns across a building width, but it is not automatically the right choice for every width or loading pattern. In larger plans, a multi-span system may reduce member sizes or work better with the rack grid. The structural designer should align span, eave height and column spacing with forklift routes, racking modules, sprinkler zones and dock geometry.
Where steel and concrete differ in practical terms
| Decision area | Steel warehouse structure | Concrete warehouse |
|---|---|---|
| Layout change | Often well suited to clear spans, added bays and preplanned openings when the frame is engineered for them. | May suit robust permanent layouts; later alteration can involve more disruptive work. |
| Programme | Fabrication can proceed off site after drawings are released, while foundations are prepared locally. | Programme depends heavily on local formwork, reinforcement, curing and site sequencing. |
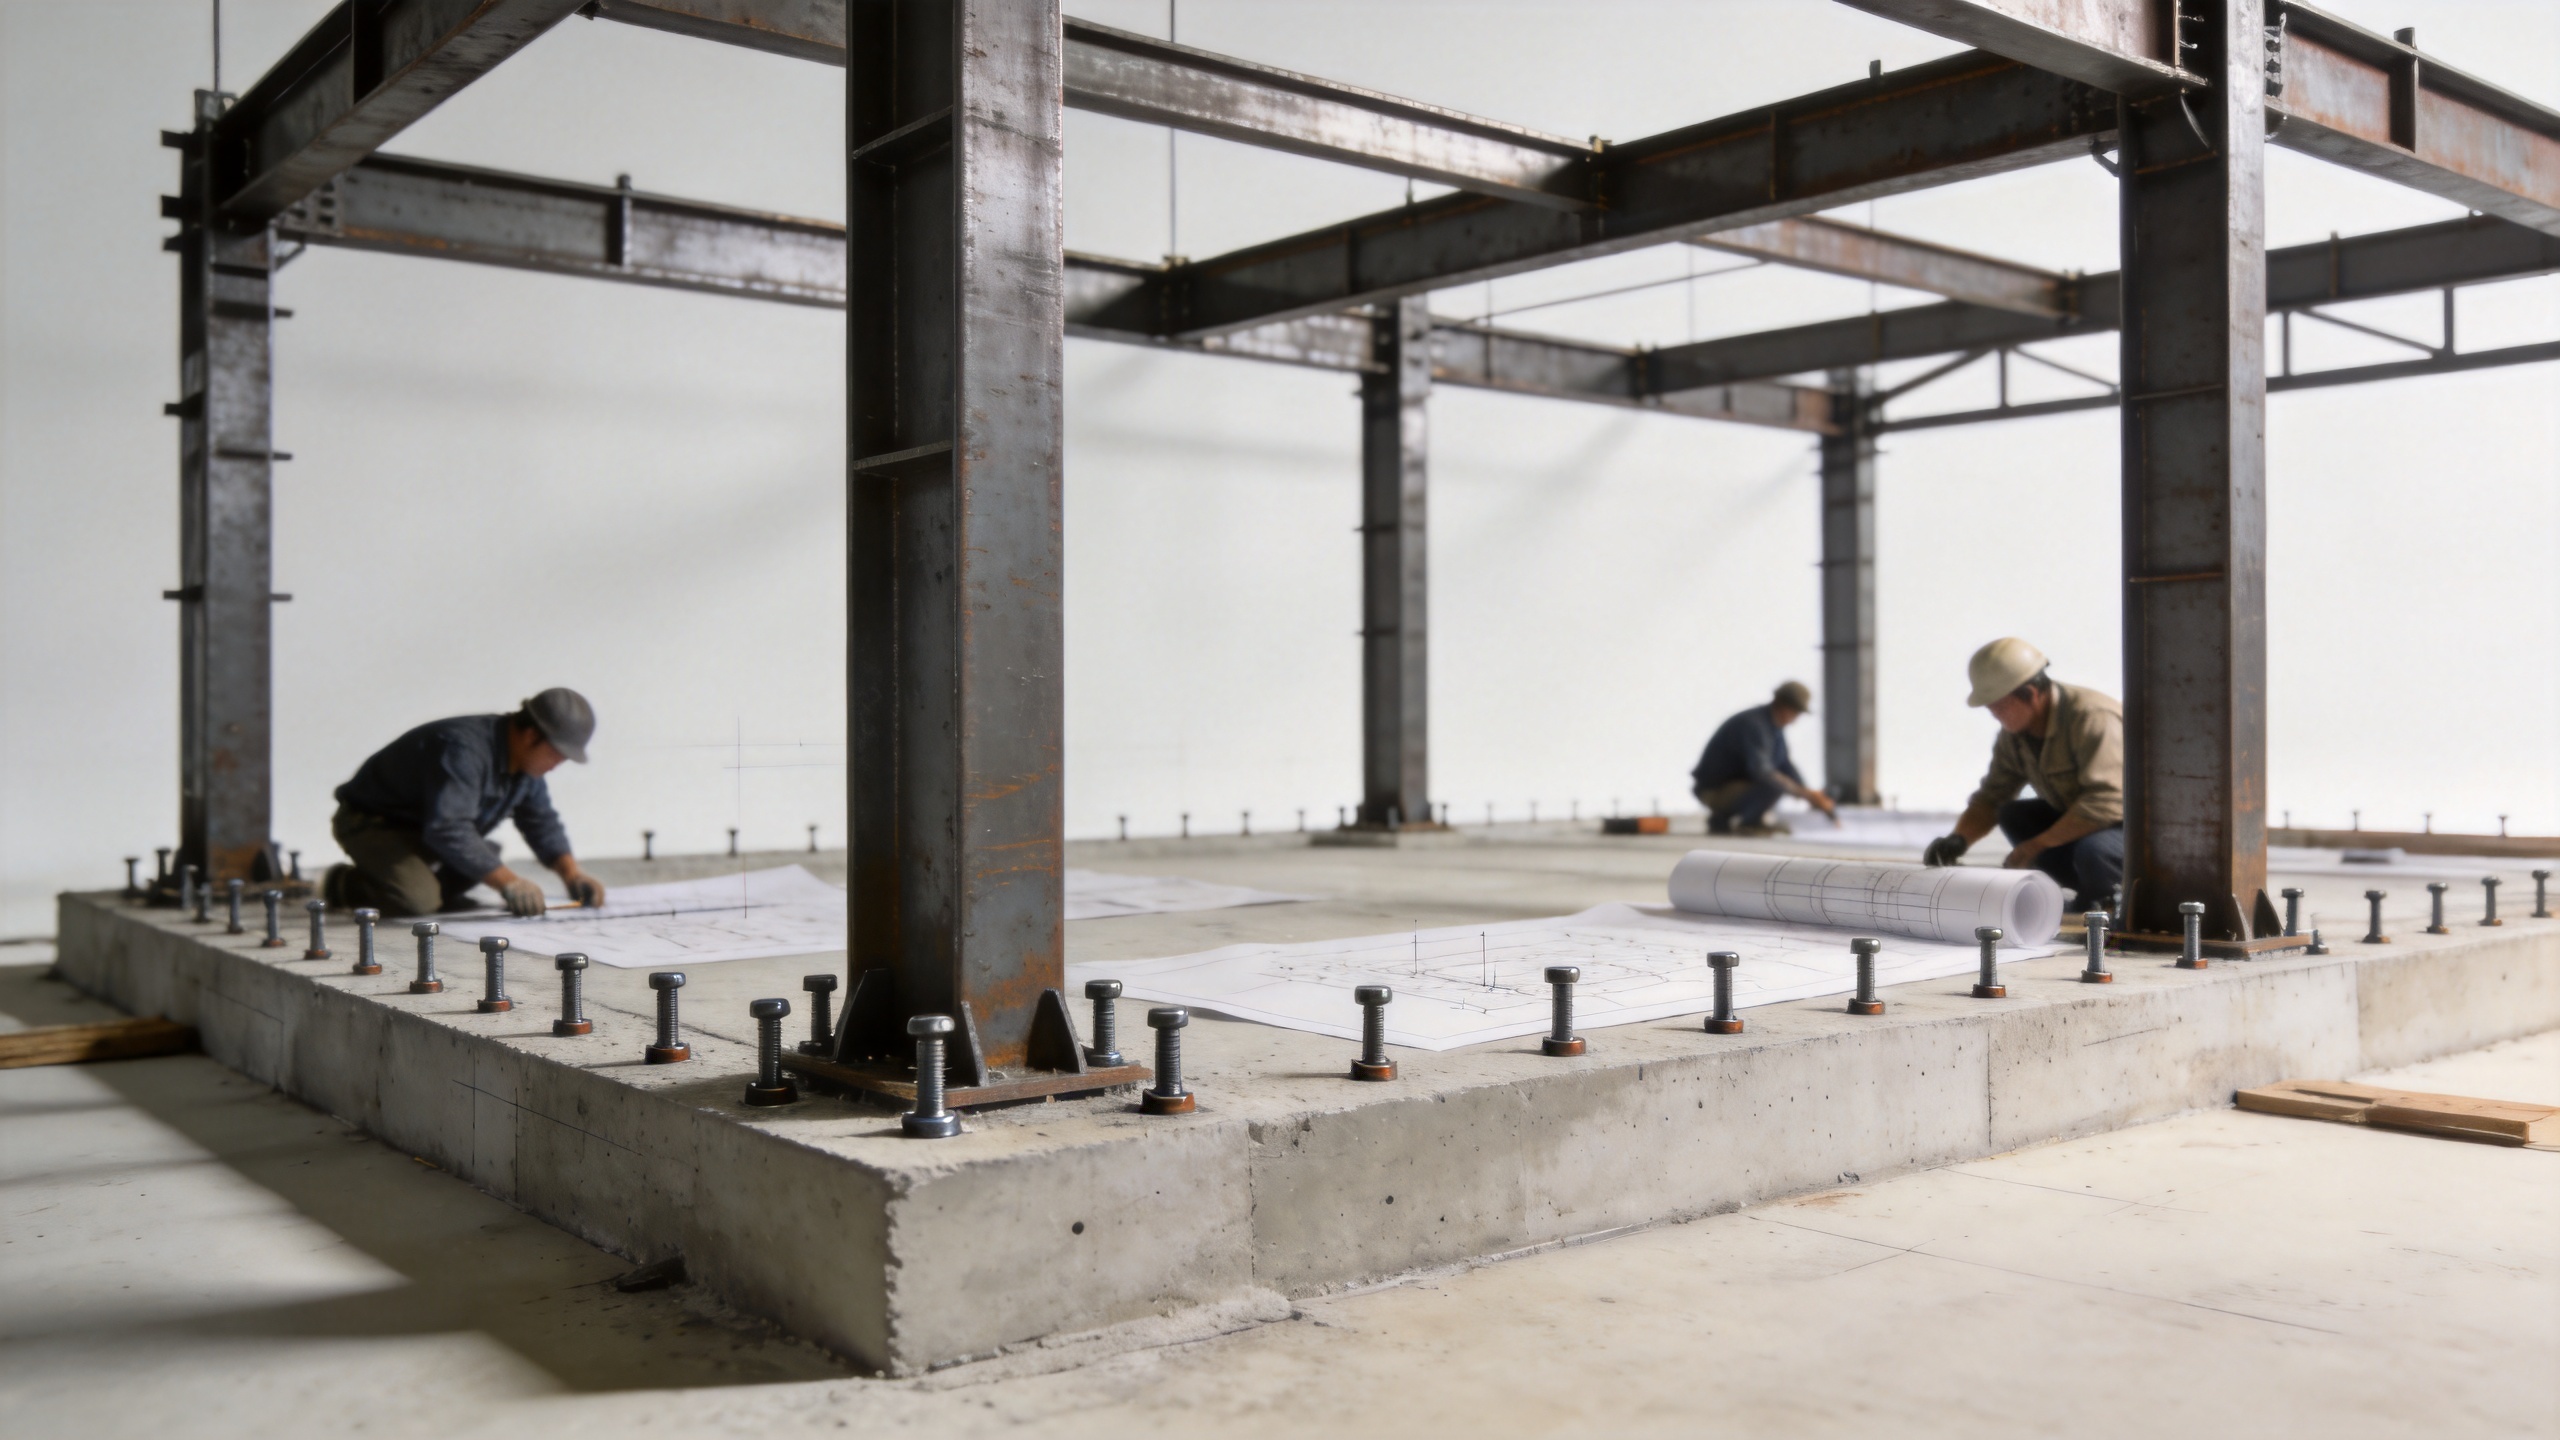
| Foundation interface | Requires accurate anchor-bolt setting, level base plates and a confirmed erection sequence. | Relies on integrated cast-in construction and site quality control. |
| Envelope choices | Can be paired with profiled sheets or insulated sandwich panels. | Can use many wall and roof assemblies; thermal and moisture detailing still matter. |
| Best selection basis | Operational flexibility, supply coordination, shipping and erection plan. | Site conditions, local capability, fire strategy and permanence requirements. |
Neither system is universally superior. If the priority is quick delivery of a coordinated export package, the more relevant factor may be drawing release and erection readiness rather than a simple material comparison. If the site faces unusual ground, seismic, corrosion, fire or heavy-process loads, a project-specific engineer must establish whether a steel warehouse structure, concrete system, or hybrid solution is appropriate.
Set span, clear height and column spacing as a package
For a steel warehouse structure, standard industrial spans can be a helpful starting point, not a substitute for design. JND offers near-standard workshop configurations with spans such as 12 m, 15 m, 18 m, 21 m and 24 m. A buyer can use those as a practical discussion point, then confirm the actual span with the intended storage plan and local design loads.
Clear height deserves the same care. Nominal eave height is not necessarily usable clearance once rafter depth, lighting, sprinklers, ventilation and rack protection are accounted for. Ask the supplier to show the relevant elevations and clearly distinguish eave height from clear internal height. For a steel warehouse structure serving pallet racking, the racking consultant and building designer should resolve that question together before fabrication.
Column spacing should follow the operation. In a compact self storage building, consistent bays may make partitioning easier. In distribution work, the grid should avoid obstructing doors, staging lanes and rack aisles. Accepting an intermediate column can reduce frame demand in some large buildings, but it should be evaluated against the lost operational space rather than treated as a purely structural saving.
What actually drives warehouse construction cost?
The cost of a steel warehouse structure changes with more than floor area. The major drivers are span, height, design loads, crane or mezzanine requirements, the number of openings, steel grade and coating, roof and wall specification, foundation scope, transport distance, site access, labour availability and local permitting. Regional freight and inland delivery can materially change the landed cost of an export package.
Envelope selection is important. A low-cost sheet may reduce the first quote but increase maintenance or comfort issues later. A low pitch metal roof needs a drainage design appropriate to its geometry, rainfall conditions, gutters, laps, penetrations and installation quality. Pitch alone does not guarantee watertightness. Ask for coordinated roofing details, flashings and a clear statement of what is included.
Why prefabrication can improve the delivery plan
A steel warehouse structure can move much of its cutting, welding and member identification into the factory. That does not mean every project has the same lead time. Design review, foundation drawing approval, scope changes and shipping arrangements can extend the real programme before fabrication begins. The benefit is that fabrication and civil work can be planned as linked workstreams after the interface drawings are approved.
For procurement teams and engineering trading companies, request a package that identifies the frame, secondary members, cladding, anchor-bolt plan, shop drawings, erection manual, packing list and member marks. JND can provide project-specific structural, foundation and erection documentation as part of an engineered building package. Review the documents against the buyer’s local engineer and code requirements; they are not a replacement for approvals required at the project location.
Installation quality begins before the container is opened. Confirm foundation levels and anchor-bolt positions against the issued drawings, check the packing list, store members by erection sequence, brace the frame according to the approved method, and install roof and wall panels with compatible flashings and sealants. A lean to storage shed attached to a main building also needs its own drainage, connection and movement details; treating it as an afterthought can create leakage or load-transfer problems.
Choose sandwich panels for the performance you need
The cladding system can change the everyday value of a steel warehouse structure. Insulated sandwich panels combine weathering and insulation in one assembly, but the appropriate core depends on the thermal target, fire-design strategy, insurance conditions, moisture exposure and local regulations. EPS, polyurethane/PIR and mineral-wool options do not provide the same balance of insulation, cost and fire behavior.
Where the fire strategy calls for non-combustible separation or enhanced fire resistance, mineral-wool-core panels may be considered, subject to the specific tested assembly and local approval. Where thermal performance is the main concern, thickness and joint detailing should be evaluated with the overall envelope design. Do not select a panel core from a catalogue claim alone; obtain the relevant project documentation and have the local designer verify its suitability.
A practical decision checklist
- Define storage, distribution, production or self-storage use before selecting the structural system.
- Confirm span, clear internal height, column grid, racking, doors and loading equipment together.
- Compare quotations by scope: foundations, coatings, cladding, accessories, shipping documents and erection support.
- Release foundation and anchor-bolt drawings before the fabrication and site schedules are locked.
- Select roof pitch, panel core and fire provisions for the local climate, regulations and operating risk.
A steel warehouse structure is usually the stronger choice when adaptable space, factory prefabrication and coordinated delivery are central to the brief. Concrete can be better when the site and operational case point in that direction. The reliable decision comes from a documented comparison of the complete building system—not from a single price per square metre.
For buyers exploring prefabricated options, review JND’s Premium Steel Structure Warehouse and Robotic Welded Steel Structure Warehouse as product references, then request a project-specific discussion based on your layout and local requirements.






