
 EN
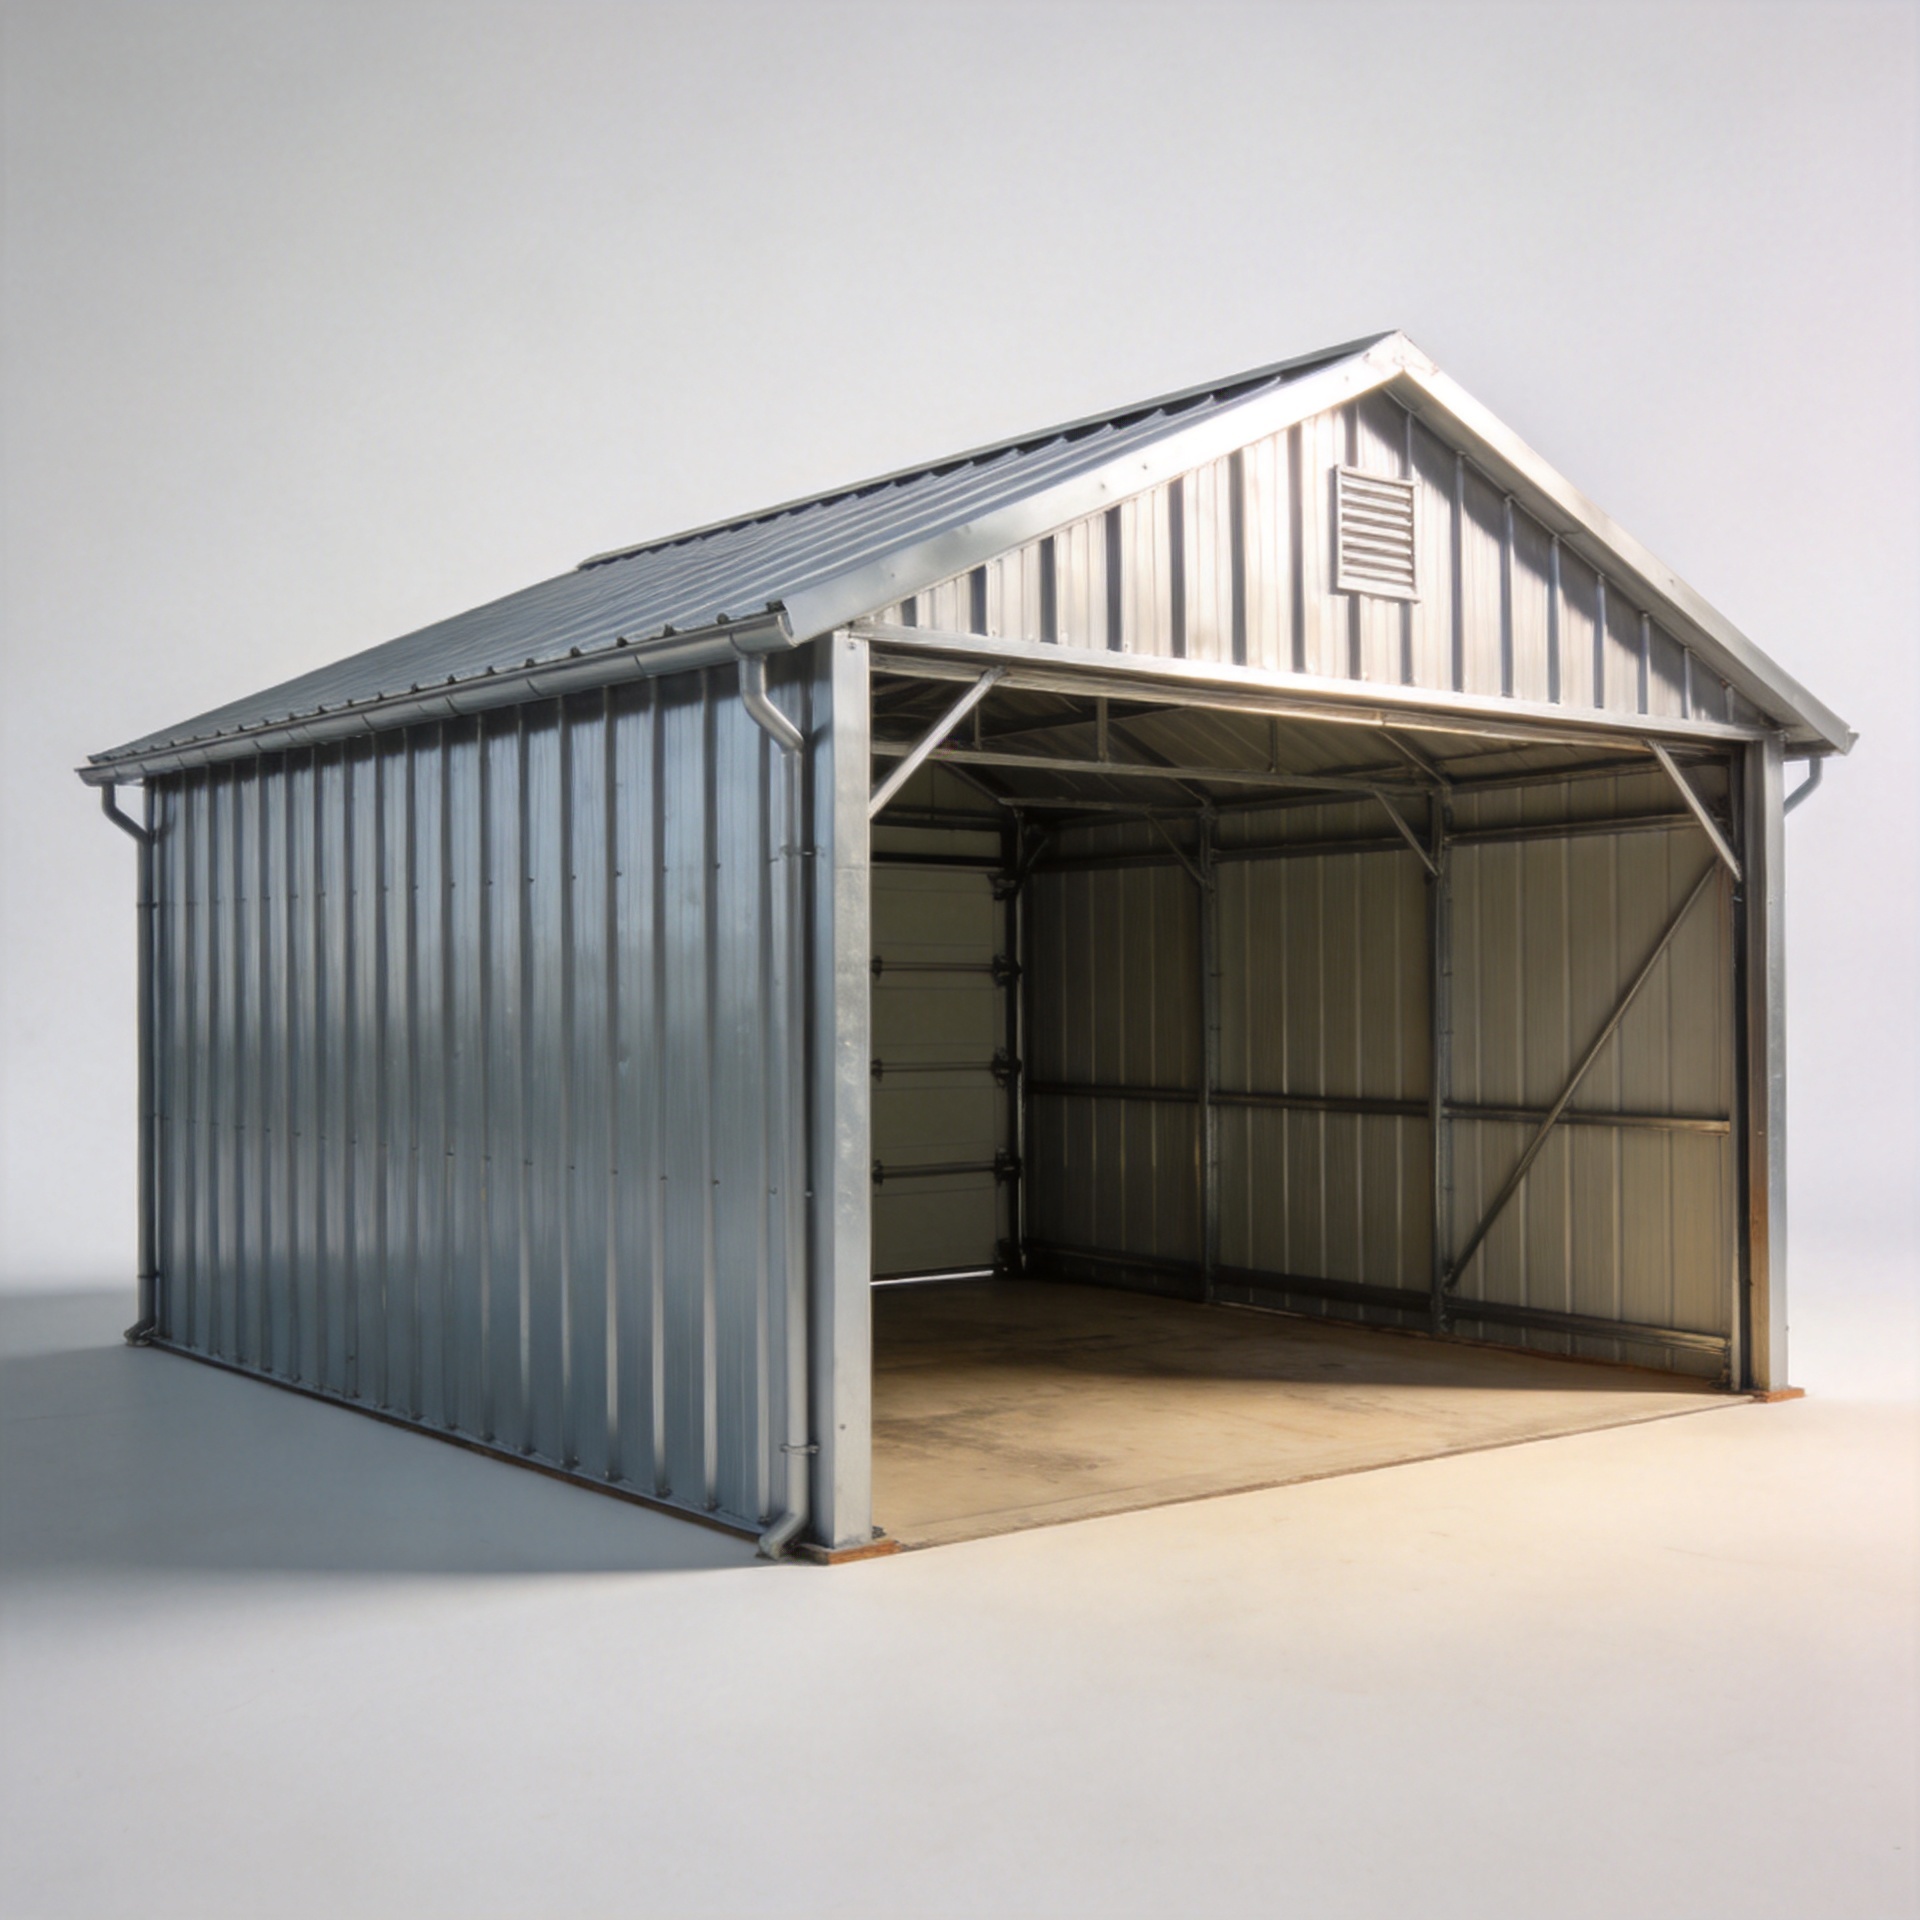
Prefabricated Steel Sheds: Speed, Savings & Flexibility
For a farm, trade yard, workshop, or growing storage operation, the appeal of prefabricated steel sheds is easy to understand: the structural package is designed before it reaches site, so procurement and site work can move in parallel. But speed alone is not a purchasing strategy. A shed that arrives quickly but does not match its foundation, local wind exposure, doors, or erection plan can lose much of that time advantage. The better approach is to evaluate the complete project package: engineering inputs, fabrication scope, logistics, and the operating cost of the finished building.
From a procurement perspective, the useful question is not “Which shed package matches the project brief?” It is “Which building system gives this site the right clear space, protection, and expansion path with the fewest downstream changes?” That framing helps buyers compare prefabricated steel sheds on total project value instead of only steel weight or a headline price.
Why prefabricated steel sheds can shorten a project schedule
With prefabricated steel sheds, the building is detailed in advance: primary framing, secondary members, cladding interfaces, and connection details are coordinated before fabrication. While a supplier prepares approved drawings and manufactures the package, the owner can advance site surveys, permits, foundations, utility planning, and local crew arrangements. That overlap is where much of the schedule benefit comes from.
It is important to separate fabrication speed from the whole construction timeline. A steel package cannot be erected safely until anchor-bolt locations, concrete strength, access for unloading, and the erection sequence are ready. In many projects, the longest lead item is the local permit or late foundation approval rather than the steel itself. Ask for a milestone schedule that identifies drawing approval, foundation release, fabrication, packing, shipment, and erection as separate gates.
Where the savings really come from
Well-planned prefabricated steel sheds can reduce uncertainty and rework because repetitive components are produced to a coordinated design. Their value is strongest when the buyer freezes the functional brief early: required span, eave height, stored goods, vehicle circulation, door sizes, insulation, and future extension points. A simple, repeatable bay layout may reduce complexity; a highly customized layout can still be worthwhile, but it should be priced as a deliberate choice.
Compare offers on a like-for-like basis. The building frame is only one cost category. Include foundations, drainage, freight, local duties, lifting equipment, erection labor, doors, ventilation, electrical work, insulation, coatings, and permit-related engineering. Low erection bids sometimes omit anchor installation, grouting, or temporary bracing. Those omissions become change orders rather than savings.
A practical cost checklist
- Structural basis: confirm span, bay spacing, eave height, roof slope, design loads, and any mezzanine or crane requirement.
- Envelope scope: compare roof and wall panels, daylighting, insulation, flashings, gutters, and fasteners rather than panel price alone.
- Site interface: align foundation drawings, anchor bolts, slab levels, drainage, access roads, and unloading space before shipment.
- Lifecycle protection: specify a corrosion approach suited to humidity, salt exposure, agricultural chemicals, or industrial contaminants.
Flexibility starts with the frame and the brief
The main advantage of prefabricated steel sheds is not a single standard size. It is the ability to match a building system to how the space will be used. Clear-span layouts may improve vehicle movement and storage planning; multi-bay layouts can organize separate work zones. Wider doors, higher eaves, roof ventilation, insulated panels, or a later extension can be considered during design rather than improvised after construction.
For agricultural use, High-Efficiency Steel Agricultural Storage Buildings provide a relevant product category to review when defining equipment access, bulk storage, or seasonal operating conditions. If the project also requires workshop functions, buyers can examine a Q355B Galvanized Steel Structure Workshop | 10.9S Bolts as a separate category of available building solution. These links identify product categories only; final configuration should be engineered from the project brief.
Custom metal sheds are most effective when custom work serves a real operating requirement—such as a nonstandard opening, equipment clearance, insulation need, or extension interface. Customization without a documented requirement can increase drawing cycles and complicate installation.
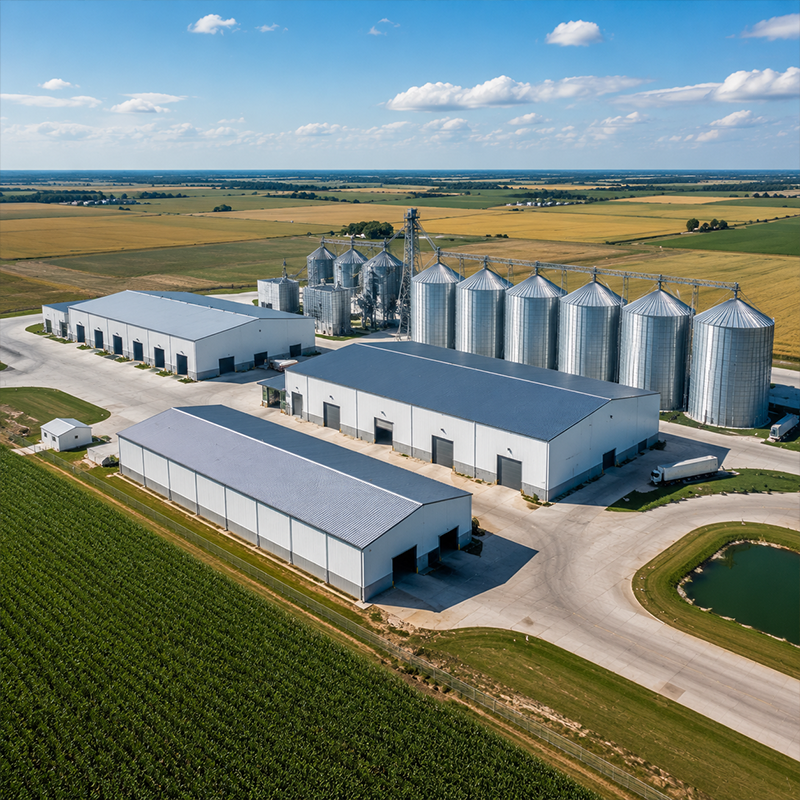
Design for climate, codes, and the actual site
Steel is durable, but a durable building begins with site-specific design. Wind speed, terrain exposure, roof snow conditions, seismic requirements, soil information, and local code requirements can all affect the frame, connections, cladding, and foundation. Open farm sites and coastal locations may require more attention to wind and corrosion than sheltered inland locations. Snow-prone markets need an appropriate roof-load basis and drainage strategy; hot climates may prioritize ventilation, shading, and insulation decisions.
For metal farm sheds, also consider moisture, fertilizers, animal environments, washdown practices, and equipment traffic. Galvanized or protective coating choices should be written into the agreed scope, including what is supplied for touch-up after installation. Avoid assuming that a heavier-looking panel or a generic material grade automatically resolves the full corrosion or load-design question.
How to buy prefabricated steel sheds with fewer surprises
- Define use before size. Map stored materials, vehicle routes, loading needs, maintenance access, and future growth.
- Provide site inputs early. Share location, wind/snow/seismic requirements, soil information, local code expectations, and utility constraints.
- Request a complete scope matrix. Mark what is included for engineering, steelwork, cladding, openings, accessories, freight, erection support, and exclusions.
- Review connections and interfaces. Confirm anchor-bolt plans, bolts, fasteners, flashings, gutters, and local erection tools before dispatch.
- Plan for change. Reserve sensible expansion direction, compatible frame bays, and access for future doors or utilities when growth is likely.
Choosing the right balance of speed, savings, and flexibility
Prefabricated steel buildings are a strong option when the project team treats the shed as an engineered system rather than a commodity package. The schedule benefit comes from coordinating design, fabrication, foundations, shipment, and erection. Savings come from preventing scope gaps and selecting a structure that suits the operational brief. Flexibility comes from planning spans, openings, enclosure choices, and future phases before steel is cut.
For a heavier industrial application, the Heavy-Duty Prefabricated Steel Building for Industrial Use category can help buyers distinguish an industrial building brief from a light storage-shed brief. Start with the site and the workflow, validate the engineering assumptions locally, and compare complete offers. That process makes prefabricated steel sheds faster to deliver, easier to budget, and more useful over the long term.






