
 EN
Buildings Made of Steel: From Concept to Completion
For an industrial buyer, buildings made of steel are not a catalog purchase. They are a coordinated package of design assumptions, fabricated members, cladding, logistics, and site interfaces. As a trading-company representative, I would begin with the operating process—not the drawing. A warehouse, a fabrication shop, and a crane-served plant can all use buildings made of steel, yet their loads, access routes, and approval documents differ materially.
This guide explains how to specify buildings made of steel from the first brief through delivery. The aim is not to prescribe one universal configuration. It is to help procurement teams ask for the information that lets an engineer, fabricator, and local contractor coordinate the right solution.
Start with the operating brief, not a generic footprint
The useful starting question is: what must happen inside the building on day one and after expansion? For buildings made of steel, document the clear span, eave height, bay spacing, future extensions, doors, dock arrangement, roof equipment, and any suspended services. A production line may add concentrated equipment loads; a logistics facility may prioritize column-free circulation; a heavy workshop may need a crane runway coordinated with the primary frame.
Location inputs are equally important. The design team needs the site, local code route, wind and snow criteria, seismic considerations where applicable, soil/foundation information, exposure to moisture or chemicals, and the project fire strategy. These inputs determine how buildings made of steel should be engineered; a low-cost preliminary layout is not a substitute for a project-specific design.
Translate performance requirements into a steel package
Load path and structural grade
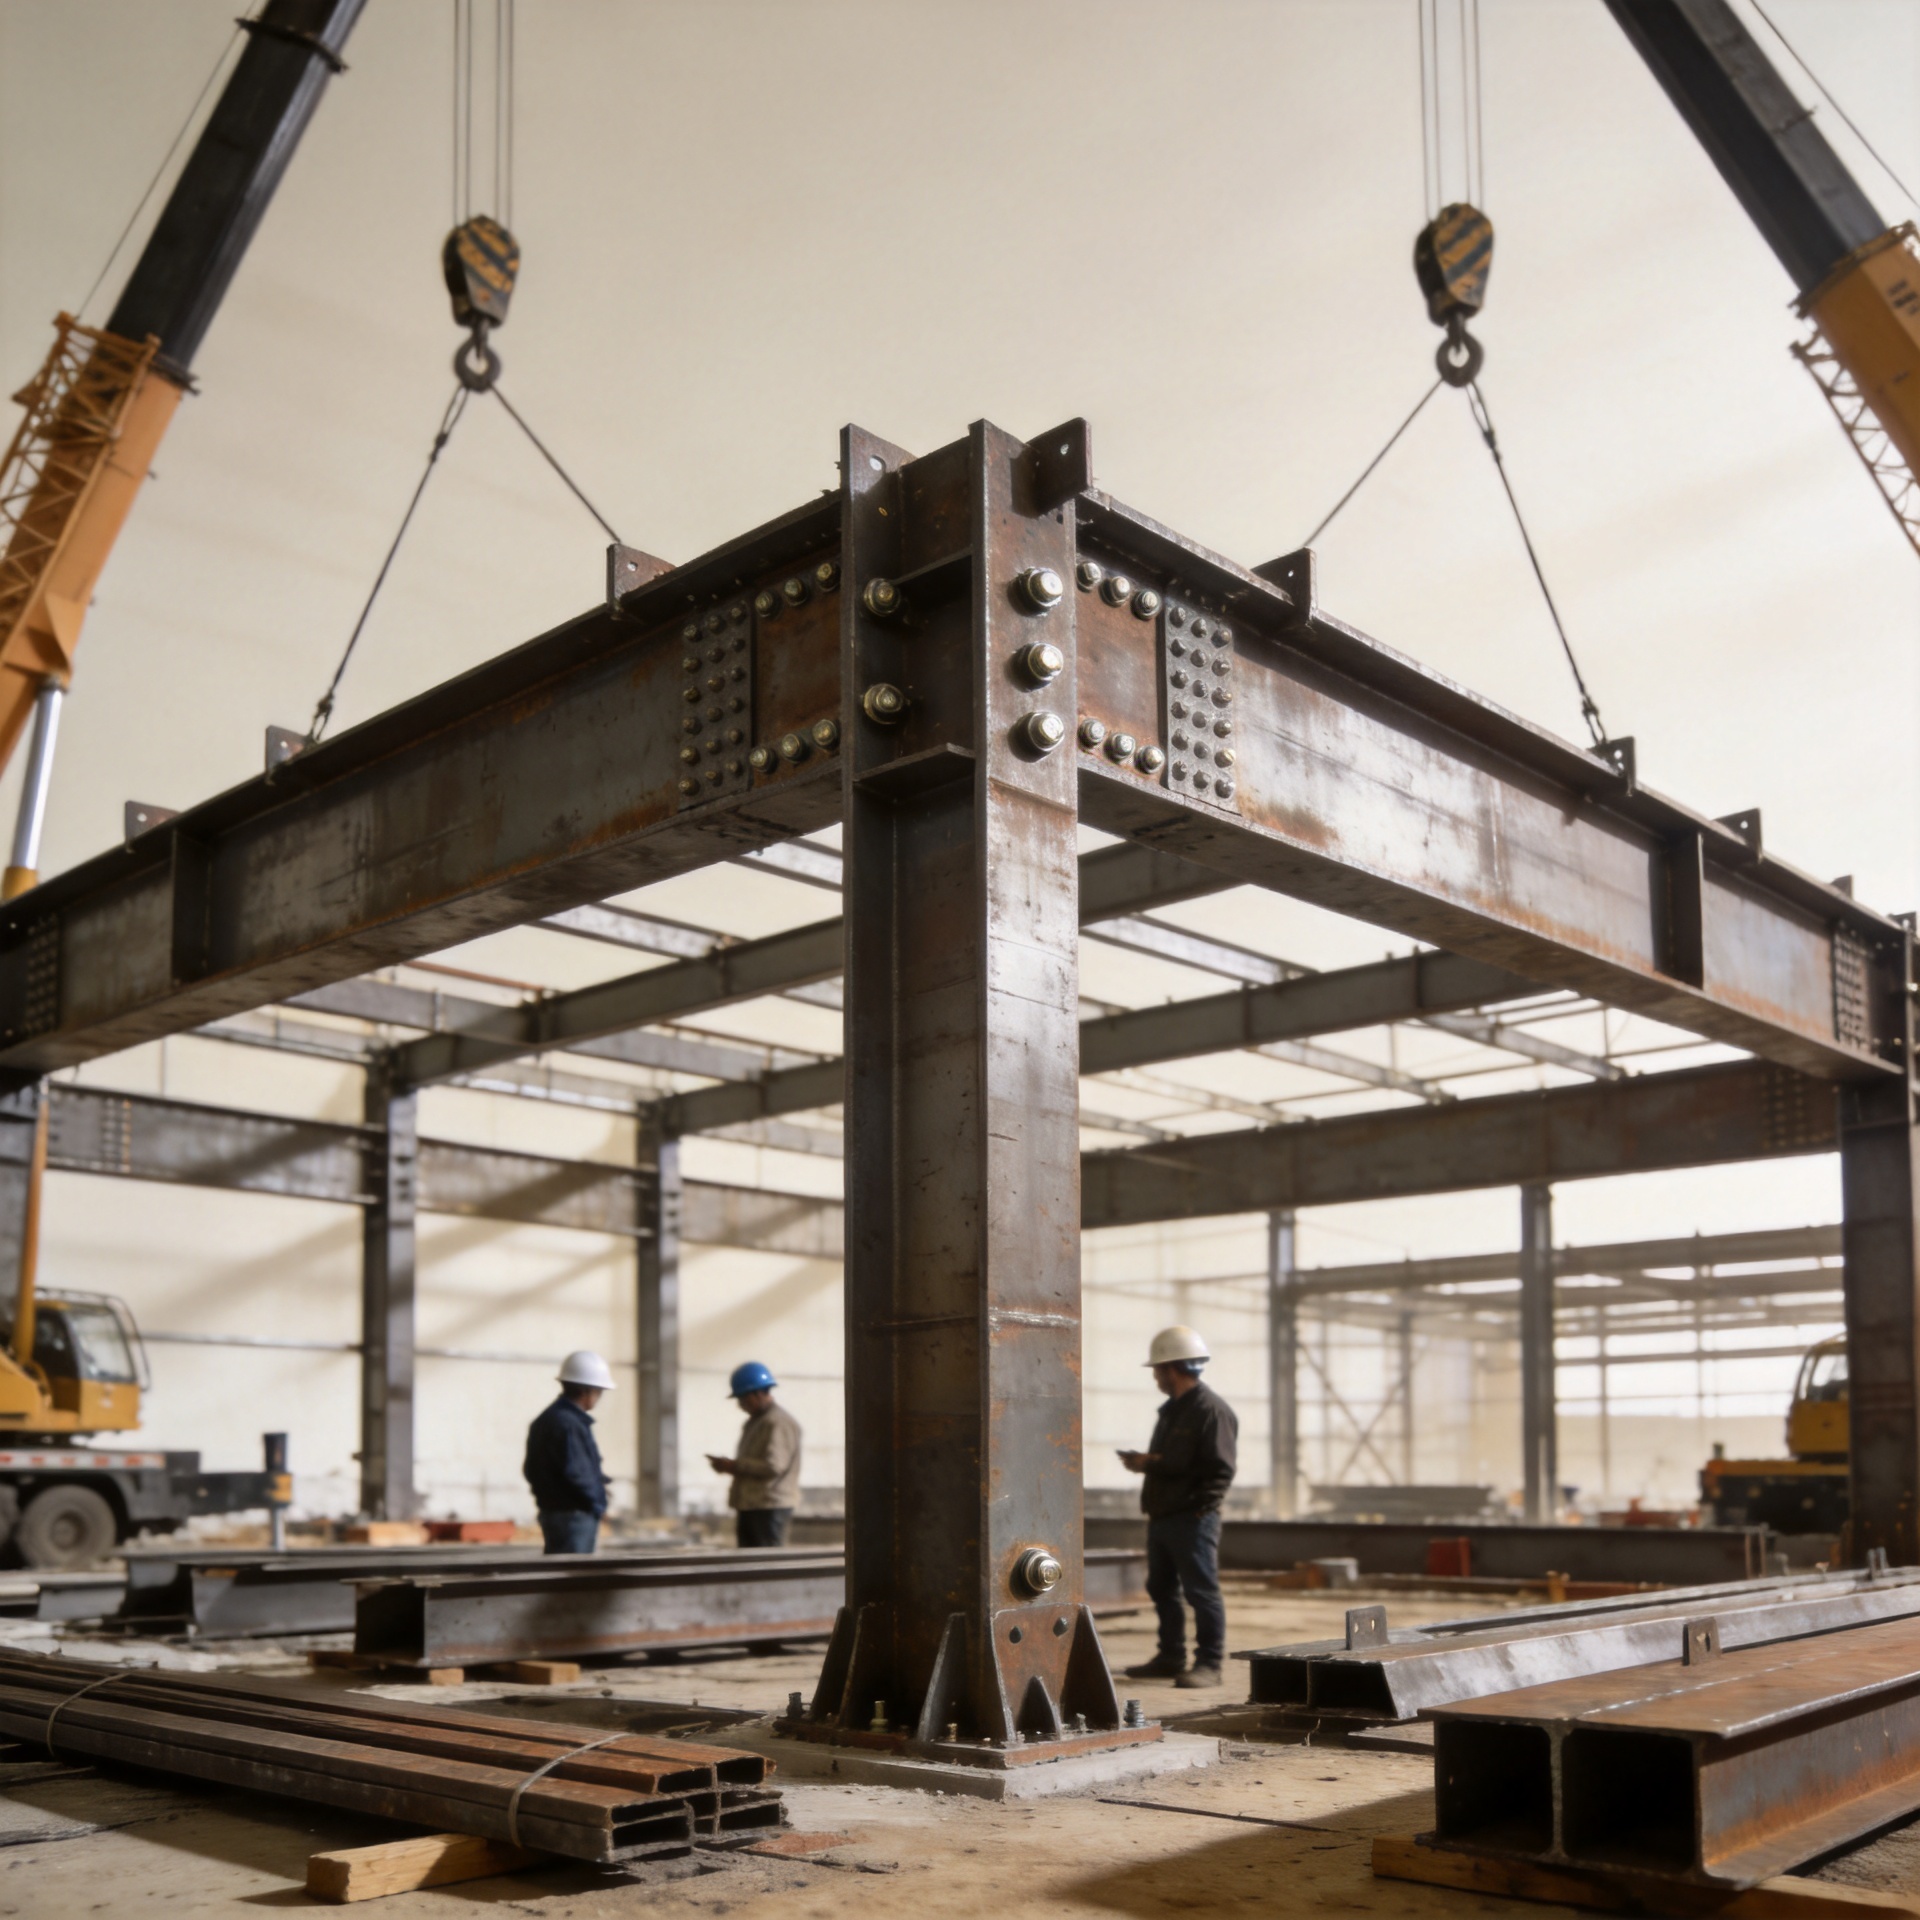
The primary frame transfers roof, wall, equipment, and environmental actions to the foundations. Secondary members such as purlins support the roof and wall system and stabilize the envelope. When reviewing buildings made of steel, request the frame concept, member schedule, connection approach, load assumptions, and foundation/anchor-bolt interface as a package.
A36 steel is often raised in export conversations. ASTM A36/A36M covers carbon structural-steel shapes, plates, and bars for structural construction, but its name alone does not approve a building design. The contract should state the approved material standard or equivalent, traceability requirements, certificates, welding procedure needs, and the engineer’s acceptance criteria. In other words, buildings made of steel should be specified by verified project requirements, not by a grade label copied from another market.
Corrosion and fire are system decisions
Corrosion resistance depends on exposure, preparation, coating system, detailing, maintenance access, and storage/erection conditions. Coastal, humid, chemical, and livestock environments deserve early discussion because they can change the protection strategy. Similarly, steel does not become a fire-rated assembly merely because a supplier labels it industrial. Fire performance is a local-code and whole-building issue involving occupancy, protection systems, compartmentation, and the required treatment of structural members. For buildings made of steel, ask the responsible designer to define the performance target before fabrication begins.
Match the configuration to the industrial use
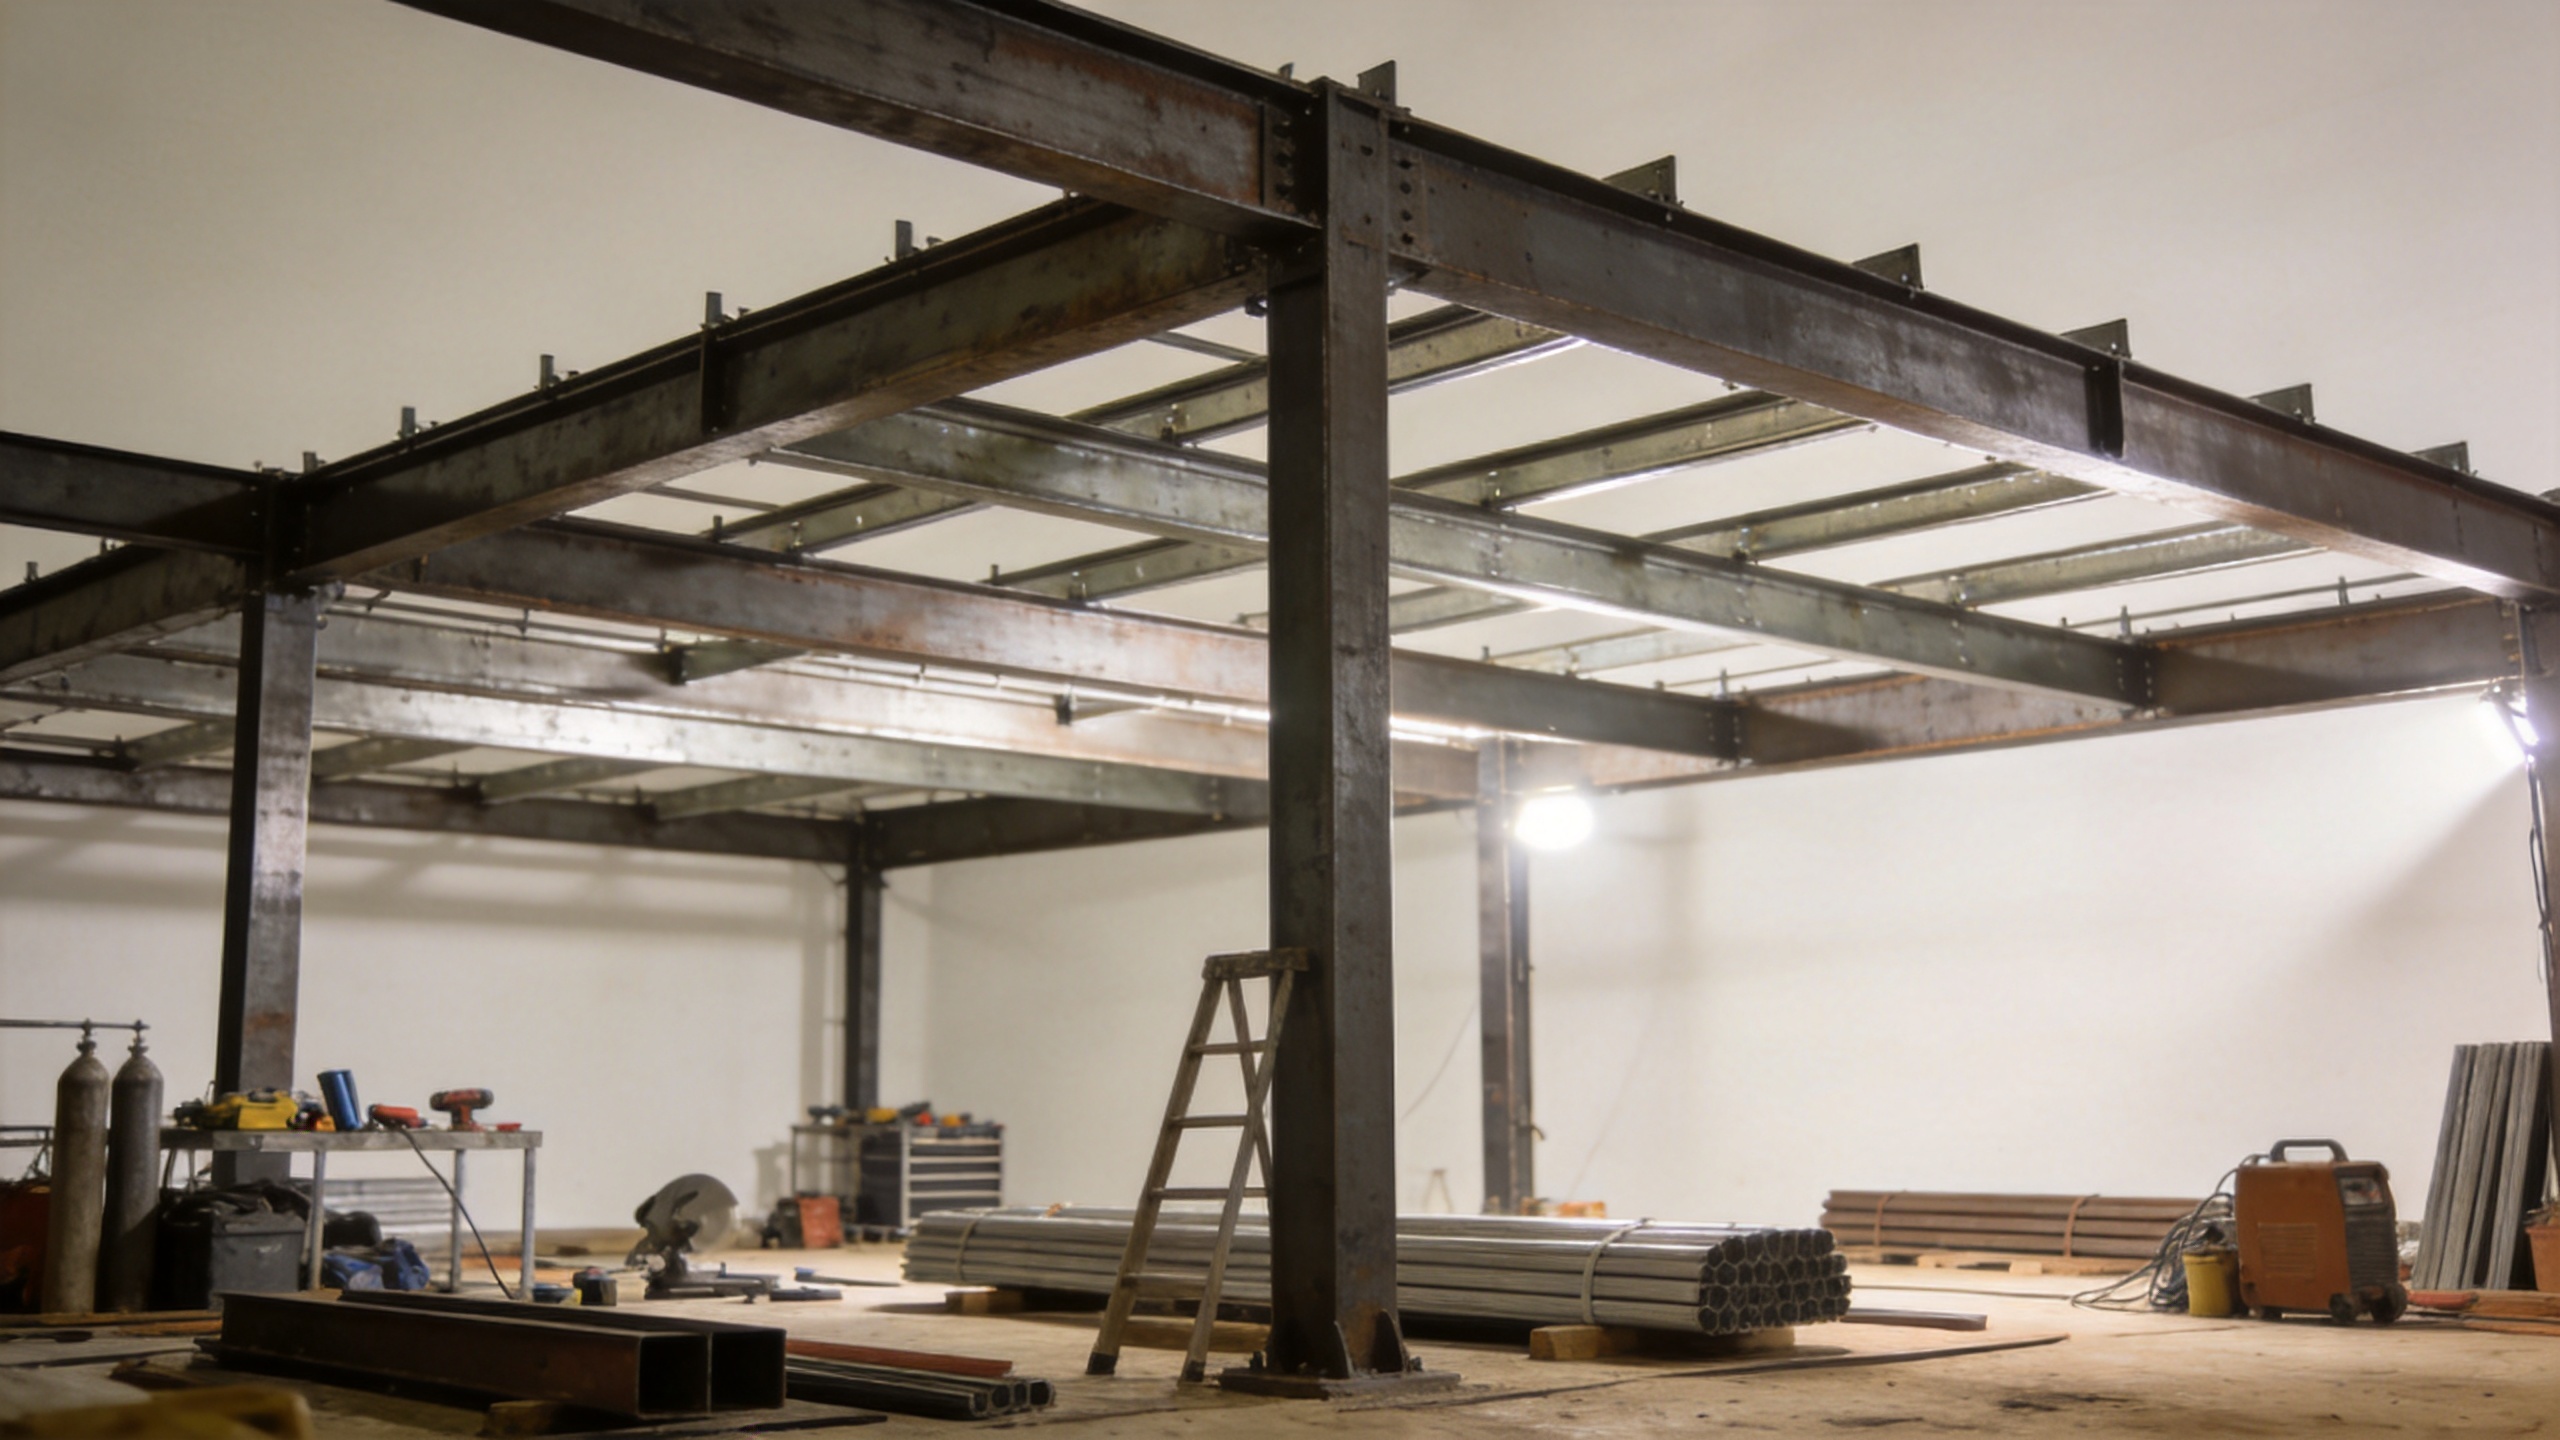
Premade metal buildings can speed procurement when the system is adapted to the actual brief. A standard industrial workshop may use a portal-frame arrangement with coordinated roof and wall panels. A heavy-duty production plant may require multi-bay framing, crane-beam interfaces, greater clearance, and more demanding connection coordination. A warehouse may focus on wide spans, high-bay storage, dock openings, and floor/foundation coordination.
JND’s confirmed product range gives buyers useful package components to evaluate: a Heavy-Duty Prefabricated Steel Building for Industrial Use, Galvanized Steel C&Z Purlins, and Pre-Painted Steel Insulated Sandwich Panels. These links identify available categories, not a promise that one standard specification fits every project. The relevant question is how the primary frame, purlins, panels, openings, insulation, and accessories work together in your buildings made of steel.
Use certification and fabrication controls intelligently
For a project supplied into a market where EN 1090 applies, ask early whether the purchaser, designer, or authority requires a defined execution class and conformity documentation. EN 1090 is a standards series for execution of steel structures, and execution classes are commonly described from EXC1 to EXC4 with increasingly stringent assurance requirements. That does not mean an exporter should claim an EN 1090 class by default. The required class, document set, inspection hold points, and marking route must be confirmed in the contract and against the project’s jurisdiction.
A disciplined request for quotation for buildings made of steel should separate what is included from what remains site responsibility: engineering calculations, shop drawings, material certificates, surface treatment, bolts, panels, packing, erection manual, supervision, foundations, installation equipment, and local approvals. This prevents a comparison based only on tonnes or square metres. It also makes the steel shed cost discussion more useful: cost changes with spans, loads, coatings, cladding performance, doors, transport, and site work—not with floor area alone.
A practical design-to-delivery milestone plan
- Requirement confirmation: record the process layout, dimensions, loads, site data, climate inputs, compliance route, and delivery destination for the proposed buildings made of steel.
- Technical proposal: compare the frame scheme, scope boundaries, materials, cladding concept, preliminary drawings, and commercial assumptions.
- Engineering release: approve calculations and drawings, including foundation drawings and the anchor-bolt plan, before production interfaces are fixed.
- Fabrication and quality control: agree material traceability, weld/connection checks, coating requirements, packing sequence, and any third-party inspection points.
- Shipment readiness: verify packing list, marking, container plan, certificates, erection manual, and customs documents. Container-efficient packing matters when buildings made of steel cross borders.
- Site handover: coordinate the foundation readiness, delivery sequence, erection crew, lifting plan, and punch-list process.
Procurement checklist before you place the order
- Does the proposal identify the actual use case and design loads, rather than only a building size?
- Are material standards, certificates, corrosion protection, and fire-related responsibilities explicitly allocated?
- Have you confirmed whether EN 1090 or another project-specific compliance route is required?
- Does the quote distinguish steel supply from foundations, erection, panels, freight, and local approvals?
- Can the supplier provide project-specific drawings, an anchor-bolt plan, and an erection manual?
Better value in buildings made of steel comes from reducing interface uncertainty before the factory cuts material. Shenyang Jinnuoda Steel Structure Engineering can support buyers with project-specific structural design, an integrated package spanning primary steel structure and cladding materials, foundation-interface drawings, and English-language technical communication. Share the project location, dimensions, operational loads, envelope expectations, and required documents so the proposal can be evaluated on technical fit as well as price.






