 EN
Warehouse-Workshop Steel Structures: Dual-Use Design
2026/10/26
Plan a warehouse workshop steel structure with smarter zoning, flow, clear height, crane, fire, and expansion decisions.

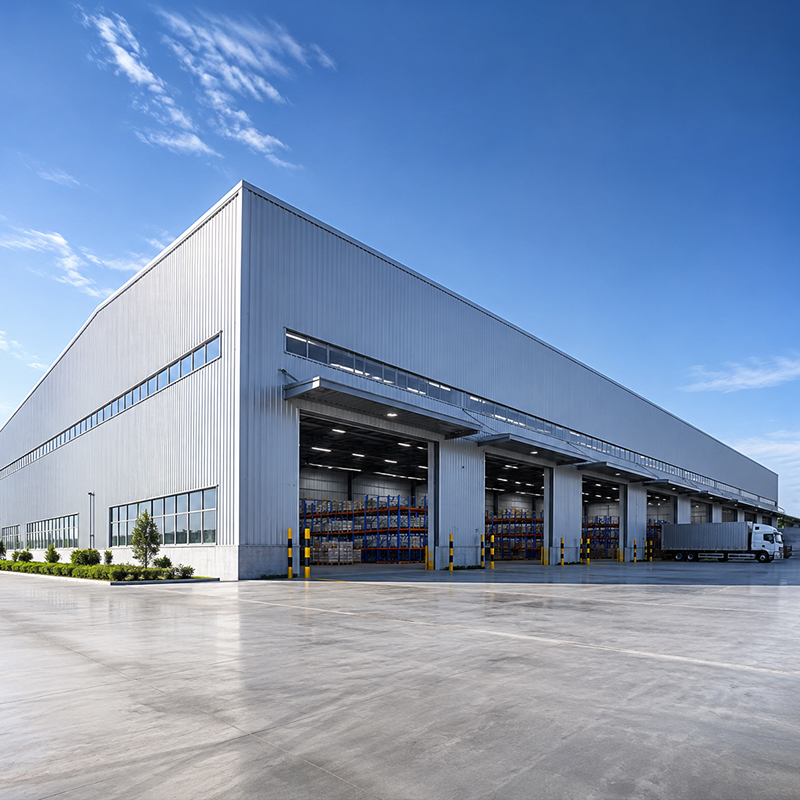
Industrial operations outgrow casual space quickly. A dedicated storage and warehousing plan lets a plant, distributor, or parts supplier keep inventory, raw material, and finished goods under one roof without choking production flow. When floor space is planned around real throughput instead of guesswork, handling cost drops and order accuracy rises. This guide walks through the design choices that separate a useful steel storage building from a costly box.
The first task in any storage and warehousing project is to size the building against the actual rhythm of the business rather than a round number of square metres. A machinery plant that receives steel coils weekly needs different cube height and dock frequency than a parts distributor shipping small parcels. Volume, pallet footprint, and dwell time set the column grid and aisle width. Engineers map inbound, put-away, and outbound flows on paper before a single beam is cut, because changing a clear-span layout after erection costs far more than adjusting it on the drawing. Early planning protects both budget and daily operation.
A purpose-built industrial storage facility groups fast-moving stock near the docks and keeps heavy or hazardous items on ground-level racks away from traffic. Separating climate-sensitive goods into an insulated bay stops condensation staining and rust on precision parts. Clear labelling zones, wide forklift aisles, and a slab rated for the real wheel load cut the small losses that quietly erode margin. Good storage and warehousing discipline protects stock through fewer write-offs and steadier fulfilment, which matters more than headline square footage when the building is judged on total cost of ownership.
Modern storage and warehousing design favours clear-span steel frames because they remove interior columns so the whole floor can be re-racked as demand shifts. Load transfers to the perimeter rafters and foundations, which is why a 60 m clear span uses deeper built-up sections and 10.9S high-strength bolts at the moment connections. The advantage is not just openness but adaptability: a distributor can swap pallet racking for a mezzanine without structural redesign. Designers size the rafters against local snow and wind using IBC or EN 1991 loads, then confirm the connection class under EN 1090 execution standards before fabrication begins.
In any storage and warehousing build, the slab carries every wheel, rack leg, and stacked pallet, so its design drives the safe capacity of the whole storage building. A four-inch reinforced concrete slab suits light carton racking, while narrow-aisle systems with tall frames need a thicker, laser-screeded slab and stricter flatness tolerance. Point loads from rack posts concentrate stress, so engineers calculate the equivalent uniform load and add doweled joints where slabs meet. Drainage falls prevent standing water that attacks coatings. Getting the slab right upstream avoids cracked floors and rack settlement that no surface repair can fix later.
A well-planned storage and warehousing layout treats racking and mezzanine as one system rather than separate purchases. A regional machinery distributor in Northeast China ran out of covered space during peak season. Coils and spare parts sat exposed in the yard, moisture rose, and pick errors climbed. The team commissioned a 40 m clear-span steel warehouse with a six-metre mezzanine for slow movers and selective pallet racking for fast SKUs, fabricated under ISO 9001 controls with EN 1090 execution class. After handover, handling damage fell and order lead time dropped because stock finally had a defined place. The result shows how disciplined planning turns floor space into measurable throughput rather than passive cost.
Envelope choice shapes storage and warehousing running cost and stock condition. A 150 mm PIR sandwich panel keeps the interior stable for temperature-sensitive goods and trims heating load in cold climates. Galvanized C and Z purlins resist corrosion in humid stores, and a glass-flake coating on exposed members adds a second barrier near docks where forklift exhaust and salt accumulate. Cladding must be detailed for thermal movement so joints stay weathertight through seasons. Choosing the right envelope up front is cheaper than retrofitting insulation once condensation already damages inventory and structure.
Steel rewards simple, scheduled care. A quarterly walk-through checks bolt tension at connections, looks for coating scars near door tracks, and confirms rack anchorage has not loosened under vibration. Drainage channels and roof seams need clearing before winter to stop ice loads. Following OSHA housekeeping and access rules keeps inspectors safe on the mezzanine. Buildings fabricated to ISO 3834 welding quality show fewer fatigue cracks, but periodic ultrasonic checks on primary welds catch issues early. Trusted maintenance turns a storage and warehousing asset into a decades-long, low-surprise operation for the owner.
Reliable storage and warehousing supply starts with proof, not promises. Request the manufacturer's EN 1090 and ISO 9001 certificates, CE marking for exported frames, and weld records tied to ISO 3834. A plant audit confirms CNC cutting and robotic welding rather than manual guesswork, and past project references in similar climate zones reveal real performance. Align the specification with AISC or MBMA practice for North American sites and IBC loading for local codes. Compare quotes on tonnage, coating system, and delivery, not headline rate alone. Diligent checks before signing protect the budget and the building's certified integrity.
Industrial firms gain the most from a building planned around real flow rather than a generic shell. A clear-span steel frame, a slab matched to rack loads, and disciplined storage and warehousing layout cut damage and free working capital trapped in disorder. Insulation, galvanized members, and scheduled inspection keep the asset performing for decades, while EN 1090, ISO 9001, and ISO 3834 documentation give buyers confidence in what they receive. Specifying against recognised standards and auditing the supplier turns a warehouse from a cost centre into reliable operational capacity.
What size clear span works for an industrial storage building?
Answer: A 30 to 60 metre clear span suits most distribution and industrial storage needs because it removes interior columns and lets racking change with demand. Smaller sites often use 20 to 30 metres, while very large logistics halls reach 60 metres with deeper rafters. Local snow and wind loads set the frame depth, so the right span depends on the stored weight and climate rather than a fixed rule. Confirm the grid with the structural engineer early.
How thick should the concrete floor slab be?
Answer: A light carton-racking storage building typically needs a 100 to 150 mm reinforced slab, while narrow-aisle tall racks demand 150 to 200 mm with strict flatness tolerance. Rack post loads concentrate stress, so engineers convert them to an equivalent uniform load before sizing. Laser screeding and doweled joints reduce cracking. Drainage falls prevent pooling that attacks coatings. Match slab strength to the real wheel and racking load, not a generic minimum.
Why choose galvanized steel members for storage buildings?
Answer: Galvanized C and Z purlins and frame members resist rust in humid, salty, or exhaust-heavy stores where bare steel would corrode quickly. The zinc layer sacrifices itself to protect the base metal, giving decades of service with little repainting. Near dock doors and wash-down areas this barrier is vital. Combined with a glass-flake coating on exposed members, galvanizing keeps the structure sound and lowers lifecycle maintenance cost for the operator.
Which certifications prove a steel warehouse supplier is reliable?
Answer: EN 1090 and ISO 9001 certificates show controlled fabrication and quality systems, while CE marking confirms exported frames meet European requirements. ISO 3834 covers welding quality, and AISC or MBMA alignment helps North American projects. Request weld records and a plant audit to verify CNC cutting and robotic welding. Past references in similar climates reveal real performance. These documents protect the buyer better than sales claims alone.
Is a mezzanine worthwhile in a storage and warehousing layout?
Answer: A mezzanine doubles usable floor area without expanding the building footprint, making it valuable for slow-moving or small goods that do not need ground access. It offsets the cost of a larger frame and keeps fast SKUs on the main level for efficient picking. Load rating, stair access, and fire separation must follow local codes. When planned with the slab and rack layout, a mezzanine improves cube use and cuts landed cost per pallet position.

2026/10/26
Plan a warehouse workshop steel structure with smarter zoning, flow, clear height, crane, fire, and expansion decisions.

2026/10/26
Plan a cold storage steel structure with insulation, vapor control, thermal breaks, refrigeration interfaces and corrosion-ready details.

2026/10/26
Plan an agricultural steel structure that scales from machinery barn to storage and farm logistics hub with practical design and procurement steps.

2026/10/26
Plan a livestock steel structure for welfare, corrosion resistance, fire considerations, and efficient design-to-delivery decisions.

2026/10/26
Plan an aircraft steel structure for hangars and support facilities with guidance on loads, corrosion, fire, EN 1090, and delivery milestones.

2026/10/26
Choose a farm steel structure for agricultural storage with practical guidance on loads, corrosion, compliance, and delivery planning.
