 EN
Warehouse-Workshop Steel Structures: Dual-Use Design
2026/10/26
Plan a warehouse workshop steel structure with smarter zoning, flow, clear height, crane, fire, and expansion decisions.

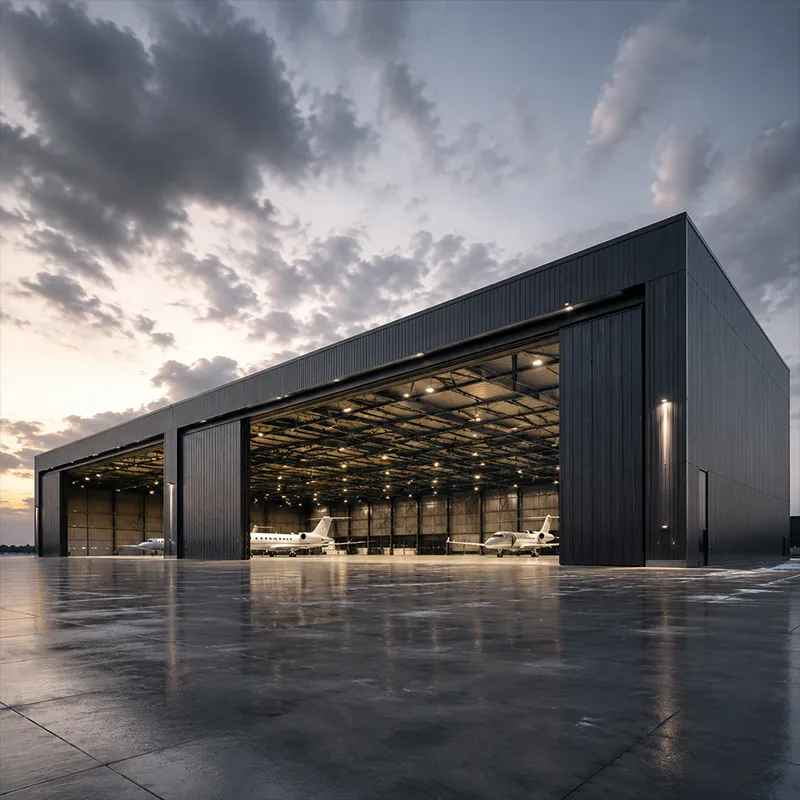
A steel structure warehouse earns its place in logistics because the frame carries huge loads while keeping the interior open. The real engineering shows in three decisions: how far the span can reach, what loads the frame must bear, and how the cladding performs. Getting these right delivers a safe, efficient building that meets documented standards from factory to site. Procurement teams gain the most value when structural engineering and material-handling planning start together, because a late change to rack height or bay width can force a new frame size. Early alignment also smooths permit submission and supplier coordination.
A steel structure warehouse often uses a clear span to remove internal columns and free the floor for racking. Bay width sets the column grid and influences crane and handling access. For large distribution needs, frames exceeding 60 m clear span are achievable with Q355B-Z35 plate at thick connections, which resists lamellar tearing under through-thickness stress. Span choice drives frame depth and steel tonnage, so it must follow the storage plan rather than habit. Buyers should model future growth before fixing the span, because widening a clear span after erection is rarely economical. Reserving swing space for automation protects optionality without oversizing the frame on day one.
Galvanized C&Z purlins form the secondary system that transfers roof and wall loads to the primary frame. Purlin spacing sets cladding span and panel gauge, so the grid must be coordinated with the chosen sheet. Too-wide purlin spacing forces heavier cladding; too-tight spacing wastes steel. BIM coordination confirms the purlin layout clears ductwork, lighting, and sprinkler runs before fabrication begins, keeping the steel structure warehouse free of on-site clashes.
Load bearing starts with dead load from steel, cladding, and services, then live load from storage and personnel. Wind, snow, and seismic actions add environmental demand that varies by location. Engineers combine these per ASCE 7 and local codes, then size members with FEA to confirm deflection and stability. EN 1090 execution class and ISO 3834 welding quality govern how rated joints are made and inspected for the rated frame. Crane and point loads need peak-combination detailing at base plates and anchors, because everyday use rarely represents the worst case the structure must survive. A documented load path protects the building when operations exceed normal demand.
Metal cladding ranges from single-skin profile sheets to insulated sandwich panels. The choice balances daylight, thermal performance, and budget. For climate-controlled storage, 150 mm PIR panels limit thermal bridging and support stable internal conditions. Fixings, sealants, and flashings decide weather tightness, so specification must match site exposure from coastal salt spray to industrial abrasion. A steel structure warehouse lives or dies on envelope integrity. Cladding fixings, sealants, and flashings decide weather tightness, so the specification must match site exposure from coastal salt spray to industrial abrasion. Inspect panel match and joint sealing on arrival, because a weak seam undermines insulation and invites condensation that damages stored goods.
Cladding fire classification should coordinate with NFPA 13 sprinkler design and local code separation. Translucent strips or skylights cut daytime lighting cost but need compatible framing. Coating selection drives durability: Q355D with glass-flake coating resists abrasion in harsh plants, while galvanized purlins slow corrosion. A clear coating specification, tied to ISO 9001 QC, keeps the envelope performing through demanding service and long operating seasons.
Slab-on-grade with reinforcement supports racking and dense traffic. Soil bearing, frost depth, and dock pits shape civil cost. Prefabrication shifts work to the factory, shortening site time and lowering crane and labor exposure versus cast-in-place methods tied to weather. Buyers should compare delivered-kit and turnkey quotes with a detailed bill of materials so structural steel, cladding, and civil works are judged on equal terms before commitment.
Request mill certificates for the steel grade and confirm EN 1090 class where required. Inspect bolt kits, purlin galvanization, and panel match on arrival. Schedule annual fastener torque checks and re-tighten loosened 10.9S bolts. Wash cladding near coastal or industrial sites to slow corrosion, repair coating damage promptly, and keep drainage clear so water and pests stay out of the structure. A simple logbook turns checks into a defensible record. Record bolt torque, coating condition, and floor-load checks each cycle so wear trends surface before a minor fault becomes a structural concern. Pair the log with photographic evidence at annual intervals for a complete asset history.
A logistics operator needed a fulfillment center with a very large clear floor for automated racking. The constraint was a tight commercial deadline before peak season. The response was a steel structure warehouse using a Q355B-Z35 frame at 60 m clear span, delivered as a kit and erected within weeks. The operator gained uninterrupted bay space and met the launch date with quality under documented control. The case shows how a steel structure warehouse meets strict deadlines safely.
Designing a steel structure warehouse means balancing span, load path, and cladding against real operational demand. Early engineering input, verified steel certifications, and a clear maintenance plan protect the investment. Treat the frame, envelope, and foundation as one system, and a steel structure warehouse will deliver reliable service across demanding, high-traffic conditions for years.
Question What span can a steel structure warehouse reach?
Answer Clear spans beyond 60 m are achievable using Q355B-Z35 plate at thick connections, which resists lamellar tearing under through-thickness stress. Span choice drives frame depth and steel tonnage, so it must follow the storage plan rather than habit. Bay width sets the column grid and influences handling access. The frame is confirmed with FEA for deflection and stability before fabrication begins.
Question How are loads calculated for a steel warehouse?
Answer Load bearing combines dead load from steel and cladding, live load from storage and people, plus wind, snow, and seismic actions per ASCE 7 and local codes. Engineers size members with FEA to confirm deflection and stability. EN 1090 execution class and ISO 3834 welding quality govern how rated joints are made and inspected. Crane and point loads need peak-combination detailing at base plates and anchors.
Question Which cladding suits a steel structure warehouse?
Answer Cladding ranges from single-skin profile sheets to insulated sandwich panels. For climate-controlled storage, 150 mm PIR panels limit thermal bridging and support stable conditions. Fixings, sealants, and flashings decide weather tightness, so specification must match site exposure. Fire classification should coordinate with NFPA 13 sprinklers, and Q355D with glass-flake coating resists abrasion in harsh plants.
Question How much does a steel structure warehouse cost?
Answer Cost divides among structural steel, cladding, foundation, and erection. A wider clear span uses more steel than a column-supported layout. Insulated panels add envelope expense but cut energy use. Prefabrication reduces site days and crane exposure. Buyers should compare delivered-kit versus turnkey quotes with a detailed bill of materials to understand the true budget before commitment and avoid hidden civil costs.
Question Are steel structure warehouses durable?
Answer Durability tracks coating, grade, and upkeep. Q355D with glass-flake coating resists abrasion in harsh plants, and galvanized purlins slow corrosion. Annual bolt-torque checks, cladding washing, and prompt coating repair extend life. Drainage must stay clear to avoid base ingress. With documented inspection and maintenance, a steel structure warehouse delivers reliable service across demanding, high-traffic conditions for many seasons.

2026/10/26
Plan a warehouse workshop steel structure with smarter zoning, flow, clear height, crane, fire, and expansion decisions.

2026/10/26
Plan a cold storage steel structure with insulation, vapor control, thermal breaks, refrigeration interfaces and corrosion-ready details.

2026/10/26
Plan an agricultural steel structure that scales from machinery barn to storage and farm logistics hub with practical design and procurement steps.

2026/10/26
Plan a livestock steel structure for welfare, corrosion resistance, fire considerations, and efficient design-to-delivery decisions.

2026/10/26
Plan an aircraft steel structure for hangars and support facilities with guidance on loads, corrosion, fire, EN 1090, and delivery milestones.

2026/10/26
Choose a farm steel structure for agricultural storage with practical guidance on loads, corrosion, compliance, and delivery planning.
