 EN
Warehouse-Workshop Steel Structures: Dual-Use Design
2026/10/26
Plan a warehouse workshop steel structure with smarter zoning, flow, clear height, crane, fire, and expansion decisions.

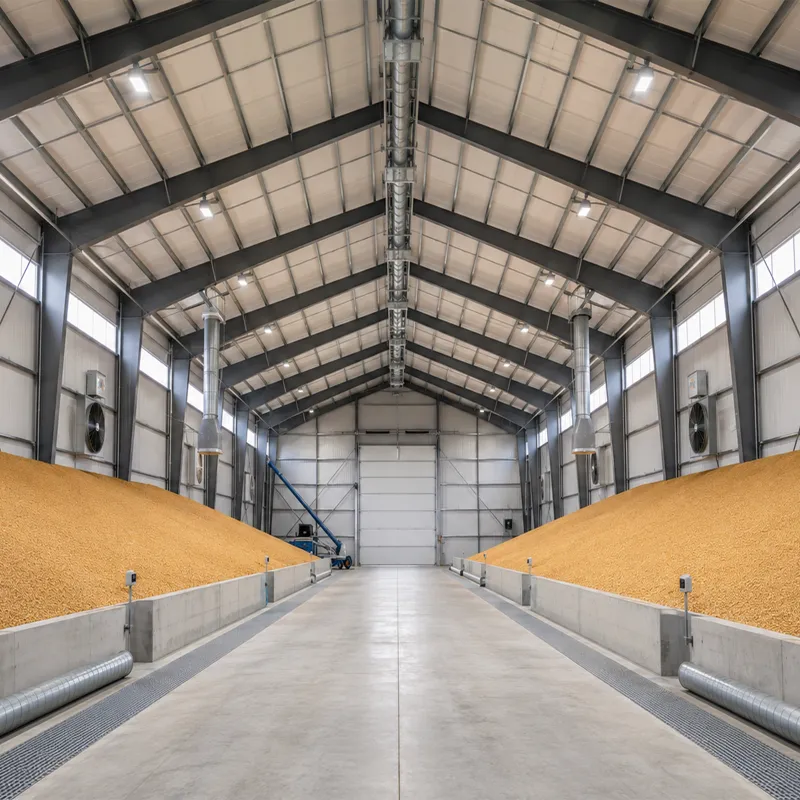
A steel structure shed gives a practical, low-cost way to add covered space for equipment, storage or light production. The decisions made at the foundation, framing and cladding stages decide whether the building stays weathertight and maintenance-light for decades. Shenyang Jinnuoda Steel Structure Engineering Co., Ltd. has delivered more than 500 projects across 60 countries, and a typical brief is a simple machinery or grain storage shed where the owner wants a clear floor and quick erection. This guide walks through the build sequence that avoids the common failures seen on poorly planned sheds.
The first step for any steel structure shed is a soils check. Loose fill or high water tables demand a reinforced raft or pile-supported slab, while firm compacted ground allows a thinner reinforced concrete floor. A 100 to 150 mm slab with welded mesh suits most light sheds, but forklift traffic or stacked goods need 150 to 200 mm with heavier reinforcement. Getting the slab flat and level matters because the steel frame is bolted to it; a wavy floor forces shimming and slows erection. A level base also lets doorgear and racking align first time, saving later rework.
Setting anchor bolts accurately is the most common source of site delay. Jig templates hold 10.9S high-strength bolts in position while concrete cures, so column base plates drop cleanly onto the correct centers. Leave the bolt threads protected and set to the design projection. After curing, a survey confirms bolt groups before any steel arrives on site. This discipline keeps the frame square and removes the need for on-site drilling that weakens plates. Pre-poured stub columns are a useful alternative where tolerances are tight and the schedule is short.
Water against the base destroys a shed faster than load. The surrounding grade should fall away from the walls at about 1:60, and a perimeter channel or french drain carries runoff. At the slab edge, a small haunch and damp-proof course stop wicking. Inside, a floor slope toward a drain helps wash-down areas. Good drainage protects the galvanized frame and the cladding edges, which are the first points where corrosion starts. Splash bars and gravel aprons further keep the wall line dry through heavy storms.
A portal frame is the efficient heart of a single-bay shed. Two columns rake into rafters that meet at a ridge, with the whole portal acting as a bending member. Clear spans up to 60 m give an open floor free of internal columns, which is ideal for racking and vehicle movement. The frame spacing, or bay, typically runs 6 to 9 m. PEB standardization of these portals lets the fabricator cut and weld them in the shop, improving accuracy and speed while reducing on-site welding that weather can delay. The steel structure shed gains its open, column-free floor from this simple geometry.
Q355B or Q355D steel gives the strength at a sensible weight, and Q355B-Z35 resists lamellar tearing where thick plates meet. Columns transfer vertical and wind load to the base, while longitudinal bracing in the roof and wall planes stops sway. Eaves and apex connections are designed for the moment, so the rafter-to-column joint is a primary check in any FEA. Correct bracing means the frame stays stable during erection, not just in service. Gusset plates and tie rods are sized to the local wind zone rather than copied from a generic drawing.
For the steel structure shed envelope, cladding closes the building. A 150 mm PIR sandwich panel gives insulation and a clean internal face in one layer, while single-skin steel with separate insulation suits low-budget builds. Roof panels need a minimum slope, often 1:10 to 1:20, so rain runs off rather than ponding. C&Z galvanized purlins support the sheets and must line up with the panel seams. Detailing around doors, windows and the ridge prevents the leaks that rot a frame. A well-sealed building also cuts heating load and keeps stored goods dry.
For a durable shed, hot-dip galvanizing protects the primary frame, and a glass flake coating adds a thick barrier in aggressive environments such as coastal or fertilizer storage. The two systems are selected by the corrosion class of the site. ISO 12944 guidance maps the environment to a coating life, helping owners avoid premature repainting. A well-specified finish keeps the structural steel looking sound and reduces the inspection burden across the building's life. Touch-up of cut edges with zinc-rich paint preserves the system where the shop coat was removed.
Most sheds arrive as bolt-up kits. A crawler crane lifts each portal, the crew plumbs it, fits the bracing and tightens the 10.9S bolts to the specified torque. Working bay by bay keeps the structure stable as it grows. Before dispatch, EN 1090 execution and ISO 3834 welding quality govern the shop fabrication, and CE marking confirms the frame meets EU requirements. ISO 9001 controls the process end to end. A clear erection plan, signed off by the engineer, turns a pile of steel into a weathertight shed in days rather than weeks. A steel structure shed planned this way earns its floor space from the first week.
Planning a steel structure shed around the foundation, portal frame and cladding, rather than treating them as separate buys, delivers the lowest lifetime cost. Accurate anchors, sensible steel grade selection and a corrosion-matched coating keep the building performing with minimal attention. Working with a fabricator certified to EN 1090, ISO 3834 and ISO 9001 gives confidence that the structure arrives correct and erects fast, so the covered space earns its keep from the first week of use.
What foundation type suits a steel structure shed on soft ground?
Answer: On soft or filled ground a reinforced raft slab or pile-supported foundation spreads the load and stops settlement that racks the frame. Firm, compacted soil may need only a thinner reinforced slab with welded mesh. Drainage around the perimeter must carry water away from the base. A soils report and a simple load calculation before the pour prevent the costly rework that weak ground causes after the steel arrives on site.
How is a portal frame fabricated and checked before delivery?
Answer: Portal frames are cut by CNC machines and welded in the shop under ISO 3834 welding quality controls, then inspected for dimensions and weld soundness. EN 1090 execution classes govern how the joints are made, and CE marking confirms compliance for the EU market. A final fit-up check in the yard proves bolt holes line up. This shop accuracy lets the frame erect quickly on site with standard 10.9S bolts and minimal adjustment, avoiding weather-dependent welding.
Why does cladding slope matter for a shed roof?
Answer: A minimum roof slope, often 1:10 to 1:20, lets rainwater and snow melt run off instead of ponding, which would overload the structure and stain the panels. Proper slope also reduces leak risk at seams. C&Z purlins must sit to the same fall so the sheets lay true, and the ridge and eaves details need sealing. Good cladding design keeps the interior dry, protects stored goods, and extends the life of the envelope.
Which coating protects a shed in a coastal location?
Answer: Coastal sites face salt-laden, corrosive air, so hot-dip galvanizing of the primary frame is a strong first line of defense, with a glass flake coating added where severe. ISO 12944 corrosion categories help match the system to the exposure, balancing cost against the expected repaint interval. Cut edges should receive zinc-rich touch-up to keep the barrier continuous. Choosing the right finish early avoids premature rust and repeated maintenance in harsh locations.
When should the anchor bolts be surveyed on site?
Answer: Anchor bolts should be set in a jig and surveyed after the concrete has cured but before any steel is delivered, confirming centers and projection against the drawings. This check catches errors while correction is cheap, rather than during erection when a misplaced bolt can halt the crane. A signed survey lets the fabricator proceed with confidence that base plates will seat. Verifying bolts early protects the schedule and keeps the frame square, which matters for doorgear and cladding.

2026/10/26
Plan a warehouse workshop steel structure with smarter zoning, flow, clear height, crane, fire, and expansion decisions.

2026/10/26
Plan a cold storage steel structure with insulation, vapor control, thermal breaks, refrigeration interfaces and corrosion-ready details.

2026/10/26
Plan an agricultural steel structure that scales from machinery barn to storage and farm logistics hub with practical design and procurement steps.

2026/10/26
Plan a livestock steel structure for welfare, corrosion resistance, fire considerations, and efficient design-to-delivery decisions.

2026/10/26
Plan an aircraft steel structure for hangars and support facilities with guidance on loads, corrosion, fire, EN 1090, and delivery milestones.

2026/10/26
Choose a farm steel structure for agricultural storage with practical guidance on loads, corrosion, compliance, and delivery planning.
