 EN
Warehouse-Workshop Steel Structures: Dual-Use Design
2026/10/26
Plan a warehouse workshop steel structure with smarter zoning, flow, clear height, crane, fire, and expansion decisions.

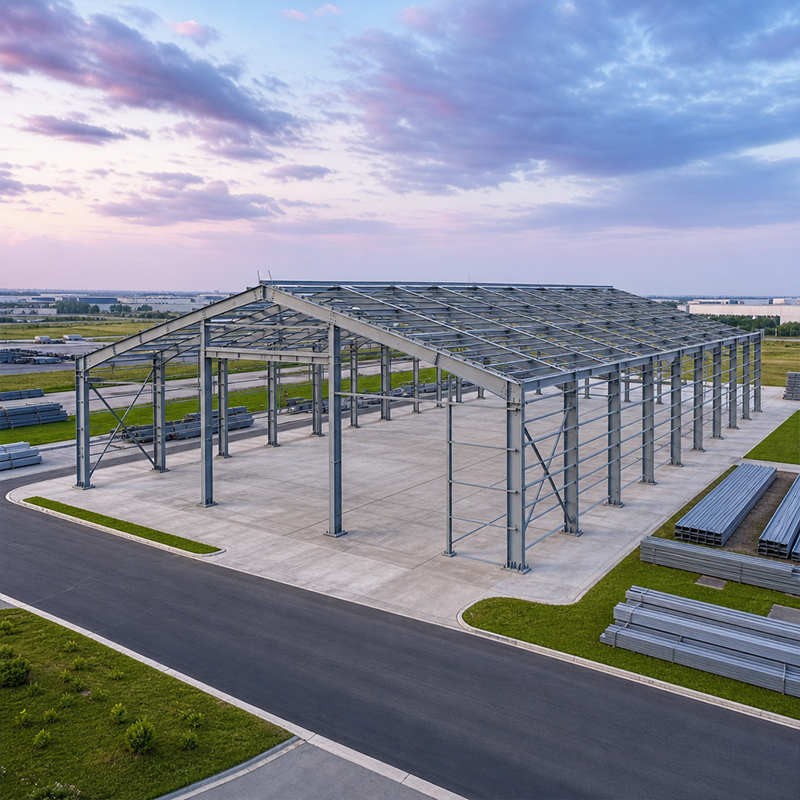
A steel structure hangar serves a distinct role in aviation because aircraft demand unobstructed floor area, wide door openings and frames that resist fatigue from repeated load cycles. Unlike a typical storage shed, an aircraft hangar must house wingspans, tail heights and maintenance rigs without interior columns blocking movement. This guide explains how clearspan steel framing meets those demands, why door loads and overhead crane tracks matter, and which engineering standards protect a long service life in demanding climates.
Choosing a steel structure hangar with the correct span prevents costly rework later, because the frame drives every downstream decision from door size to crane run.
A steel structure hangar for aircraft is defined less by its outer footprint and more by how it handles load, access and internal clearance. The primary frame carries roof weight, wind suction and the heavy horizontal thrust of sliding doors, while the secondary system of purlins and girts spreads panel loads evenly into the main structure. A proper aircraft hangar also reserves vertical clearance for tail fins and a service pit, so the design brief must list the largest aircraft model before any frame sizing begins.
A steel structure hangar built on a portal frame gains a fully open bay because clear span means no intermediate columns between the eaves. This matters because a business jet or regional turboprop needs room to pivot, and a column in the wrong place forces awkward parking angles that waste expensive floor. Portal frames achieve these openings by transferring roof thrust horizontally into deep rafters and a stiff base, so a 40 to 60 meter clear span becomes practical without internal supports.
A well-planned aviation frame balances span, stability and future crane needs, so the structural layout should be fixed before the manufacturer cuts the first member.
For a steel structure hangar, the most common solution pairs a rigid portal frame at the gable ends with braced intermediate bays for stability. The portal rafters and columns form a moment-resistant box that carries vertical and horizontal loads, while longitudinal bracing in the roof and walls stops the building from racking under wind. For very wide openings, a pre-engineered building approach lets the manufacturer optimize member sizes in software, trimming tonnage while keeping the required span and deflection limits.
Many maintenance hangars add an overhead crane to lift engines, landing gear or whole assemblies. A hangar steel frame must then carry not only the building loads but also the moving point loads of the crane wheel, which create local bending far higher than uniform roof weight. Designers add a crane beam, stiffeners and sometimes a separate truss, then check fatigue because the load passes the same point thousands of times across the building life. High-strength bolts connect the crane bracket so future adjustment stays simple.
Material and fabrication standards are not paperwork; they are the reason a hangar stays safe under flight-line loads for thirty years or more.
Structural steel for a steel structure hangar in the European market must meet EN 1090 execution classes and carry CE marking to confirm the fabrication system is controlled. Welding quality follows ISO 3834, which sets how joints are prepared, inspected and documented, while ISO 9001 governs the broader quality management of the plant. These standards matter because an undocumented weld or a missing material certificate can halt an airport project during inspection and force costly rework that delays the whole program.
Steel choice drives both safety and longevity in northern airfields. Q355B offers a reliable yield strength for general frames, while Q355D adds low-temperature impact toughness that resists brittle fracture when winter temperatures drop well below zero. For members under through-thickness tension, the Z-grade variant Q355B-Z35 prevents lamellar tearing at welded joints. Selecting the right grade is a risk decision, not just a cost line on the quote, and it should be justified by the local climate data.
Good procurement does not stop at the signed contract; it continues through delivery checks and a steady inspection routine that protects the asset.
On a steel structure hangar, corrosion control protects the investment because the building sits in de-icing fluid, salt air or industrial humidity for decades. Hot-dip galvanizing seals the steel with a metallurgically bonded zinc layer that performs well on small and complex members. For immersed or aggressive zones, a glass flake coating adds a thick barrier resistant to chemicals and abrasion. The right system pairs both, with field touch-up procedures defined before the steel ever leaves the factory.
Buyers should request mill certificates, EN 1090 and CE documentation, and a welding procedure specification before placing an order. During delivery, check bolt grades, coating thickness and straightness against the approved drawings. After erection, a six-month first inspection catches settlement or coating damage early, then move to an annual plan. Routine care keeps the envelope tight and the structure safe, reducing unexpected downtime across the operating life.
In summary, selecting the right steel structure hangar comes down to span, door strategy, certified fabrication and a disciplined maintenance plan. A clear span frame, proper door load design and compliant welding give the building a long, safe operating life. Buyers who verify certificates and inspect on schedule protect both budget and aircraft operations.
What span does a typical aircraft hangar require?
Answer: A typical regional aircraft hangar needs a clear span between 30 and 60 meters to fit wingspan and allow safe taxiing inside. The exact figure depends on the largest aircraft model and whether maintenance stands are used near the tail. Portal frames reach these openings without interior columns, keeping the floor fully usable. Confirm the span with the airfield layout before the frame is sized, because changing it later means rebuilding the primary structure.
Why do hangar doors create special load problems?
Answer: Hangar doors are the heaviest moving parts of the building, and their thrust travels into the front wall and foundation. Sliding or bi-fold types add both vertical wheel loads and lateral wind suction that the header must resist. Without a reinforced door surround and tie-back to the main portal, the opening can rack and leak. Early coordination between the door supplier and the structural engineer prevents most field conflicts and keeps the seal weathertight through years of daily operation.
How is EN 1090 compliance verified for aviation structures?
Answer: For a steel structure hangar in Europe, EN 1090 sets the execution class and requires CE marking on the delivered members. Verification starts with the factory production control records, weld maps and material certificates reviewed at the plant. Independent inspectors check joint preparation, non-destructive testing and coating thickness against the approved specification. A missing mill certificate or undocumented weld can stop an airport project during audit, so disciplined documentation is as important as the steel itself.
Which coating performs well near de-icing fluids?
Answer: Hot-dip galvanizing performs well for members exposed to de-icing fluid and salt air because the zinc layer bonds metallurgically to the steel. For immersed or heavily sprayed zones, a glass flake coating adds a thick chemical-resistant barrier. The two systems are often paired, with galvanizing on structure and glass flake on splash zones. Field touch-up procedures should be agreed before shipment so minor damage during erection does not start hidden corrosion.
When should a hangar owner schedule the first inspection?
Answer: The first structural inspection should happen about six months after erection, because minor settlement and coating nicks appear early. Check bolt tension and coating thickness before they grow into larger problems. After that, move to an annual routine that records findings and tracks recurring spots. A steady plan protects the steel and keeps the aircraft inside safe, while supporting resale or insurance review with clear evidence of care.

2026/10/26
Plan a warehouse workshop steel structure with smarter zoning, flow, clear height, crane, fire, and expansion decisions.

2026/10/26
Plan a cold storage steel structure with insulation, vapor control, thermal breaks, refrigeration interfaces and corrosion-ready details.

2026/10/26
Plan an agricultural steel structure that scales from machinery barn to storage and farm logistics hub with practical design and procurement steps.

2026/10/26
Plan a livestock steel structure for welfare, corrosion resistance, fire considerations, and efficient design-to-delivery decisions.

2026/10/26
Plan an aircraft steel structure for hangars and support facilities with guidance on loads, corrosion, fire, EN 1090, and delivery milestones.

2026/10/26
Choose a farm steel structure for agricultural storage with practical guidance on loads, corrosion, compliance, and delivery planning.
