 EN
Warehouse-Workshop Steel Structures: Dual-Use Design
2026/10/26
Plan a warehouse workshop steel structure with smarter zoning, flow, clear height, crane, fire, and expansion decisions.

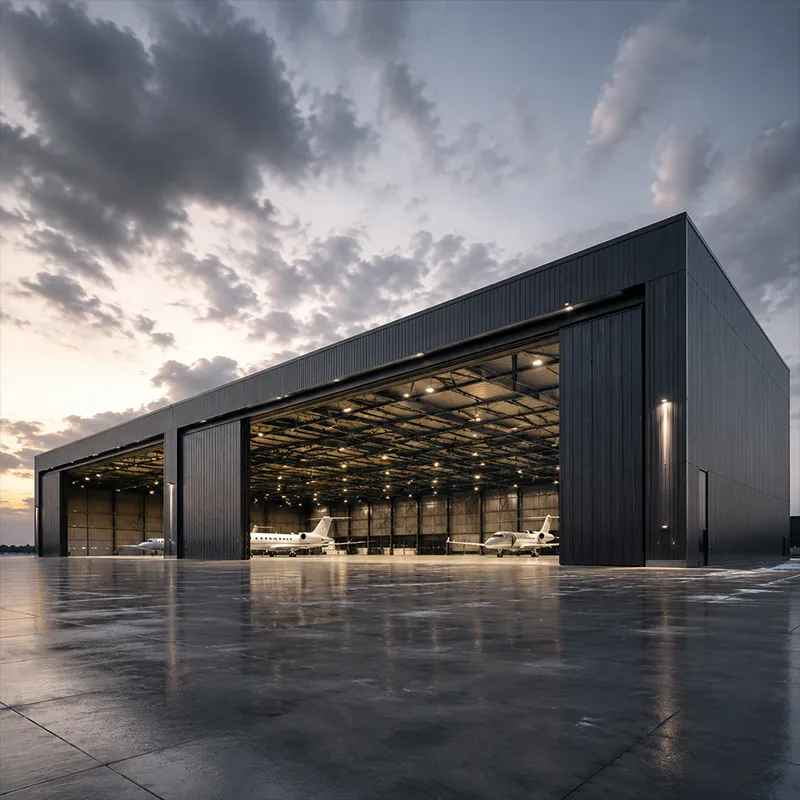
The structural form is selected from span, height and load path, then detailed for local wind, snow and seismic demand before fabrication begins.
Portal frame is the most common configuration for steel structure buildings in the low-rise industrial sector. Two rafters meet a column at each side to form a stiff portal that resists gravity and horizontal forces through rigid joints. The simple geometry keeps fabrication and erection straightforward, so single-story workshops, equipment shelters and small logistics halls use it worldwide. Bolted 10.9S high-strength connections let crews assemble a bay quickly on a prepared foundation, and hot-dip galvanizing or glass flake coating protects members from corrosion in humid or coastal sites.
Clear-span steel structure buildings remove internal columns so the floor stays open from wall to wall, which suits warehouses, sports halls and hangars needing up to 60 m of column-free space. Multi-story steel structure buildings stack column grids to create offices, car parks and mezzanine plants on a tight footprint, using composite floors and braced cores for lateral stability. Both forms arrive pre-cut and pre-drilled, so interior fit-out can start soon after the frame is topped out, and an owner can add a floor later as the business grows.
Steel structure buildings deliver value only when the frame matches the operation. Real settings show how the system is applied across sectors.
A machinery plant in Shenyang needed to house CNC lines and a 10-ton overhead crane in one hall. The team chose a portal frame with a dedicated crane runway, Q355B-Z35 plate at joints for lamellar tear resistance, and 150 mm PIR sandwich panels for the envelope. Background: the old rented shed could not support the crane or process heat. Problem: production was bottlenecked and lease cost rose yearly. Solution: a fabricated steel hall was erected in weeks on a new slab under ISO 3834 welding control. Result: the line ran sooner, floor space rose 40 percent, and energy cost dropped with the insulated envelope. This project reflects how steel structure buildings solve capacity and process problems together.
Distribution and fulfillment operations need wide, column-free space and many dock doors, so a regional logistics center used a clear-span steel shell with 12 m eaves, galvanized C and Z purlins and a slab rated for heavy racking; cross-docking shortened forklift travel and the PIR envelope held temperature steady. Grain and feed stores use a portal frame with ridge ventilation and glass flake coating against moisture and dust. The recyclability of steel structure buildings also matters to owners who plan to relocate, since members can be recovered rather than demolished at end of service.
Prefabrication is the headline advantage. Shop work—CNC cutting, robotic welding, galvanizing—runs while the foundation is poured, so the frame rises in days, not months. Under EN 1090 and ISO 3834 every welded joint is traced and inspected, protecting quality without slowing the schedule. Owners gain capacity sooner, and the site stays safer with less wet trades work overlapping on the ground during the build.
Steel structure buildings reach long, open spans that concrete cannot match economically, and the column grid is easy to re-plan as needs change. A portal or clear-span frame lets a tenant move racking, add a mezzanine or install a crane without rebuilding the structure. The material is also fully recyclable at end of life, which supports green-building goals and lowers whole-life cost while keeping the floor plan adaptable for decades of operation.
Specifying Steel Grade and Coating
Buyers should match grade to duty: Q355B for general frames, Q355D for low-temperature sites, Q420B where weight saving matters, and Q355B-Z35 at heavy welded joints. Ask the fabricator for EN 1090 execution class, ISO 9001 records and mill certificates, and confirm the coating for the climate—galvanizing for corrosion, glass flake for chemical exposure. A clear specification avoids disputes, controls budget and keeps performance on plan from day one. For any steel building, this grade-and-coating decision is the single most consequential line in the specification.
Site Inspection and Maintenance
At handover, check bolt tension, weld appearance and coating continuity, then keep a log for audits. Wash and touch up every few years in coastal or industrial air, and inspect the envelope after major storms. Following OSHA and IBC guidance for access and load keeps maintenance safe and the structural steel sound for decades, while a written routine helps owners catch minor defects before they spread across the frame. In any industrial building, this routine is what separates a durable asset from a recurring repair bill.
Steel structure buildings remain the practical choice where span, speed and recyclability decide the bottom line. By choosing the right frame type, steel grade and coating, and by verifying certification and workmanship, a buyer secures a metal building that performs for decades. A well-specified steel building or warehouse pays back through lower maintenance, faster occupancy and the flexibility to grow with the operation. For a steel structure buildings project, the specification discipline applied at the start determines the total cost of ownership.
Frequently Asked Questions
Question
What are the most common steel building types?
Answer: Portal frames dominate low-rise industrial work, while clear-span frames serve warehouses and hangars needing open floors. Multi-story structural steel frames suit offices, car parks and mezzanine plants on tight sites. The choice depends on span, height and load path, then the frame is detailed for local wind, snow and seismic demand. Steel structure buildings are selected case by case, so the right form balances cost, speed and the operation's future layout needs, whether the end use is a metal building for storage or a heavier industrial building.
Question
How much does a steel building cost per square meter?
Answer: Cost varies with span, height, coating and local labour, so a firm figure needs a layout and load study. Simple portal frames are economical, while clear spans, cranes and thick insulation raise the price. Prefabrication and bolt-up erection cut site time, lowering total build cost. Buyers should request a priced bill of materials with EN 1090 class and coating specified, then compare offers on like-for-like scope rather than headline rate alone. In steel structure buildings, transparency in the bill of materials is worth more than a low headline number.
Question
Which steel grade suits a cold or coastal site?
Answer: Q355B covers general frames, Q355D is specified for low-temperature sites, Q420B saves weight where spans are large, and Q355B-Z35 is used at heavy welded joints for lamellar tear resistance. Coastal or chemical sites need galvanizing or glass flake coating for corrosion control. The grade and coating are matched to duty and climate, then confirmed through mill certificates and ISO 9001 records before structural steel is released for fabrication and erection. For a steel building on a coastal site, this matched specification is non-negotiable.
Question
Can a structural steel frame support an overhead crane?
Answer: Yes, a structural steel frame supports overhead cranes when the runway, column and foundation are designed for the wheel load and dynamic swing from the start. A portal frame with a dedicated crane beam and braced bay carries the load without adding internal columns in the aisle. Welding is controlled under ISO 3834 and joints are inspected before the crane is installed, so the metal building stays stable through years of lifting duty. In any industrial building, crane load must be declared before the frame is finalized.
Question
How is the coating maintained over the steel building life?
Answer: Inspect bolt tension, welds and coating continuity at handover, then keep a simple log for audits. Wash and touch up every few years in coastal or industrial air, and check the envelope after major storms. Following OSHA and IBC access guidance keeps the work safe. A written routine helps owners catch small defects early, before corrosion spreads across the frame and turns a minor fix into a costly structural repair. For steel structure buildings in aggressive environments, this maintenance log is the cheapest insurance available.

2026/10/26
Plan a warehouse workshop steel structure with smarter zoning, flow, clear height, crane, fire, and expansion decisions.

2026/10/26
Plan a cold storage steel structure with insulation, vapor control, thermal breaks, refrigeration interfaces and corrosion-ready details.

2026/10/26
Plan an agricultural steel structure that scales from machinery barn to storage and farm logistics hub with practical design and procurement steps.

2026/10/26
Plan a livestock steel structure for welfare, corrosion resistance, fire considerations, and efficient design-to-delivery decisions.

2026/10/26
Plan an aircraft steel structure for hangars and support facilities with guidance on loads, corrosion, fire, EN 1090, and delivery milestones.

2026/10/26
Choose a farm steel structure for agricultural storage with practical guidance on loads, corrosion, compliance, and delivery planning.
