 EN
Warehouse-Workshop Steel Structures: Dual-Use Design
2026/10/26
Plan a warehouse workshop steel structure with smarter zoning, flow, clear height, crane, fire, and expansion decisions.

A steel structure building offers the strength-to-weight ratio that lets wide, open interiors rise quickly and stand for decades. But the same efficiency means every design choice—span, grade, connection—ripples through cost and safety. Understanding the load path before purchasing keeps expectations realistic and the frame honest.
Steel structure building planning begins with the clear span, the distance a roof travels without intermediate support. Short spans of 15 to 24 meters suit offices and small stores, while 30 to 60 meters serve plants and logistics halls. Longer spans need deeper trusses and often Q355B-Z35 plate at thick joints. The span decision also sets bay spacing and foundation size, so it should follow the equipment and aisle plan rather than a round number.
For any steel structure building, a load calculation stacks dead weight, live occupancy, snow, wind and crane actions into combinations dictated by Eurocode and IBC. Roof dead load includes cladding, purlins and services; live load covers maintenance access. Wind creates uplift that ties the frame to its footings, while snow adds vertical demand in cold regions. AISC 360 offers parallel guidance in the United States. Designers run finite element analysis to confirm deflection stays within limits under the worst realistic combination, not just the average day. Sharing the load report with the erector also helps the crew understand where stiffness matters most, so temporary props are placed correctly during assembly. A transparent calculation that the whole team can read reduces on-site disputes and keeps the structure true to its intended behavior.
Q355B and Q355D cover most frames, with Q355D preferred where low-temperature toughness matters. Q420B raises capacity for heavy members, and Q355B-Z35 resists lamellar tearing where thick plates are welded. Galvanized C&Z purlins form the secondary system, while 10.9S high-strength bolts deliver the primary connections. Choosing grade is a balance of span, environment and weldability, not a simple upgrade. Mill certificates and ISO 3834 welding control keep the chosen material performing as specified. Thickness choices also matter: thicker plates raise strength but add welding heat and weight, so the engineer balances plate gauge against the actual demand rather than over-specifying. For climate-controlled buildings, the envelope and structure must be specified together, because insulation loads and snow drift patterns change roof demand. A coordinated schedule of grades, coatings and purlins prevents the mismatched deliveries that stall a frame halfway through erection. Reviewing the material list with the fabricator before cutting confirms availability and lead time, which protects the start date.
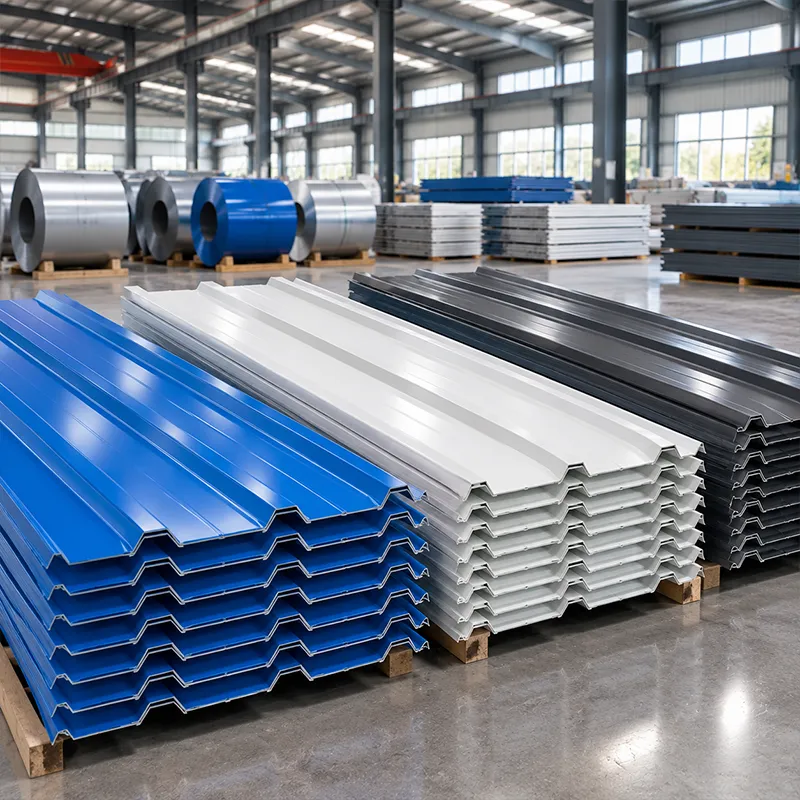
The envelope decides operating comfort and energy cost. A 150mm PIR core stabilizes temperature for climate-controlled or cold-storage use, while single-skin cladding suits ambient stores. Glass-flake coating protects primary steel in abrasive or chemical environments, extending the building's service life. Detailing joints for thermal movement prevents condensation streaks and panel fatigue. NFPA 13 sprinkler layout and fire rating of panels should be settled during design, not retrofitted after occupation.
For a steel structure building, a plant holding ISO 9001, EN 1090 and ISO 3834 proves documented control from order to dispatch, while CNC cutting and robotic welding reduce variation in repeated members. Request references from similar climate and load cases, and review the shop's NDT scope for critical joints. A supplier that shares the FEA model and material schedule early supports safer bids and fewer site clashes. Qualification effort before signing prevents most field problems that appear after erection and protects the planned schedule.
Connection detailing decides how quickly a steel structure building rises and how well it performs over decades. Full 10.9S bolted joints speed erection and simplify any future relocation, while welded nodes demand ISO 3834 control and NDT verification. Buildability improves when bay spacing matches standard purlin lengths, reducing on-site cutting. A clear span sized to the envelope and load path avoids clashes between the frame and building services, which otherwise cause rework. Early coordination between the structural engineer and equipment supplier keeps the steel structure building free of deferred defects and protects the planned handover date.
A Shenyang grain depot required a wide, column-free storage hall. The background was spoilage from humid open sheds that could not protect seasonal harvest. The problem involved a 48-meter span where standard bays would force interior columns, blocking grain-loading equipment. The solution used a Q355B-Z35 steel structure building with a clear span, EN 1090 execution and robotic welding, plus NDT of critical seams. The result delivered dry, accessible storage and passed third-party load checks without remedial work, supporting faster turnaround at peak season.
Buyers should state span, loads, environment and crane needs in the brief, then request ISO 9001 and EN 1090 certificates. Inspect welds against ISO 3834 records and confirm purlin galvanization thickness on arrival. Maintain coatings annually and keep drainage clear to protect the base. A documented FEA and material schedule give a reliable baseline for future inspection and any later extension of the frame. Confirming the supplier's execution class before fabrication prevents most field surprises that appear after the steel arrives on site.
A durable steel structure building is the product of matched span, honest load calculation and correct material grade. Early clarity on function, climate and standards prevents expensive correction later. Verified fabrication plus steady maintenance lets the structure deliver value across its full service life. The same disciplined approach that protects the frame also protects the production schedule it was built to support, so the building keeps performing when demands change.
Question What span can a steel structure building reach?
Answer Steel structures span from 15 meters in small buildings to 60 meters in plants and logistics halls without intermediate columns. Longer spans need deeper trusses and thicker plates at welded joints to stay stable. The right span follows the equipment and aisle plan, setting bay spacing and foundation size in turn. A clear span matched to the real process avoids columns that would block layout changes as the business grows or shifts product lines.
Question How is the load calculation performed?
Answer The calculation combines dead, live, snow, wind and crane actions using Eurocode or IBC combinations for safety. Wind adds uplift that ties the frame to its footings, snow adds vertical demand, and AISC 360 gives US guidance. Finite element analysis confirms deflection stays within limits under the worst realistic load case, not an average day. Documented results let inspectors verify the structure before any steel is erected.
Question Which steel grade should be specified?
Answer Q355B and Q355D suit most frames, with Q355D for low-temperature toughness and Q420B for heavy members. Q355B-Z35 resists lamellar tearing in thick welded plates at critical joints. Grade depends on span, environment and weldability, not a simple upgrade path. Request mill certificates and confirm welding control so the chosen material performs as designed once the building is in service.
Question Why request EN 1090 and ISO 3834?
Answer EN 1090 sets execution rules for structural steel, while ISO 3834 controls welding quality at the joint level. Together they ensure connections and fabrication meet recognized benchmarks that buyers expect. Requesting both gives traceable proof that the chosen material performs as designed under service loads. It also smooths acceptance by third-party inspectors and supports a longer, more predictable maintenance life.
Question How should the envelope be maintained?
Answer Inspect coatings annually and keep gutters and drainage clear to protect the base from standing water. Check cladding joints for condensation or movement and address them early. Timely touch-up painting and sealed details extend envelope life and indoor comfort for occupants. A short logged routine after storms helps catch minor damage before it spreads across panels and reaches the primary steel frame beneath.

2026/10/26
Plan a warehouse workshop steel structure with smarter zoning, flow, clear height, crane, fire, and expansion decisions.

2026/10/26
Plan a cold storage steel structure with insulation, vapor control, thermal breaks, refrigeration interfaces and corrosion-ready details.

2026/10/26
Plan an agricultural steel structure that scales from machinery barn to storage and farm logistics hub with practical design and procurement steps.

2026/10/26
Plan a livestock steel structure for welfare, corrosion resistance, fire considerations, and efficient design-to-delivery decisions.

2026/10/26
Plan an aircraft steel structure for hangars and support facilities with guidance on loads, corrosion, fire, EN 1090, and delivery milestones.

2026/10/26
Choose a farm steel structure for agricultural storage with practical guidance on loads, corrosion, compliance, and delivery planning.
