 EN
Warehouse-Workshop Steel Structures: Dual-Use Design
2026/10/26
Plan a warehouse workshop steel structure with smarter zoning, flow, clear height, crane, fire, and expansion decisions.

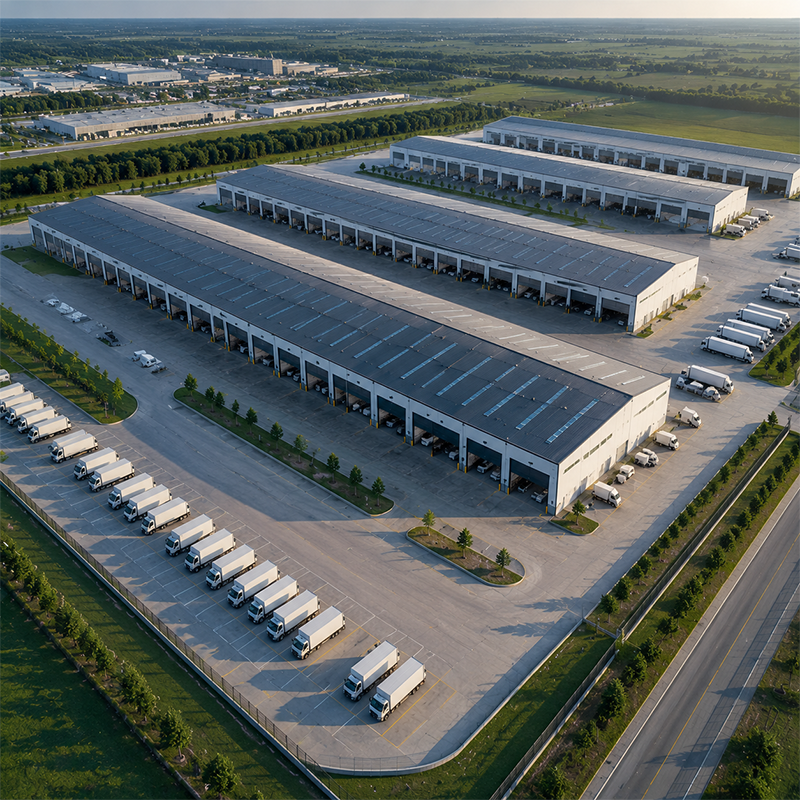
Modern agriculture runs on tighter margins and stricter timelines than ever before. For producers weighing new construction, steel farm buildings deliver a combination of economy, speed, and resilience that traditional pole-barns and timber frames struggle to match. This guide examines how prefabricated metal structures serve grain storage, machinery housing, and livestock shelter, and why they have become the practical default for expanding operations across varied climates and soil conditions.
For many operations, steel farm buildings represent the lowest-risk path to new covered space. Rising input costs make every construction dollar count, and a steel frame lowers both the upfront build expense and the decades of ongoing upkeep that erode profitability on a working farm.
Heating, cooling, and pest control dominate the operating budget of any enclosed farm space. Steel farm buildings pair tightly sealed 150 mm PIR sandwich panels with a continuous steel envelope, cutting thermal bridging that forces furnaces and fans to run longer. Less air leakage means stable interior humidity, which protects stored grain and reduces spoilage claims. Over a typical service life, those efficiency gains offset a meaningful share of the original investment without adding complex mechanical systems.
Prefabrication shifts work from the field to the factory floor. Because columns, rafters, and C&Z purlins arrive cut, drilled, and bolt-ready, a small local crew can raise the shell in days rather than weeks. Fewer trades on site means less coordination overhead and lower per-hour labor exposure. The result is a predictable budget and a structure that begins earning its keep almost immediately after the foundation cures.
A delayed building stalls planting, harvest, or livestock moves. Speed is therefore a financial metric, not a convenience, and steel farm buildings can be enclosed before a single crop window closes.
Pre-engineered building (PEB) methodology starts with a computer model that sizes every member for its exact load. CNC cutting and robotic welding then produce parts to millimeter tolerances, so on-site fitting problems largely disappear. Crews bolt a portal frame together instead of field-welding uncertain joints, and the building closes in before weather or crop windows force a pause. For operations that cannot afford a lost season, that schedule certainty is decisive.
Concrete and masonry need dry, temperate days to cure correctly, but galvanized steel arrives ready regardless of forecast. Erection can proceed through cool or damp conditions that would stall conventional builds, extending the practical construction season. Proper drainage slopes and sealed cladding details keep the interior dry from the first day, so equipment moved in early stays protected while finishing work continues around it.
Farms expose structures to moisture, chemicals, and abrasive dust that destroy ordinary frames within years. Material selection and protective systems decide how long a steel frame truly lasts, and steel farm buildings outlast timber and masonry in corrosive settings.
Ammonia from livestock, fertilizer dust, and rinse water create a corrosive atmosphere few materials survive unchanged. Hot-dip galvanizing forms a metallurgical zinc barrier on every connection, while glass flake coating adds a second line of defense on exposed members. High-strength 10.9S bolts and fully bolted joints avoid the crevices where rust begins. These measures slow degradation so inspection intervals stay long and repainting cycles stretch across many seasons.
A regional grain depot faced pressure: an aging timber storage area was losing value to moisture and pest intrusion as harvest volume grew. Engineers specified a prefabricated steel warehouse using Q355B framing, hot-dip galvanized members, and 150 mm PIR insulation. Raised on a prepared slab in under three weeks, the clear-span shell eliminated interior posts that hindered loader traffic. The depot brought grain under cover ahead of schedule, and spoilage losses fell sharply that season.
Snow, grain pressure, and high wind push a frame to its limits every season. Q355B and Q355D steel grades deliver the yield strength needed for wide, column-free interiors, and Q355B-Z35 plate resists lamellar tearing where thick sections meet. Designed to MBMA and IBC guidance and fabricated under EN 1090 and ISO 3834 controls within an ISO 9001 system carrying CE marking, the structure carries roof live loads and lateral forces with documented margin. A clear-span portal frame also removes interior posts that obstruct machinery.
Farm plans change as markets and acreage shift. A rigid building becomes a liability; a modular steel shell becomes an asset, and steel farm buildings scale without a full rebuild.
Steel frames are dimensioned in repeatable bays, so extending a wall by adding another frame and cladding panel is straightforward. The clear span reaches up to 60 m without interior columns, giving unobstructed floor space for trucks, augers, and stacked inputs. Because the original model already defines connection geometry, the extension matches the existing structure exactly. Producers gain room for a growing herd or larger harvest without demolishing what already works.
Future needs rarely match today's drawing. A steel frame accepts a mezzanine, overhead crane, or racking system bolted to its members when the time comes. Foundation anchors and column reinforcements can be planned during the first build, so later upgrades need no structural rebuild. That foresight lets a machinery plant evolve into a logistics or processing space as the business diversifies, protecting the initial spend against obsolescence.
Choosing steel farm buildings is a decision driven by economics, timeline, and longevity rather than fashion. The combination of prefabricated speed, corrosion-resistant systems, and modular expansion gives producers a structure that adapts as operations change. Standards EN 1090, ISO 3834, and MBMA provide the documentation buyers need to verify quality before committing capital, and a scheduled inspection routine keeps performance reliable across decades of demanding use.
What makes steel farm buildings cheaper to maintain than wood?
Answer: Steel resists rot, termites, and warping that constantly drain wood-structure budgets. A galvanized frame needs no periodic chemical treatment, and sealed PIR panels keep moisture out without repainting every few years. With fewer moving failure points, annual inspection stays simple and inexpensive. The lower upkeep load means more of the operating budget reaches the core farming activity instead of recurring repairs on a decaying shell.
Why do steel frames suit grain storage?
Answer: Grain demands stable humidity and protection from pests. A clear-span steel shell with an insulated envelope prevents condensation that spoils stored crop and invites infestation. Tight cladding details block rodents, while the open interior simplifies loader movement and aeration routing. Because the structure arrives pre-engineered, the depot reaches dry capacity before harvest without months of on-site construction risk.
How are prefabricated farm buildings erected?
Answer: Components leave the factory already cut, drilled, and bolt-ready under CNC and robotic welding control. A local crew assembles the portal frame with 10.9S high-strength bolts, then installs purlins, cladding, and roof panels. Because fitment tolerances are tight, erection proceeds quickly even in cool or damp weather. The building closes in fast, protecting equipment moved inside during finishing work.
Which standards confirm steel building quality?
Answer: Reputable suppliers fabricate to EN 1090 and ISO 3834 welding requirements, operate under ISO 9001 quality systems, and provide CE marking. In North America, MBMA and IBC guidance shape load design, while AISC and OSHA influence safe erection practice. Requesting mill certificates and welding procedure records lets a buyer verify the claimed grade and coating before shipment arrives at the port.
Can a steel farm building be expanded later?
Answer: Yes. Frames are laid out in repeatable bays, so adding another frame and cladding panel extends the wall with matched geometry. Planned foundation anchors and column reinforcement allow a future mezzanine, crane, or racking system without rebuilding. That modular path lets a machinery shelter grow into processing or logistics space as the operation diversifies and demands more covered area over time.

2026/10/26
Plan a warehouse workshop steel structure with smarter zoning, flow, clear height, crane, fire, and expansion decisions.

2026/10/26
Plan a cold storage steel structure with insulation, vapor control, thermal breaks, refrigeration interfaces and corrosion-ready details.

2026/10/26
Plan an agricultural steel structure that scales from machinery barn to storage and farm logistics hub with practical design and procurement steps.

2026/10/26
Plan a livestock steel structure for welfare, corrosion resistance, fire considerations, and efficient design-to-delivery decisions.

2026/10/26
Plan an aircraft steel structure for hangars and support facilities with guidance on loads, corrosion, fire, EN 1090, and delivery milestones.

2026/10/26
Choose a farm steel structure for agricultural storage with practical guidance on loads, corrosion, compliance, and delivery planning.
