 EN
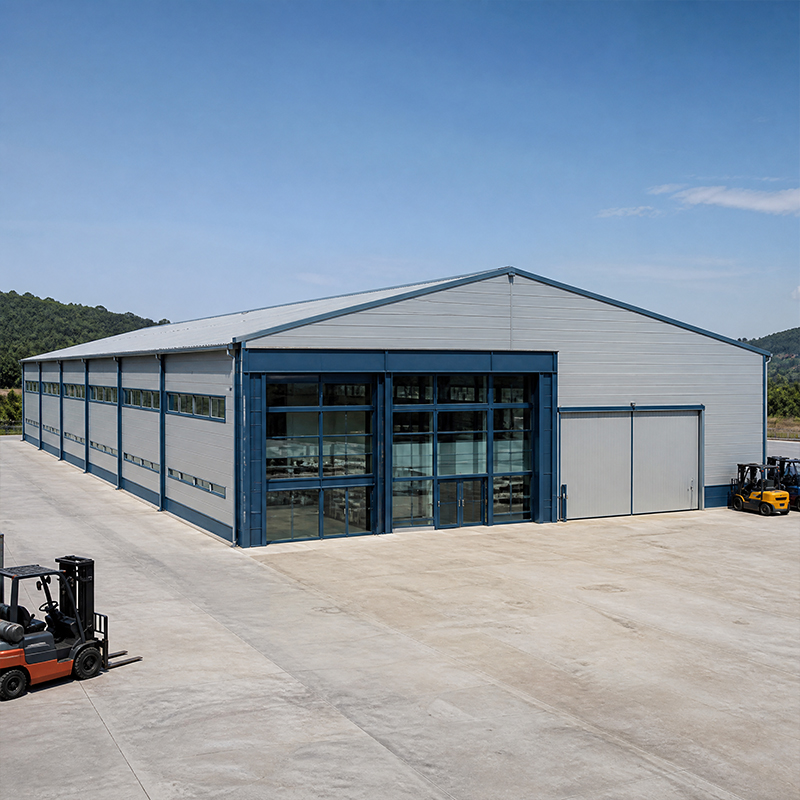
Warehouse-Workshop Steel Structures: Dual-Use Design
2026/10/26
Plan a warehouse workshop steel structure with smarter zoning, flow, clear height, crane, fire, and expansion decisions.

Common Types of Steel Roof Trusses
Steel roof trusses turn long spans into light, efficient roof systems by using triangulated members instead of a solid beam. The geometry spreads load to the supports while keeping material use low, which is why warehouses, workshops and sports halls rely on them. Picking the right configuration starts with span, roof pitch and the loads the structure must carry through its service life. Lattice depth and node spacing then fine-tune how much steel the roof truss finally needs.
Steel roof trusses of the Pratt type place verticals in compression and diagonals in tension, suiting medium spans with gravity load. The Howe truss reverses that pattern, using timber-era logic adapted to steel with diagonals in compression. Both are economical for rectangular halls and pair well with galvanized purlins that carry the cladding between truss nodes. Span, pitch and node spacing decide member sizes and the bolt group at each connection, so fabrication drawings must lock these early.
Steel roof trusses of the Warren type use equilateral triangles with alternating diagonals, giving even load distribution and clean fabrication. The North Light truss adds a glazed north-facing slope for daylight, common in factories needing natural light without heat gain. For long clear spans, these forms keep the roof truss shallow and the steel weight manageable. BIM modeling confirms member clashes with cranes and services before cutting begins, avoiding field rework that delays the enclosure.
Steel roof trusses see bending demand grow faster than members can cheaply resist, so the design balances geometry, depth and steel grade. Q355B or Q355D plates handle the tension and compression forces, while the whole assembly must stay stable during erection and under full service load. Deeper truss depth lowers chord forces for the same span, trading a little height for lighter members and a friendlier material bill. Designers also check buckling of slender web members, because compression elements can fail long before tension ones reach their limit.
For steel roof trusses, clear span defines the distance covered without intermediate supports, directly shaping interior usability. Roof loads include self-weight, insulation, snow and wind uplift, all fed into FEA to size chords and web members. Heavier 150 mm PIR cladding adds dead load that the top chord must carry. Correct load paths to the eaves and then to the load-bearing columns keep the roof true and prevent local buckling at the nodes.
Steel roof trusses transfer force into the frame through connections at their ends; 10.9S high-strength bolts or welded gusset plates are typical. Galvanized C and Z purlins span between trusses, supporting the deck and spreading point loads. Purlin spacing sets the cladding gauge and the truss node layout. EN 1090 execution class guides weld quality, while ISO 3834 controls the welding process so joints meet the design strength reliably across every shipped set.
Steel roof trusses face the riskiest phase at installation, because the structure is incomplete and unstable until braced. A staged plan protects crews and the steel, and should be reviewed against OSHA fall protection and lifting rules before the crane arrives on site. Never lift a truss without confirmed rigging and a competent signal person directing the pick.
Temporary bracing holds trusses plumb and prevents swing during lift and placement. Erect in a sequence that builds a stable bay before moving on, and never remove temporary supports until permanent bracing and purlins are fixed. Diagonal bracing across the roof plane resists wind that would otherwise topple a lone truss. A competent person should sign off each stage before loads increase, and wind speed limits must gate any lift.
Qualified welders following ISO 3834 procedures make the field and shop joints of steel roof trusses, with NDT at critical gussets. Bolted connections need correct tension on 10.9S fasteners and verified hole alignment. Inspect dimensions, camber and coating damage after lifting. SHM or simple survey checks can confirm the roof settles within tolerance. Document each step so later maintenance and any future modification have a clear record of how the frame was assembled.
Choosing materials and a care plan up front keeps steel roof trusses free from early corrosion and fatigue that shorten the roof's life. A planned technical-support routine, started at handover, keeps minor defects from becoming structural problems during later service.
Galvanization and glass-flake coating defend steel against moisture and abrasion, especially in harsh or coastal sites. Q355D with a heavy-duty glass-flake system suits plants with high abrasion. Inspect coating at joints and edges yearly, because these spots fail first. Touch up damage quickly to stop rust creep under the paint. Good detailing at gutters and flashings keeps water away from the steel and protects the roof truss ends.
When buying steel roof trusses, verify mill certificates for steel grade and the EN 1090 execution class, and confirm truss drawings match the load case. During usage, avoid hanging unplanned loads from the bottom chord without an engineer's check. Keep roof drains clear so ponding does not overload the truss. A planned technical-support routine, with annual inspection, extends safe service and catches fatigue before it spreads into the main members.
Steel roof trusses deliver the spans and efficiency modern buildings need when the type, span and installation are planned with care. Matching geometry to load and protecting the structure through erection and service keeps the roof safe for decades.
Frequently Asked Questions
Question What are the main types of steel roof trusses?
Answer Common types include Pratt, Howe, Warren and North Light trusses. Pratt and Howe suit medium rectangular spans, Warren gives even load spread, and North Light adds a glazed slope for daylight. The choice depends on span, pitch and load. All pair with galvanized purlins and are detailed through BIM to avoid clashes with cranes and building services.
Question How far can a steel roof truss span?
Answer Span depends on geometry, depth, steel grade and load. Triangulated trusses reach long clear spans that would be heavy as solid beams, with Q355B or Q355D plates handling the forces. Roof loads from insulation, snow and wind set member sizes through FEA. For very wide halls, deeper trusses or staged support keep weight and cost reasonable while meeting deflection limits.
Question Why is bracing important during installation?
Answer Bracing keeps incomplete trusses stable during the riskiest phase of the build. Temporary braces hold members plumb and stop swing while lifting and placing. Erect stable bays before advancing, and keep temporary supports until permanent bracing and purlins are fixed. Diagonal roof bracing resists wind that could topple a lone truss before the system is complete.
Question What standards apply to steel truss welding?
Answer Welding follows ISO 3834 for process control and EN 1090 for execution class, with NDT at critical gussets to verify joints. Qualified welders make both shop and field connections using procedures matched to the steel grade. Bolted joints use 10.9S high-strength fasteners with correct tension. These standards give documented, repeatable quality across border shipments.
Question How should steel roof trusses be maintained?
Answer Inspect coating at joints and edges yearly, because these fail first, and touch up damage to stop rust. Keep roof drains clear so ponding does not overload the truss, and avoid hanging unplanned loads from the bottom chord. Verify EN 1090 class and mill certificates at purchase. A planned technical-support routine with annual checks extends safe service life.

2026/10/26
Plan a warehouse workshop steel structure with smarter zoning, flow, clear height, crane, fire, and expansion decisions.

2026/10/26
Plan a cold storage steel structure with insulation, vapor control, thermal breaks, refrigeration interfaces and corrosion-ready details.

2026/10/26
Plan an agricultural steel structure that scales from machinery barn to storage and farm logistics hub with practical design and procurement steps.

2026/10/26
Plan a livestock steel structure for welfare, corrosion resistance, fire considerations, and efficient design-to-delivery decisions.

2026/10/26
Plan an aircraft steel structure for hangars and support facilities with guidance on loads, corrosion, fire, EN 1090, and delivery milestones.

2026/10/26
Choose a farm steel structure for agricultural storage with practical guidance on loads, corrosion, compliance, and delivery planning.
