 EN
Warehouse-Workshop Steel Structures: Dual-Use Design
2026/10/26
Plan a warehouse workshop steel structure with smarter zoning, flow, clear height, crane, fire, and expansion decisions.

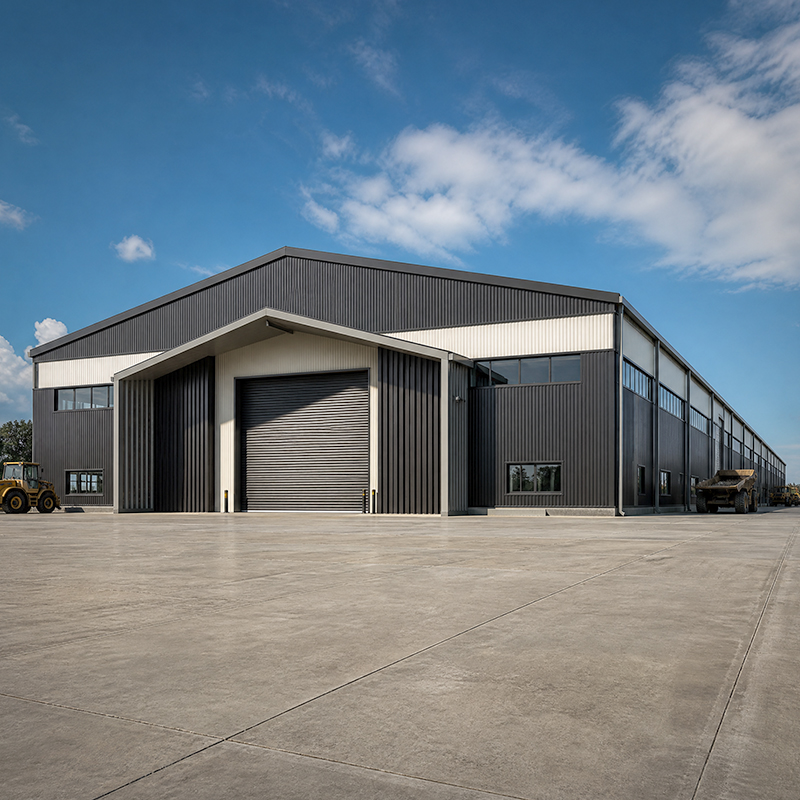
A warehouse lives or dies by the efficiency of its structural bay. Across distribution centers, cold stores, and equipment depots, steel portal frames provide the rigid yet lightweight skeleton that makes long clear spans affordable. A portal frame is a two-dimensional frame of a rafter and a column joined rigidly at the knee, with the eaves linking the sloped rafter to the column top. This geometry transfers roof and wall loads to the foundation while resisting wind and crane thrust. Understanding how the system behaves helps procurement teams avoid costly oversizing.
In a single-bay portal, the rafter forms the roof member and meets the column at a stiff knee joint. Steel portal frames act as repeatable load cells: roof thrust is balanced by the frame's bending stiffness, so foundations stay simple. Side bracing and purlins turn a row of portals into a stable box. Each unit can be extended by adding identical bays at low marginal cost. That repeatability lets the system scale from a 20-meter shed to a 60-meter clear-span hall without redesign.
The rafter slope controls both drainage and internal clearance. A shallow slope saves wall height but needs careful snow and rainwater management; a steeper slope sheds loads faster yet raises the eaves line. The eaves detail where the rafter meets the column is a critical moment connection, and its stiffness dictates how much load the frame can swing to the foundations. Designers tune the rafter depth against span to keep deflection inside service limits, typically assessed against standards such as EN 1090 and the MBMA guidelines. A tapered rafter places material where bending peaks near the knee.
For warehouses in moderate climates, Q355B offers a strong, weldable base; colder sites call for Q355D or the Z-direction tough Q355B-Z35 to resist lamellar tearing. Where crane loads are heavy, Q420B high-strength steel trims member weight. Section choice pairs a tapered rafter with a constant column. Fabrication under ISO 3834 welding controls ensures consistent penetration at the critical joints. Specifying the correct grade up front avoids both material waste and performance risk.
Modern portals rely on 10.9S high-strength bolts rather than field welding, letting crews bolt the rafter to the column with calibrated torque. Full-bolted assembly shortens the erection window and removes the need for on-site weld inspection. A pre-engineered building arrives with each connection mapped, so a small team can raise a frame in a day. Because steel portal frames arrive pre-mapped and labeled, crane time drops and labor exposure shrinks, two of the largest soft costs on any warehouse project.
Warehouse steel faces rain, condensation, and sometimes aggressive stored goods. Hot-dip galvanizing delivers a uniform zinc barrier that performs well on purlins and small members. For harsher duty, glass flake coating outlasts paint against chemical attack. A 150 mm PIR envelope keeps the interior dry and stable, cutting the corrosion drivers themselves. Matching the coating to the micro-climate extends service life and keeps repainting cycles predictable.
A regional grain logistics operator needed a 45-meter clear-span store near Shenyang without interior columns blocking truck circulation. The team adopted tapered rafter portals on a 7.5-meter frame spacing, paired with galvanized C/Z purlins and a PIR envelope. The challenge was high intermittent roof live load during harvest peaks plus forklift traffic below. By modeling the frame in finite element analysis, engineers trimmed steel where moments were low and reinforced the eaves knee. The finished hall delivered uninterrupted floor space and faster loading under EN 1090 certification for the export market. Steel portal frames proved ideal where column-free handling drove the whole brief.
The project confirmed that frame spacing, not just span, drives cost. Tighter spacing lowers individual rafter weight but adds foundations; wider spacing does the reverse. Drainage at the eaves deserved early attention after ponding hit a sister site. Specifying access for future coating inspection saved a redesign when the operator later added a mezzanine. These lessons show that the frame is only as good as the details fixed before steel is cut, and that early designer-operator coordination pays back across the asset life.
Buyers should lock down span, frame spacing, eaves height, and the worst-case roof live load before requesting quotes. Clarify the steel grade for the local climate, the bolt specification, and the coating system for both frame and purlins. Confirm the execution standard, such as EN 1090, and request the finite element model. For owners planning steel portal frames, stating the future expansion intent lets the supplier design the eaves and foundation for an added bay. A precise specification prevents the silent scope gaps that surface as change orders during erection.
Portal frames reward simple, scheduled checks. Inspect the eaves and knee bolts for loosening after the first year and after major storms. Look for coating damage at gutter lines and rafter splice points where water lingers. Verify that purlin connections stay tight so the rafter cannot rack. Watch for any new deflection at mid-span that signals overloaded bays. A disciplined checklist keeps a warehouse structure safe and lets owners plan repainting instead of reacting to failures.
Steel portal frames remain the pragmatic backbone of modern warehouses because they combine repeatable geometry, fast bolted erection, and clear-span freedom that column-free operations demand. Choosing the right rafter and eaves detail, paired with climate-matched steel and coating, turns a basic frame into a durable asset. The lessons from real grain and logistics builds show that early, precise specification beats late correction every time. For procurement teams weighing structure options, the system offers a proven balance of cost, speed, and long-term performance across storage, cold chain, and industrial use.
What is a steel portal frame?
Answer: Steel portal frames are rigid two-dimensional structures formed by a rafter, a column, and a stiff knee joint at the eaves. The sloped rafter spans between columns and transfers roof and wind loads to the foundation. Rows of identical frames create the primary skeleton, while purlins and bracing stabilize the system. This geometry delivers long clear spans with minimal interior columns, making the system a common choice for warehouses and distribution centers where open floor space matters.
Why are portal frames used in warehouses?
Answer: Portal frames suit warehouses because they provide column-free interior space at a low structural cost. The repeating bay logic lets a building grow by adding identical frames, so expansion stays predictable. Rafter and column sizes can be tapered to place steel only where bending is highest, trimming tonnage. Bolted erection shortens the program versus cast options. For logistics operators, that combination of clear span, speed, and economy explains the system's dominance across storage, cold chain, and distribution facilities.
How is the eaves connection designed?
Answer: The eaves joint links the sloped rafter to the column top and carries the largest bending moment in the frame. Designers stiffen this region with a deep rafter section and continuous bolting so the connection behaves as a rigid node. Drainage detailing prevents ponding that could overload the rafter during storms. Alignment tolerance during erection matters, because a skewed eaves line shifts load paths. Properly executed eaves connections, verified against EN 1090, keep the portal stable under combined loading.
Which steel grade is right for a warehouse frame?
Answer: Moderate climates suit Q355B for its weldability and strength, while colder sites benefit from Q355D or Z35 grade to resist lamellar tearing. Heavy crane loads justify Q420B high-strength steel to reduce member weight. The choice depends on design temperature, load case, and corrosion exposure rather than a single default. Fabrication certified to ISO 3834 ensures joint quality regardless of grade. Specifying the climate-matched grade prevents both unnecessary cost and brittle failure risk at thick eaves connections.
How should a portal frame be inspected?
Answer: Routine inspection keeps a warehouse frame safe without shutting operations down. Check the eaves and knee bolts for loosening after the first year and after major storms. Inspect coating at gutter lines and rafter splices where water lingers. Confirm purlin connections stay tight so the rafter cannot rack. Record any new mid-span deflection that signals overloaded bays, and compare findings against the as-built drawing so each review stays consistent.

2026/10/26
Plan a warehouse workshop steel structure with smarter zoning, flow, clear height, crane, fire, and expansion decisions.

2026/10/26
Plan a cold storage steel structure with insulation, vapor control, thermal breaks, refrigeration interfaces and corrosion-ready details.

2026/10/26
Plan an agricultural steel structure that scales from machinery barn to storage and farm logistics hub with practical design and procurement steps.

2026/10/26
Plan a livestock steel structure for welfare, corrosion resistance, fire considerations, and efficient design-to-delivery decisions.

2026/10/26
Plan an aircraft steel structure for hangars and support facilities with guidance on loads, corrosion, fire, EN 1090, and delivery milestones.

2026/10/26
Choose a farm steel structure for agricultural storage with practical guidance on loads, corrosion, compliance, and delivery planning.
