 EN
Warehouse-Workshop Steel Structures: Dual-Use Design
2026/10/26
Plan a warehouse workshop steel structure with smarter zoning, flow, clear height, crane, fire, and expansion decisions.

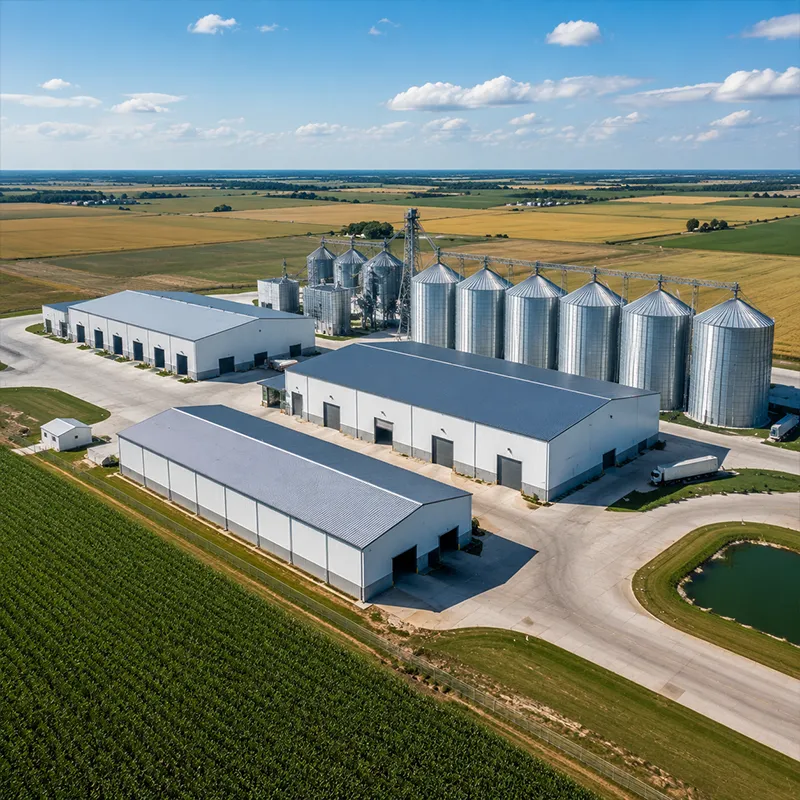
A steel manufacturing plant blends heavy structure with precise process equipment, so design decisions ripple across safety, output, and cost. The building is not a shell outside the machines; it is part of the production system. Treating structure and process as one discipline delivers a facility that runs safely under documented engineering standards rather than improvised fixes after occupancy. Procurement teams gain the most value when structural and process engineering start together, because a late change to machine layout or crane capacity can force a new frame size. Early alignment also smooths permit submission and supplier coordination.
A steel manufacturing plant begins with the process line, not the envelope. Furnace, rolling, and finishing equipment set bay width, column grid, and crane capacity before the frame is drawn. BIM coordination between process and structural engineers catches conflicts early, and FEA confirms the frame carries dynamic machine loads without excessive deflection. If the structure ignores the process grid, clashes surface only at erection, where changes cost far more than on a drawing. Speak with process and maintenance specialists before fixing the column grid, because their equipment envelope drives both bay width and door placement. Reserving swing space for automation protects optionality without oversizing the frame on day one.
Raw material, in-process stock, and finished goods must have distinct zoned areas with clear travel paths. A linear flow is suitable for high volume single products, while cellular zoning is good for mixed batches. Forklift aisles, staging areas and access for maintenance must be determined prior to framing. OSHA rules concerning walking-surfaces and exit routes help frame stairs and guardrails as well as egress paths. A steel manufacturing plant is successful when flow is leading the structure. Good plant layout, when combined with dock scheduling and staged material yards, helps to smoothe arrival peaks and further extend the benefits of a well laid-out plant. When receiving and dispatch share the same frontage even a well-sized plant loses throughput to queueing vehicles and blocked aisles.
Structural Steel
Steel is used to carry roof loads and overhead crane beams and to resist concentrated machine loads. For frames, Q355B or Q355D steel is typically used and joined with 10.9S bolts to achieve field assembly. Size members considering various loads (dead, live, wind, snow and seismic loads) per ASCE 7 and local codes with FEA. A load path from machines to the foundation through the cladding helps to protect the building from overload conditions.
Steel manufacturing plant design must respect heat, fumes, and dust exposure limits guided by OSHA. Natural and forced ventilation protect workers and equipment, while NFPA 13 sprinklers coordinate with fire-rated assemblies and racking height. Cladding fire classification and compartmentation slow incident spread. A safe envelope is also a productive one, because downtime from incidents disrupts the entire process line and erodes delivery promises.
Q355D with a glass flake coating provides abrasion resistance for cladding used on larger plants. Galvanized purlins provide greater corrosion resistance. EN 1090 governs the quality of fabricated joints, and ISO 9001 governs Quality. Prefabrication allows for a large portion of the work to be done in the factory, which decreases the time required and risk associated with crane lifts. Buyers should request a detailed bill of materials when comparing quotes. Input early in the process for geotechnical reports can eliminate erection delays due to misalignment of bolts. Civil works should be treated as a first class line item in the steel budget. Unexpected conditions with the civil works are the main source of cost overruns in steel frame building projects.
Request mill certificates for the steel grade and confirm EN 1090 class where required. Inspect bolt kits, purlin galvanization, and panel match on arrival. A QC plan tied to ISO 9001 reduces missing-component risk. Verify coating specification for the plant environment, and confirm sea packing survives the transit route for overseas supply. Component reconciliation protects the schedule when many loose items arrive together at the site.
Respect floor-load ratings and keep aisles clear to protect the frame. Schedule annual fastener torque checks and re-tighten loosened 10.9S bolts. Wash cladding near coastal or industrial sites to slow corrosion, and repair coating damage promptly. Maintain drainage and seal penetrations so water and pests stay out, preserving machinery and the structure through heavy use. A simple inspection log turns scattered checks into a defensible record. Record bolt torque, coating condition, and floor-load checks each cycle so wear trends surface before a minor fault becomes a structural concern. Pair the log with photographic evidence at annual intervals for a complete asset history.
In order to take advantage of a short commercial window for a new production line, a machinery producer needed to install a new plant within a strict time frame. Constraints for the new plant included old, out-of-date production halls with poor material flow and low crane capacity. A steel manufacturing plant with clear-span frames, utilizing Q355B steel and galvanized purlins as a kit of parts, provided a quick solution to gain space with improved material flow for the production of new bay modules. A recently launched production line was piloted with the new modules. The case study demonstrates how a steel manufacturing plant meets a tight deadline under documented control.
In the design of a steel manufacturing plant, process integration is balanced against the key constraints of budget and structure. Early multi-disciplinary engagement between process and structural engineers helps assuage concerns related to integrity of steel, structural certification, and a clear plan for maintenance. Ultimately, treating process and structure as one, a steel manufacturing plant delivers reliable service for a number of demanding and cyclical production runs.
Frequently Asked Questions about steel manufacturing plant, industrial design, plant layout and structural steel
Question What factors matter most in a steel manufacturing plant?
Answer Process integration leads the industrial design: furnace, rolling, and finishing equipment set bay width, column grid, and crane capacity before the structural steel frame is drawn. Structural steel must carry roof, crane, and machine loads confirmed by FEA per ASCE 7. BIM coordination catches clashes early in the plant layout. Safety, ventilation, and NFPA 13 sprinklers protect crews. Treat structural steel and process as one discipline in the industrial design to avoid costly on-site conflicts during erection of the steel manufacturing plant.
Question How should a plant layout for a steel manufacturing plant be planned?
Answer Begin with the process line, then set column grid and crane capacity of the structural steel to match equipment. Separate raw, in-process, and finished zones with clear travel paths in the plant layout. Choose linear flow for high-volume products or cellular zoning for mixed batches. Draw forklift aisles and maintenance access before detailing the structural steel frame. Coordinate OSHA egress and guardrail rules so safety advances with the industrial design of the steel manufacturing plant.
Question Why is structural steel used in steel manufacturing plant buildings?
Answer Structural steel offers high strength-to-weight ratio, clear spans, and fast kit-based erection. Q355B or Q355D grades carry typical steel manufacturing plant loads, joined by 10.9S bolts. EN 1090 governs fabricated joint quality for EU work, and ISO 3834 covers welding. For harsh plants, Q355D with glass-flake coating resists abrasion, making structural steel a flexible, durable frame for heavy, dynamic production loads — a cornerstone of sound industrial design and a safe plant layout.
Question How much does a steel manufacturing plant cost?
Answer Cost of a steel manufacturing plant divides among structural steel, cladding, foundation, and erection. A clear-span structural steel frame uses more steel than a column-supported plant layout. Insulated panels add envelope expense but cut energy use. Prefabrication reduces site days and crane exposure. Buyers should compare delivered-kit versus turnkey quotes with a detailed bill of materials to understand the true budget before commitment and avoid hidden civil costs in the industrial design.
Question Are steel manufacturing plant buildings durable?
Answer Durability of a steel manufacturing plant tracks coating, grade, and upkeep. Q355D with glass-flake coating resists abrasion in harsh plants, and galvanized purlins slow corrosion of the structural steel. Annual bolt-torque checks, cladding washing, and prompt coating repair extend life. Drainage and penetrations must stay sealed to block water and pests. With documented inspection, steel manufacturing plant buildings with disciplined industrial design and a well-planned plant layout deliver reliable service across demanding production cycles for many seasons.

2026/10/26
Plan a warehouse workshop steel structure with smarter zoning, flow, clear height, crane, fire, and expansion decisions.

2026/10/26
Plan a cold storage steel structure with insulation, vapor control, thermal breaks, refrigeration interfaces and corrosion-ready details.

2026/10/26
Plan an agricultural steel structure that scales from machinery barn to storage and farm logistics hub with practical design and procurement steps.

2026/10/26
Plan a livestock steel structure for welfare, corrosion resistance, fire considerations, and efficient design-to-delivery decisions.

2026/10/26
Plan an aircraft steel structure for hangars and support facilities with guidance on loads, corrosion, fire, EN 1090, and delivery milestones.

2026/10/26
Choose a farm steel structure for agricultural storage with practical guidance on loads, corrosion, compliance, and delivery planning.
