 EN
Warehouse-Workshop Steel Structures: Dual-Use Design
2026/10/26
Plan a warehouse workshop steel structure with smarter zoning, flow, clear height, crane, fire, and expansion decisions.

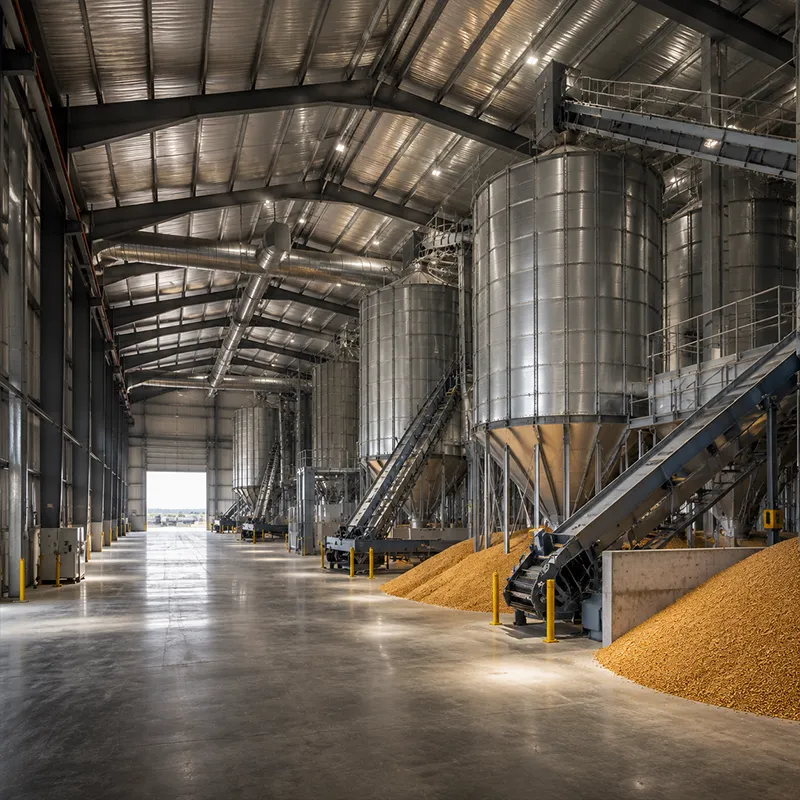
A steel logistics warehouse anchors a modern supply chain by balancing storage cube, throughput and operating cost. The rigid steel frame lets owners stack higher, automate faster and expand without rebuilding the shell. This guide explains the building features that matter most to logistics operators, from clear height to automation-ready docks, so procurement teams can specify with confidence and avoid costly late changes.
A steel logistics warehouse gains most of its value from vertical cube, not floor area. Racking to 12 or 15 meters needs a frame that carries rack tributary loads without drift. Q355B or Q420B sections keep columns slender yet strong, and tapered rafters shed weight where bending is low. Pre-engineered portal frames make high bay layouts economical because the steel tonnage stays predictable as height grows. High bay also shortens the building footprint for a given capacity, freeing land for trailer courts and stormwater.
Tall racking demands a flat, level slab so frames stay plumb and automated trucks navigate safely. Specify FM2 or tighter laser-screeded concrete for aisles served by narrow-reach trucks. The slab shares load with the steel through braced bays, so base plate alignment during erection sets the final rack tolerance. A steel logistics warehouse with poor floor flatness will fight racking shake for its whole life. Survey the slab with a laser profilometer before racking erection and reject sections that miss tolerance. Joints between pours must be isolated so they do not telegraph rack lean. A small premium on concrete finishing pays back through safer automated travel and fewer rack shims.
Fast throughput depends on balanced dock doors with hydraulic levelers and sealed shelters. Position doors on the low eave side to keep weather out and traffic simple. A steel logistics warehouse that separates dedicated lanes for inbound and outbound avoids forklift crossovers and collision risk. Plan trailer courts with 60 to 70 meters of backing depth so queuing never spills onto the public road. Dock shelters and levelers sized for the tallest and shortest trailers in the fleet prevent gaps that waste energy and invite pests. Coordinate door schedule with the sortation plan so no lane becomes a permanent choke point.
Automation fails without power and data where it is needed. Route conduit and cable tray during fabrication so devices clip to the frame instead of chasing the envelope later. Sensors, scanners and AGV chargers all hang from the steel or sit on the mezzanine. A steel logistics warehouse designed for wiring early avoids the dust and downtime of post-handover cut-in work. Label every conduit run and leave pull strings for future cable. Power density for chargers and conveyors should be sized for the next capacity step, not just today. A tidy cable tray layout on the frame also keeps the envelope clean.
A 150 mm PIR sandwich panel envelope keeps the interior stable for temperature-sensitive goods and lowers HVAC load. The panel skins fix to cold-formed purlins and the steel frame, forming a continuous air and vapour barrier. Good detailing at eaves, ridge and penetrations stops thermal bridging. For a steel logistics warehouse in a hot or cold climate, envelope quality matters more than the headline steel price. Choose panel joints and flashing that match the local wind and rain load so the envelope stays airtight through storms. Inspect penetrations annually because they are the first place air leakage appears. Good envelope design lowers both peak HVAC size and running cost across the building life.
Clerestory lines and roof lights cut daytime lighting cost and lift worker comfort. A shallow roof slope sheds rain and snow without ponding, while gutters sized for local storms protect the foundation line. Translucent panels must match the structural bay so the rafters stay uninterrupted. A steel logistics warehouse with smart daylighting can trim energy bills noticeably across a long operating life. Balance glazing against solar heat gain so daylight does not raise cooling load. A modest daylight factor cuts artificial lighting hours and supports worker wellbeing without extra energy penalty.
Cold or corrosive sites call for Q355D and Z-direction Q355B-Z35 plate at column splices to resist lamellar tearing. Connections use 10.9S high-strength bolts for fast, repeatable bolt-up erection. EN 1090 execution class and ISO 3834 welding procedure govern how joints are made, and ISO 9001 manages the factory system. CE marking applies in Europe; AISC and MBMA guide US builds under IBC with OSHA site rules. Fabricators should supply weld maps and material certificates so the execution class is provable on site. Bolt tension verification protects the connection from slack under cyclic load. These documents also speed customs and client handover on export projects.
Hot-dip galvanizing plus a glass flake coating defends the frame against corrosion for decades, especially on cut edges. Robotic welding and CNC cutting keep members accurate so the coating bonds evenly. A documented spec verified against the execution class protects value better than a vague promise. The right coating plan lets a steel logistics warehouse serve heavy duty cycles with minimal repaint. Specify coating thickness and test method in the purchase order, not just a brand name. Touch-up procedure for cut edges at site keeps the system continuous. A maintenance log started at handover turns durability from hope into a managed asset.
A steel logistics warehouse succeeds when cube, automation and envelope are specified together rather than as afterthoughts. Choose the right grade, span and coating, then build the docks and wiring for the throughput the operation will actually reach. Lean on EN 1090, ISO 3834 and ISO 9001 discipline so the frame performs for decades. Early, clear briefing saves rework and keeps the supply chain moving.
What clear height suits a steel logistics warehouse?
Answer: Clear height follows the racking plan and handling equipment. Most operators stack to 9 or 12 meters, while high bay facilities reach 15 meters or more with automated cranes. The steel frame must carry rack tributary loads without excessive drift, so taller buildings need stronger columns and braced bays. Specifying the target height early keeps the steel tonnage and slab flatness aligned with the storage goal.
Why does insulation matter for a logistics warehouse?
Answer: A 150 mm PIR sandwich panel envelope stabilizes interior temperature for sensitive goods and cuts HVAC load. The panels fix to cold-formed purlins and the steel frame, forming a continuous air and vapour barrier. Detailing at eaves, ridge and penetrations stops thermal bridging. Envelope quality often outweighs the headline steel price when the building sits in a hot or cold climate with year-round operation.
How are docks laid out for fast throughput?
Answer: Balanced dock doors with hydraulic levelers and sealed shelters drive fast turnaround. Position doors on the low eave side to keep weather out and traffic simple. Separate inbound and outbound lanes avoid forklift crossovers and collision risk. Trailer courts need 60 to 70 meters of backing depth so queuing never spills onto the public road, and a clear dispatch office speeds gate checks.
Which steel grade fits a cold storage logistics warehouse?
Answer: Cold or corrosive sites call for Q355D and Z-direction Q355B-Z35 plate at column splices to resist lamellar tearing. Connections use 10.9S high-strength bolts for repeatable bolt-up erection. EN 1090 execution class and ISO 3834 welding procedure govern the joints, while ISO 9001 manages the factory system. CE marking applies in Europe; AISC and MBMA guide US builds under IBC with OSHA rules.
When should compliance standards be checked in the design?
Answer: Standards should be fixed at brief stage, not after fabrication. EN 1090 and ISO 3834 define execution and welding quality, ISO 9001 governs the factory process, and CE marking applies to European projects. US builds follow AISC and MBMA under IBC with OSHA site rules. Early review avoids rejected shipments, rework and costly field corrections once the steel is already on site.

2026/10/26
Plan a warehouse workshop steel structure with smarter zoning, flow, clear height, crane, fire, and expansion decisions.

2026/10/26
Plan a cold storage steel structure with insulation, vapor control, thermal breaks, refrigeration interfaces and corrosion-ready details.

2026/10/26
Plan an agricultural steel structure that scales from machinery barn to storage and farm logistics hub with practical design and procurement steps.

2026/10/26
Plan a livestock steel structure for welfare, corrosion resistance, fire considerations, and efficient design-to-delivery decisions.

2026/10/26
Plan an aircraft steel structure for hangars and support facilities with guidance on loads, corrosion, fire, EN 1090, and delivery milestones.

2026/10/26
Choose a farm steel structure for agricultural storage with practical guidance on loads, corrosion, compliance, and delivery planning.
