 EN
Warehouse-Workshop Steel Structures: Dual-Use Design
2026/10/26
Plan a warehouse workshop steel structure with smarter zoning, flow, clear height, crane, fire, and expansion decisions.

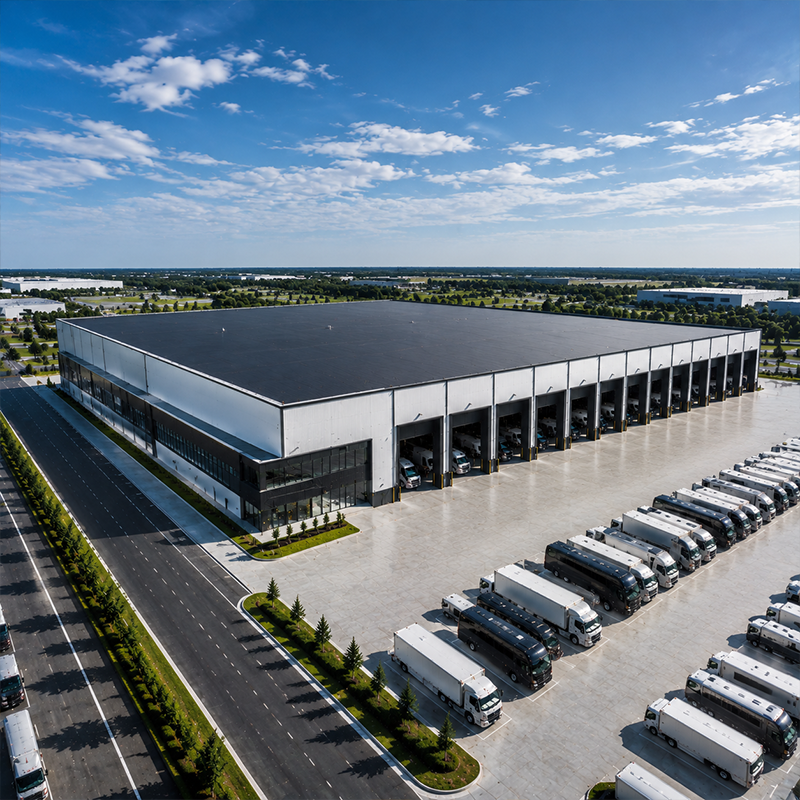
A logistics distribution center lives or dies by dock balance. Inbound and outbound doors must match trailer volumes, or queues form and yard space is wasted. A practical rule ties door count to forecast pallet positions and peak truck arrivals rather than to a round number. Deep dock pits, hydraulic levelers, and sealed bumpers protect the building envelope and speed trailer turnover. Getting this ratio right during the design stage prevents costly structural rework after the steel frame is already erected on site. Planners also reserve trailer storage lanes and a yard tractor path so spotting trailers does not compete with inbound traffic. A separate courier door keeps small-parcel flows off the heavy-dock queue, protecting the main operation from unpredictable peaks.
Wide bay spacing removes interior columns that block rack rows and forklift paths. A clear span of up to 60 meters lets planners place aisles wherever throughput demands, not where structural posts happen to stand. Pre-engineered building systems use tapered rafters and braced bays to carry roof and equipment loads without intermediate supports. Fewer columns also mean a simpler floor slab and faster racking installation across the logistics distribution center footprint, which shortens the path from civil works to first occupancy. Slab joint spacing should follow the rack rows so construction saw-cuts line up with aisles, reducing trip hazards and floor repair. With the structure free of interior posts, the concrete crew can place a continuous slab that suits both narrow-aisle trucks and future automated guided vehicles.
Cross docking cuts storage time by moving goods straight from inbound to outbound docks. A logistics distribution center built for cross-docking needs wide staging lanes and a floor plan that shortens the travel path between doors. Flow-through racking and clearly marked lane lines keep pallets moving under pressure. When the building is designed with a steel structure sized for future automation, these lanes adapt to conveyor or sortation upgrades later without rebuilding the shell or disturbing daily operations inside.
Selective, drive-in, and narrow-aisle racking change the floor area a logistics distribution center needs to achieve the same storage volume. Narrow aisles raise density but demand disciplined traffic control and defined aisle widths for reach trucks. The structural model must account for racking anchor loads and any future mezzanine above pick faces. Coordinating the rack layout with the column grid during design avoids the expensive clash between steel members and storage equipment that appears only during installation. Seismic and wind loads on tall rack systems should be reviewed with the local code, since a frame designed only for gravity may need extra bracing near door openings. Early coordination between the structural engineer and the racking supplier prevents the costly field reinforcement that follows a late design clash.
Q355B and Q355D steel grades give the frame predictable strength across temperature ranges, while Q420B suits long spans under heavy load. Robotic welding under ISO 3834 discipline controls penetration and repeatability on every joint. High-strength 10.9S bolts form the connections that keep the frame stable during erection and service. CNC cutting of plates and C&Z purlins holds tight tolerances so field bolting stays fast, accurate, and free of forced fits that would otherwise delay the program.
A logistics distribution center stores combustible goods, so fire separation and suppression tie directly to the building envelope. Glass flake coating and hot-dip galvanizing defend steel against corrosion in humid, dusty, or cold-chain environments. A 150 mm PIR sandwich panel balances insulation and wall stiffness while supporting energy targets. CE marking under EN 1090 confirms the fabricated frame meets European conformity before it ships, and ISO 9001 governs the quality system behind every delivered component from the fabrication shop.
A Shenyang-based agri-processor needed one building to receive grain, stage packaged product, and dispatch regional orders without separate facilities. The team chose a clear-span steel building with balanced docks and a dedicated cross-dock lane sized to peak harvest arrivals. Fabrication followed ISO 9001 controls, and the galvanized frame resisted the humid interior that had shortened the life of earlier structures. After occupancy, the operator reported smoother truck flow and the option to add racking as volume grew, proving the layout returned value in daily handling time.
A pre-engineered metal building can be lengthened by adding bays at a gable end without disturbing the working interior. Bolting new rafters and cladding to the existing portal frame keeps downtime short and the addition visually consistent. Designing the original foundation and column bases for future load removes the need for a second civil works package. This flexibility lets a logistics distribution center scale with demand instead of relocating when volume outgrows the first shell, protecting the original capital investment.
Designing a logistics distribution center is less about collecting square meters and more about controlling flow. Dock balance, clear span, and honest cube use set the ceiling on throughput, while a certified steel frame keeps the envelope durable and adaptable. Choosing the right grade, coating, and bay grid protects the investment through every later expansion. Plan the layout for the operation first, and the building will reward the business for decades of service.
Question
What clear height should a high-throughput logistics distribution center target?
Answer: Clear height depends on racking and equipment. Most logistics distribution center operations target 9 to 12 meters to stack three to five pallet positions and leave clearance for sprinklers. Taller buildings raise construction cost but improve cube use per square meter of floor. The structural steel and roof profile of the steel distribution center should be sized for the chosen height during design, because raising it later means a new frame. Match height to real warehouse logistics throughput, not to a generic industry standard that may not fit the operation.
Question
Why does dock door balance matter more than total door count in a distribution hub?
Answer: Balanced inbound and outbound doors prevent trailer queues that waste yard space and labor. A distribution hub with many receiving doors but few shipping doors still bottlenecks at dispatch, slowing every order. Door count should follow the forecast truck mix, not a round number. Levelers, seals, and pit depth also affect turnover time. Aligning doors with the internal flow path keeps the logistics distribution center moving instead of idling trucks outside, which is where hidden handling cost actually accumulates — especially when cross docking depends on tight door scheduling.
Question
How is a steel distribution center frame erected quickly?
Answer: Components of a steel distribution center arrive cut, drilled, and bolt-ready from the fabrication shop under controlled conditions. Crews raise portal frames with cranes, plumb them, then install bracing, purlins, and cladding in sequence. Because most connections use 10.9S bolts rather than field welding, alignment is fast and inspection is straightforward. A clean foundation and staged delivery keep the program tight. Following EN 1090 and ISO 3834 records gives owners confidence the frame meets specification on the first day of service in the distribution hub.
Question
Which insulation choice works for cold-chain distribution hub buildings?
Answer: PIR sandwich panels around 150 mm thick are common for cold-chain walls and roofs in a distribution hub because they combine stiffness with low heat transfer. The panel joints and door seals deserve as much attention as the core, since thermal bridges defeat the insulation. Galvanized or glass flake coated frames resist condensation corrosion in chilled, humid air. Specify panels and coatings together so the steel distribution center envelope performs as one system, rather than as separate parts that fail at the connections between them — a key detail in warehouse logistics for chilled goods.
Question
Can a logistics distribution center expand without rebuilding the shell?
Answer: Yes. A pre-engineered steel distribution center lengthens by adding bays at an open gable end, reusing the same portal frame logic already proven in the original structure. Foundations and column bases should be designed for future load from the start to avoid heavy civil work later. New cladding and roofing match the existing envelope, so the addition reads as one building. Planning expansion during the first design keeps later growth affordable, fast, and minimally disruptive to occupants — and preserves cross docking capacity as the distribution hub and its warehouse logistics grow.

2026/10/26
Plan a warehouse workshop steel structure with smarter zoning, flow, clear height, crane, fire, and expansion decisions.

2026/10/26
Plan a cold storage steel structure with insulation, vapor control, thermal breaks, refrigeration interfaces and corrosion-ready details.

2026/10/26
Plan an agricultural steel structure that scales from machinery barn to storage and farm logistics hub with practical design and procurement steps.

2026/10/26
Plan a livestock steel structure for welfare, corrosion resistance, fire considerations, and efficient design-to-delivery decisions.

2026/10/26
Plan an aircraft steel structure for hangars and support facilities with guidance on loads, corrosion, fire, EN 1090, and delivery milestones.

2026/10/26
Choose a farm steel structure for agricultural storage with practical guidance on loads, corrosion, compliance, and delivery planning.
