 EN
Warehouse-Workshop Steel Structures: Dual-Use Design
2026/10/26
Plan a warehouse workshop steel structure with smarter zoning, flow, clear height, crane, fire, and expansion decisions.

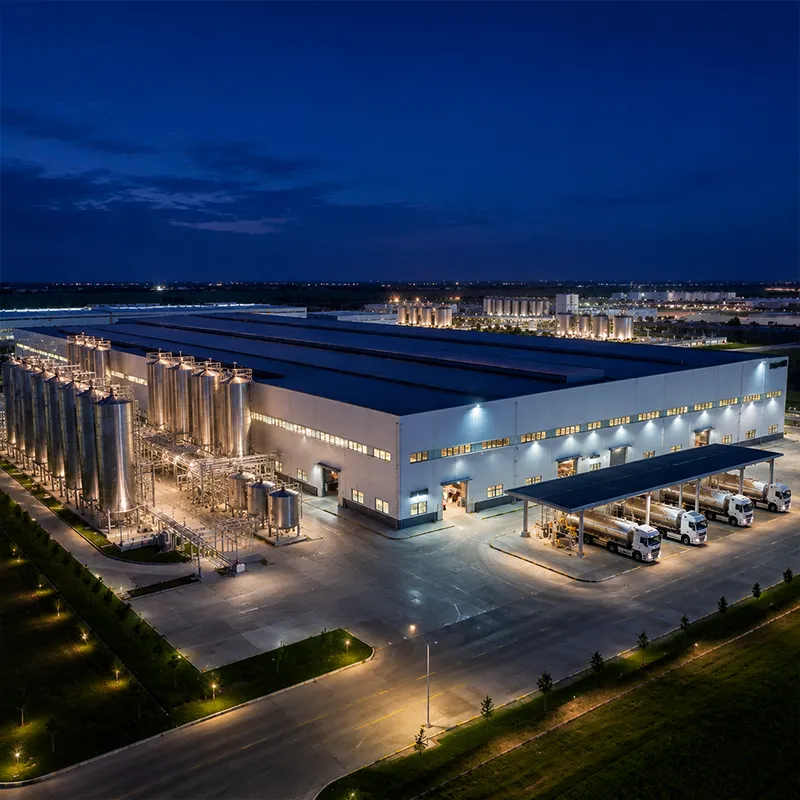
A well-run farm depends on shelter that keeps animals safe through every season. Steel livestock sheds have become the practical choice for operators who want a structure that performs for decades without constant repair. Unlike timber frames that rot or concrete that cracks under freeze-thaw cycles, a properly specified steel envelope resists the forces that shorten building life. This guide explains the durability factors that matter most: weather resistance, protective coatings, and the low-maintenance design features that protect a long-term investment.
Open farmland exposes livestock sheds to wind, snow, rain, and solar heat that swing across the year. A clear-span steel frame carries roof and wall loads down to the foundation without interior columns, so drifting snow and storm gusts distribute evenly through the portal frame. Site wind speed, ground snow load, and rainfall intensity drive the engineering. When these values are modeled during design, the structure keeps its shape and integrity long after a timber alternative would need replacement.
Animal housing creates a harsh microclimate that few buildings survive untouched. Ammonia from manure, urine, and damp bedding reacts with bare steel to form corrosion pits that spread along welded seams and bolted connections. Warm, humid air condenses on cold surfaces overnight, holding moisture against the metal for hours. Without a barrier, rust eats structural section thickness year after year. The answer is not thicker steel alone but a coating system matched to the chemical exposure inside the building. Well-planned livestock sheds treat the interior atmosphere as a design input rather than an afterthought, so the coating schedule is fixed before fabrication begins and every member leaves the plant already protected.
Hot-dip galvanizing baths every member in zinc, forming a metallurgical bond that sacrifices itself to protect the base metal. For interior zones with heavy ammonia, a glass flake coating adds a dense, impermeable layer that resists chemical attack far better than standard paint. Pairing galvanized structure with PVC-steel windows and sealed cladding keeps the envelope closed against moisture. A fabricator working to ISO 3834 welding quality keeps seams sound, so coating coverage stays continuous at the joints where failure usually begins. For livestock sheds in humid coastal or tropical regions, specifying a heavier zinc coating weight further slows the corrosion rate at cut edges and bolt holes where bare steel would otherwise be exposed.
Q355B structural steel offers the yield strength needed for wide spans while keeping material weight manageable for transport and erection. For colder regions, Q355D holds toughness at low temperature, preventing brittle fracture during winter storms. The portal frame is the workhorse of prefabricated farm buildings: rafters and columns connect with 10.9S high-strength bolts, so the frame assembles quickly and can be inspected joint by joint. EN 1090 execution standards and ISO 9001 process control give buyers confidence that each member meets the drawing. Many livestock sheds pair the portal frame with a light-gauge steel liner that separates animal zones from the primary structure, which simplifies later replacement of worn interior parts without touching the load-bearing frame.
Prefabricated fabrication in a controlled factory delivers straight, accurate members cut by CNC machines and welded by robotic cells. Because the steel arrives ready to bolt, on-site erection of a farm shed takes days rather than weeks, reducing weather exposure during construction. Bolted connections also mean a future expansion or relocation is straightforward: unbolt a bay, add a purlin run, and extend the cladding. Less site welding translates to fewer places where protective coating can be damaged during assembly. Because livestock sheds are repeatable in layout, factory fabrication lets each bay share identical connection details, which reduces on-site errors and keeps the protective system consistent from one end of the building to the other.
A clear-span interior frees the floor for feeding lanes, pens, and machinery movement without columns in the way. Galvanized C and Z purlins support the roof and carry the insulated envelope, while a shallow roof slope with proper drainage sheds rain and snow. For operations that store feed or need cold storage adjoining the herd space, a mezzanine or insulated panel wall separates zones without extra buildings. Good drainage and ventilation design remove the damp air that drives corrosion, cutting the cleaning and repainting cycle.
A regional grain and livestock operator in Northeast China ran cattle and feed storage under older timber and sheet shelters that failed within eight years. Rot, pest damage, and repeated patching pushed maintenance costs high, and winter snow frequently collapsed weak roof spans. The site needed animal housing that would stand for decades with minimal intervention, yet the owner worried about upfront complexity and the chemical corrosion from a housed herd.
The replacement used a Q355B portal frame with hot-dip galvanized members and a glass flake coating on interior contact surfaces, fabricated under ISO 9001 and CE-marked to EN 1090. CNC-cut connectors and 10.9S bolts allowed a fast bolt-up erection, and 150 mm PIR sandwich panel cladding sealed the envelope. Within two seasons the operator reported stable interior conditions, no coating breakdown near the pens, and near-zero repair hours. The steel shed now anchors a site that previously rebuilt shelter almost every decade.
Choosing durable livestock sheds is less about the lowest invoice and more about the decades of service a structure can deliver. Weather-rated engineering, galvanized and coated steel, and prefabricated bolt-up construction combine to keep maintenance low and animal housing reliable. Buyers who specify the right grade, coating, and frame layout gain a shelter that performs through storms, seasons, and herd cycles with little intervention.
How long do steel livestock sheds typically last?
Answer: A well-specified steel shed serving as animal housing commonly delivers 30 to 50 years of service when the structure is galvanized and coated for the on-site chemical environment. Lifespan depends on steel grade, coating system, and drainage design rather than the frame material alone. Regular visual checks of bolted joints and cladding, plus prompt touch-up of any coating scratch, preserve the envelope. Proper engineering to local wind and snow loads keeps the building sound through decades of weather exposure.
Why is galvanizing important for farm buildings?
Answer: Hot-dip galvanizing protects steel by forming a zinc layer that corrodes in place of the base metal, which matters where manure ammonia attacks bare surfaces daily. The metallurgical bond resists chipping and survives handling during erection better than field paint. For interior pens and feed areas, adding a glass flake coating extends protection against harsh chemicals. Together these systems reduce repainting and repair, keeping the structure closed and dry so animals stay healthy and the frame retains its load capacity.
What coating resists ammonia inside animal housing?
Answer: Ammonia from manure breaks down ordinary paint quickly, so a glass flake coating is preferred for interior contact surfaces in animal housing. This coating packs overlapping flakes into a dense barrier that blocks moisture and chemicals from reaching steel. It is applied over hot-dip galvanized members for dual defense. Combined with ventilation that removes humid air and PVC-steel windows that resist corrosion, the system keeps seams sound and extends the interval between maintenance visits without sacrificing hygiene.
How is a prefabricated steel shed erected on a farm?
Answer: Factory-fabricated members arrive cut, drilled, and marked, then assemble with 10.9S high-strength bolts on a prepared foundation. A portal frame rises quickly because rafters and columns bolt together without extensive site welding. CNC-cut connectors ensure alignment, while galvanized purlins and cladding follow to close the envelope. Erection of a typical farm shed finishes in days, limiting weather risk during construction. Bolted joints also allow future expansion by adding bays and extending the roof and wall panels.
Which steel grade suits cold-climate livestock shelters?
Answer: Q355B covers most spans with good strength and value, while Q355D adds low-temperature toughness for regions with hard winters where brittle fracture is a risk. Z-direction steel such as Q355B-Z35 resists lamellar tearing at heavy welded joints. Grade choice follows the local climate, span, and load case set during design. Specifying the right steel, paired with EN 1090 execution and ISO 9001 fabrication control, gives a shelter that holds its shape through freeze-thaw cycles and heavy snow loads.

2026/10/26
Plan a warehouse workshop steel structure with smarter zoning, flow, clear height, crane, fire, and expansion decisions.

2026/10/26
Plan a cold storage steel structure with insulation, vapor control, thermal breaks, refrigeration interfaces and corrosion-ready details.

2026/10/26
Plan an agricultural steel structure that scales from machinery barn to storage and farm logistics hub with practical design and procurement steps.

2026/10/26
Plan a livestock steel structure for welfare, corrosion resistance, fire considerations, and efficient design-to-delivery decisions.

2026/10/26
Plan an aircraft steel structure for hangars and support facilities with guidance on loads, corrosion, fire, EN 1090, and delivery milestones.

2026/10/26
Choose a farm steel structure for agricultural storage with practical guidance on loads, corrosion, compliance, and delivery planning.
