 EN
Warehouse-Workshop Steel Structures: Dual-Use Design
2026/10/26
Plan a warehouse workshop steel structure with smarter zoning, flow, clear height, crane, fire, and expansion decisions.

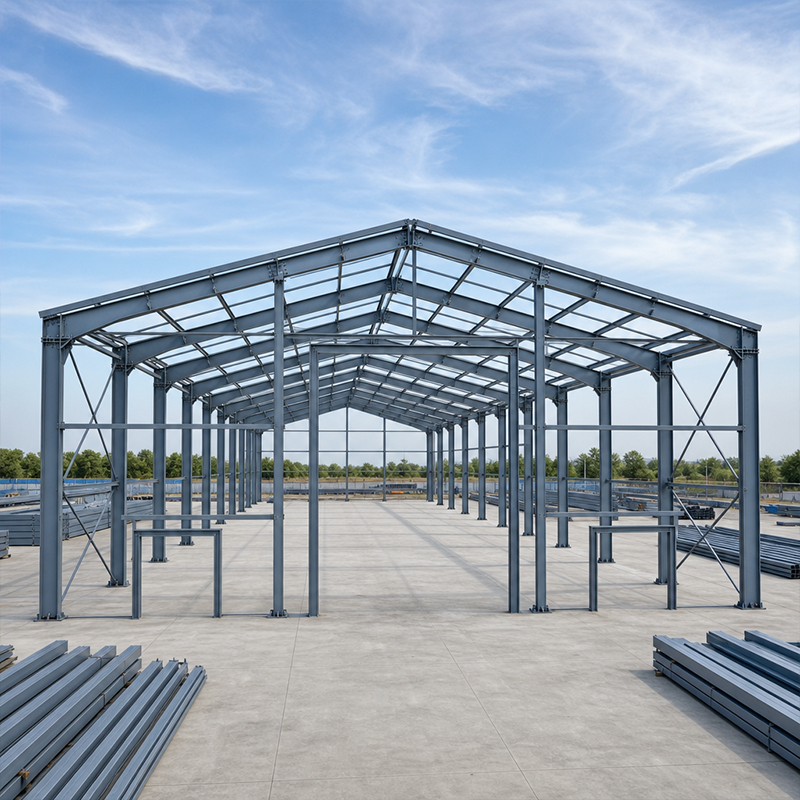
Modern distribution and aviation operators turn to steel hangar buildings when they need tall, uninterrupted interior volume for dense pallet racking or aircraft parking. A high-bay envelope lets a single structure hold more stock per square metre of footprint while keeping column lines clear for forklift movement. Getting the clear height right from the concept stage protects budget and future throughput, because raising a roof after erection costs far more than designing it in. This guide explains the logic behind tall-bay frames, shows a real cold-chain logistics case, and covers fire coordination, material selection and a procurement checklist.
When planners specify steel hangar buildings, the first number that drives cost is the finished clear height under the roof steel. Every extra metre of vertical room adds a row of pallet positions, so a 12 m bay stores roughly 40 percent more than a 9 m bay on the same floor. The frame must resist gravity load from the racking and the lateral pull of tall stacked loads during a seismic or wind event. AISC and MBMA treat clear height as a primary input because it changes column size, base plate and bracing. Getting the target wrong locks in wasted volume or a structure that cannot reach needed density.
Steel hangar buildings with tall storage impose concentrated point loads at rack uprights, which transfer through the slab into the primary steel. A structural engineer models these under ASTM and IBC load cases, then sizes the portal frame so deflection stays within the limit set by the racking supplier. Misjudging the load path is a common failure: a frame sized only for uniform snow load can rack and twist once heavy selective racking is installed. Braced bays near the rack rows keep the building stable without stealing pallet positions, while 10.9S high-strength bolts carry the uplift that tall, light bays attract in wind.
A regional cold-chain operator in northeast China needed to consolidate frozen-food inventory that had outgrown three leased low sheds. Throughput peaked before each holiday season, and manual picking inside 6 m rooms forced double handling that slowed dispatch. The client also required temperature zoning, so one tall volume served both minus-18 storage and a warmer buffer aisle. The brief asked for one column-free envelope able to reach 14 m clear, integrate mobile racking, and stay airtight for stable refrigeration.
These steel hangar buildings proved the concept by using Q355B-Z35 plate with a hot-dip galvanized frame, CNC-cut connections and full bolt-up so the 14 m envelope went up in weeks, not months. PIR sandwich panels at 150 mm gave the U-value needed for the cold zone, and the portal layout left the interior free of intermediate columns. After commissioning, the operator reported roughly double the pallet positions per square metre versus the old sheds and cut double handling by routing pick faces to the buffer aisle. The project followed ISO 9001 control and EN 1090 execution class, with welding verified under ISO 3834.
For steel hangar buildings, high-bay racks change fire strategy because heat stratifies far above the floor, so ceiling sprinklers alone may not reach a fire inside the rack. NFPA 13 sets in-rack sprinkler rules by storage height and commodity class, and the steel layout must leave clear zones for those pipes. Coordinating the rack grid with the frame bay keeps sprinkler runs straight and reduces pipe bends. The frame stays protected because steel retains strength long enough for evacuation when the design follows a recognised fire scenario; rated board or intumescent protection is added only where the code demands it.
Most steel hangar buildings balance the grade choice against ductility under thermal swing. Q355B serves most ambient halls, while Q355D suits cold regions and Q355B-Z35 resists lamellar tearing where thick plates meet heavy welds. Exposure decides the coating: hot-dip galvanizing fits outdoor zones, and glass flake coating protects aggressive internal atmospheres. EN 1090 execution class drives how joints are prepared and inspected, so the corrosion path stays predictable over the service life. Specifying the right steel grade and coating at order stage is cheaper than repainting a 14 m frame later, when access equipment alone adds expense.
Buyers comparing steel hangar buildings should state clear height, rack load per bay, seismic zone and commodity class before requesting quotes, because those inputs fix the frame weight and the sprinkler scope. Ask suppliers for mill certificates and EN 1090 or CE marking, plus a weld procedure backed by ISO 3834 records. On delivery, check bolt grades, coating thickness and that holes match the erection drawing; a quick site gauge catches most errors before the crane lifts. A written inspection plan tied to ISO 9001 reduces the risk of accepting a frame that misses a load case.
A tall steel envelope asks for simple but regular care. Inspect coating at roof penetrations and dock edges each year, because those spots see the most abrasion and condensation. Keep rack anchorage torque within the supplier limit and re-check after any seismic event. Confirm that in-rack sprinkler heads stay unobstructed, since blocked heads void the fire design intent. Log bolt inspections on a schedule so loose connections are caught before they grow.
Choosing steel hangar buildings for a high-bay programme is less about height and more about matching vertical volume to the stored commodity, the rack system and the local fire code. The frame, racking and sprinkler plan must be designed as one system, or footprint savings vanish into rework. With the right grade, coating and execution standard, a tall bay delivers density that concrete sheds cannot reach, and it stays serviceable long term through routine inspection.
What clear height suits tall racking systems?
Answer: A 12 to 14 m clear height under the roof steel suits most selective racking and allows four to six pallet levels per bay. The exact target depends on the stored commodity, the forklift reach and the local fire code. Specifying the height before the frame is priced avoids costly steel upgrades later. A taller envelope stores more per square metre but also raises the wind and seismic load the primary frame must carry.
Why must sprinklers be coordinated with the rack grid?
Answer: Heat from a rack fire stratifies high above the floor, so ceiling heads may not suppress it in time. NFPA 13 places in-rack sprinkler requirements by storage height and commodity class, and the steel layout must leave sleeves for those pipes. Coordinating the rack grid with the frame bay keeps runs straight and avoids clashes with purlins. Early coordination prevents late field cuts that delay commissioning and weaken the fire design intent.
How is the frame protected during a fire event?
Answer: Steel hangar buildings rely on the inherent property that steel keeps load capacity for a predictable period under fire, allowing evacuation. Where the local code demands a rated assembly, intumescent coating or fire-rated board is added to the primary members. The surrounding sprinkler design, not the frame alone, controls the fire spread. Verifying the fire scenario with the structural model ensures the bay meets the required resistance without over-specifying costly protection.
Which steel grade fits a cold-region high bay?
Answer: Q355B serves most ambient halls, while Q355D adds low-temperature toughness for cold regions and Q355B-Z35 resists lamellar tearing where thick plates meet heavy welds. The grade choice balances cost against ductility under thermal swing, and EN 1090 execution class decides how joints are prepared and inspected. Specifying the right grade at order stage prevents brittle failure and avoids the far higher cost of repairing a tall frame after erection.
Can the building expand after the first phase?
Answer: A pre-engineered bay can be extended by adding frames at the gable end if the foundation and anchor plan allowed for it at the start. Future bays should match the original portal geometry so the new steel aligns with existing purlins and cladding. Confirm available slab capacity before ordering. Planning the expansion joint and drainage early keeps the second phase fast and limits work inside the occupied storage hall.

2026/10/26
Plan a warehouse workshop steel structure with smarter zoning, flow, clear height, crane, fire, and expansion decisions.

2026/10/26
Plan a cold storage steel structure with insulation, vapor control, thermal breaks, refrigeration interfaces and corrosion-ready details.

2026/10/26
Plan an agricultural steel structure that scales from machinery barn to storage and farm logistics hub with practical design and procurement steps.

2026/10/26
Plan a livestock steel structure for welfare, corrosion resistance, fire considerations, and efficient design-to-delivery decisions.

2026/10/26
Plan an aircraft steel structure for hangars and support facilities with guidance on loads, corrosion, fire, EN 1090, and delivery milestones.

2026/10/26
Choose a farm steel structure for agricultural storage with practical guidance on loads, corrosion, compliance, and delivery planning.
