 EN
Warehouse-Workshop Steel Structures: Dual-Use Design
2026/10/26
Plan a warehouse workshop steel structure with smarter zoning, flow, clear height, crane, fire, and expansion decisions.

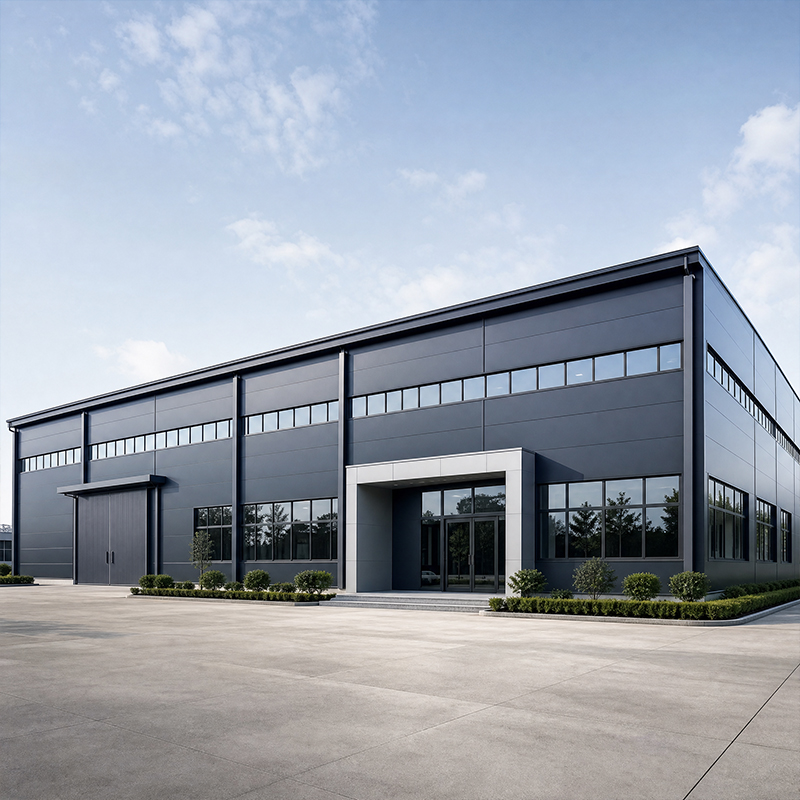
Steel framing construction turns engineered drawings into a standing building through a disciplined on-site sequence. For procurement teams and general contractors, knowing each phase prevents costly standby time and keeps crane, crew, and materials synchronized. A pre-engineered metal building arrives as coded, drilled, and painted members; field work is assembly, not fabrication. That distinction explains why a planned bolt-up schedule can close a frame far faster than cast-in-place methods. The sections below break the process into three site phases with the timing signals that matter.
Steel framing construction begins long before the first column lands. Crews verify the foundation survey and confirm embedded anchor bolts match shop drawings within a few millimeters. A single misplaced bolt group forces on-site drilling or welded corrections that ripple through the grid. Experienced builders cap bolt threads and re-check diagonal measurements of each bay. At a grain storage project in Shenyang, anchor verification finished in two days and protected the later erection tempo. Holding this step tight keeps every connection square.
Delivery sequencing decides whether the yard stays organized or becomes a bottleneck. Members are offloaded in erection order, columns first, then rafters, then secondary steel, staged near final location to limit crane travel. A 60-meter clear-span hall needs a crane with enough reach and capacity to set the heaviest rafter in one pick; underestimating forces double-handling. Planning the lift path around utilities and overhead lines reduces stoppage risk that could freeze the entire structural framing crew. Good logistics is half of successful steel framing construction.
Phase one of steel framing construction focuses on the primary frame, the rigid cage that carries building loads.
Erection starts at the column bases. Each column is set onto its anchor bolts, lightly snugged, then plumbed with a laser or theodolite before nuts are fully torqued. A frame square and vertical at the base distributes load correctly and avoids cumulatively skewed bays. Crews install perimeter and cross bracing as they go so the skeleton resists wind before the next pieces arrive. For multi-bay plants, builders erect a stable rib, one full transverse frame plus bracing, then repeat it down the line. This staged approach is the backbone of fast, safe steel frame erection.
With columns standing, rafters close the portal frames. A rafter is lifted, connected to the column top with high-strength 10.9S bolts, and temporarily secured with tag lines until enough frames stand to receive bracing. The bolted connection at the eaves and apex carries the bending moment, so installers keep members aligned but leave final torque until geometry is set. Temporary bracing is not optional; an unbraced frame can deflect or topple under a light gust. Only after a bay is stable do crews move on, building a rigid cage for the secondary steel.
Secondary members turn the primary cage into a working surface. Galvanized C and Z purlins span between rafters to carry the roof, while girts line the walls to receive cladding. Because these light members go up quickly, they add lateral stiffness to the structural framing before the envelope arrives. Installers check purlin orientation and lap direction; a reversed Z-section traps water and shortens coating life. At an equipment workshop, fitting purlins the same week as rafters let the roof deck land without weather delay. The pace of steel framing construction depends on getting these members right.
Structural integrity lives in the bolts. After the frame geometry is stable, crews apply specified torque to every high-strength bolted connection with calibrated wrenches, then mark each with a paint dab. Standards such as EN 1090 and ISO 3834 govern bolting quality for exported steel, and AISC guidance shapes field practice in many markets. Inspectors verify bolt grade, tension, and thread condition. Skipping or guessing torque lets a frame drift under live load. A documented torque map gives the owner a record that the skeleton meets its design intent.
Once the frame and secondary steel are locked, the building closes. Insulated PIR sandwich panels, often 150 mm for cold space, clip to girts and purlins, while ridge, eaves, and base flashings seal joints. Panels run straight only if the frame beneath is true, which is why earlier plumbing and torque steps pay off. Doors, industrial windows, and roof lights follow. A clean envelope keeps the interior dry for fit-out and lets the owner start using the steel framing construction well before the surrounding site is finished.
A modest single-bay frame can stand in days; a 5,000 m² multi-bay plant needs two to four weeks for primary and secondary steel, plus one to two weeks for the envelope. Weather, crane availability, and late design changes push those numbers. Projects that pre-verify anchor bolts, stage materials in erection order, and torque systematically stay closest to plan. A late foundation or missing connection detail can idle a crew for days. Any steel framing construction project benefits from buffer time around inspection hold points, and a supplier with CNC-cut, pre-drilled members protects the timeline.
Steel framing construction rewards teams that treat the site like an assembly line. Anchor verification, disciplined steel frame erection, correct bolted connection torque, and tight structural framing compound into a frame that rises on schedule and performs for decades. Procurement leads who understand these phases can challenge unrealistic promises and plan crew, crane, and cash flow with confidence.
What is the correct sequence for steel frame erection?
Answer: Erection follows a bottom-up, brace-as-you-go order: set and plumb columns on anchor bolts, then lift rafters to close each portal frame, adding temporary bracing before moving on. High-strength bolts are snugged first and fully torqued after the geometry stabilizes. Secondary purlins and girts follow, then the panel envelope. This staged sequence keeps the skeleton stable against wind and lets crews build repeatable, safe bays without backtracking or unsafe free-standing members on a busy site.
How is a bolted connection torqued and verified on site?
Answer: After the frame is geometrically stable, calibrated wrenches apply specified torque to every high-strength bolt, commonly 10.9S grade. Each fastener gets a paint mark proving it was tightened, and inspectors check grade, tension, and threads against EN 1090 and ISO 3834. A documented torque map records the work for the owner. Skipping torque or guessing values risks connection slip under live load, so verification is treated as a hold point rather than a routine formality during the build.
Which crane capacity suits a clear-span steel frame?
Answer: Crane choice depends on the heaviest single pick and the required reach across the bay. A 60-meter clear-span rafter may weigh several tonnes and needs a crane that lifts it in one safe movement without exceeding ground-bearing limits. Undersizing forces double-handling and slows the whole build. Builders confirm reach, capacity, and site access during planning, and protect soft ground with mats. Matching the crane to the frame prevents costly standby time and keeps the erection sequence moving steadily forward.
Why does anchor bolt verification matter before erection?
Answer: Anchor bolts fix every column to the foundation, so a misplaced group forces field drilling or welded corrections that cascade through the grid. Crews re-check survey marks and diagonal measurements within a few millimeters, then protect threads before setting steel. Verifying bolts early is low-cost insurance against a skewed frame and lost days. It also confirms the foundation has cured and reached design strength, letting steel framing construction proceed without rework or unsafe temporary fixes on a tight program.
How long does a typical steel frame build take?
Answer: A small single-bay frame can stand in a few days, while a 5,000 m² multi-bay plant needs two to four weeks for primary and secondary steel plus one to two weeks for the envelope. Weather, crane access, and late design changes extend it. Pre-verified foundations, erection-ordered material staging, and systematic torque work keep projects closest to plan, while buffer time around inspection hold points absorbs normal site variability and protects the handover date.

2026/10/26
Plan a warehouse workshop steel structure with smarter zoning, flow, clear height, crane, fire, and expansion decisions.

2026/10/26
Plan a cold storage steel structure with insulation, vapor control, thermal breaks, refrigeration interfaces and corrosion-ready details.

2026/10/26
Plan an agricultural steel structure that scales from machinery barn to storage and farm logistics hub with practical design and procurement steps.

2026/10/26
Plan a livestock steel structure for welfare, corrosion resistance, fire considerations, and efficient design-to-delivery decisions.

2026/10/26
Plan an aircraft steel structure for hangars and support facilities with guidance on loads, corrosion, fire, EN 1090, and delivery milestones.

2026/10/26
Choose a farm steel structure for agricultural storage with practical guidance on loads, corrosion, compliance, and delivery planning.
