
 EN
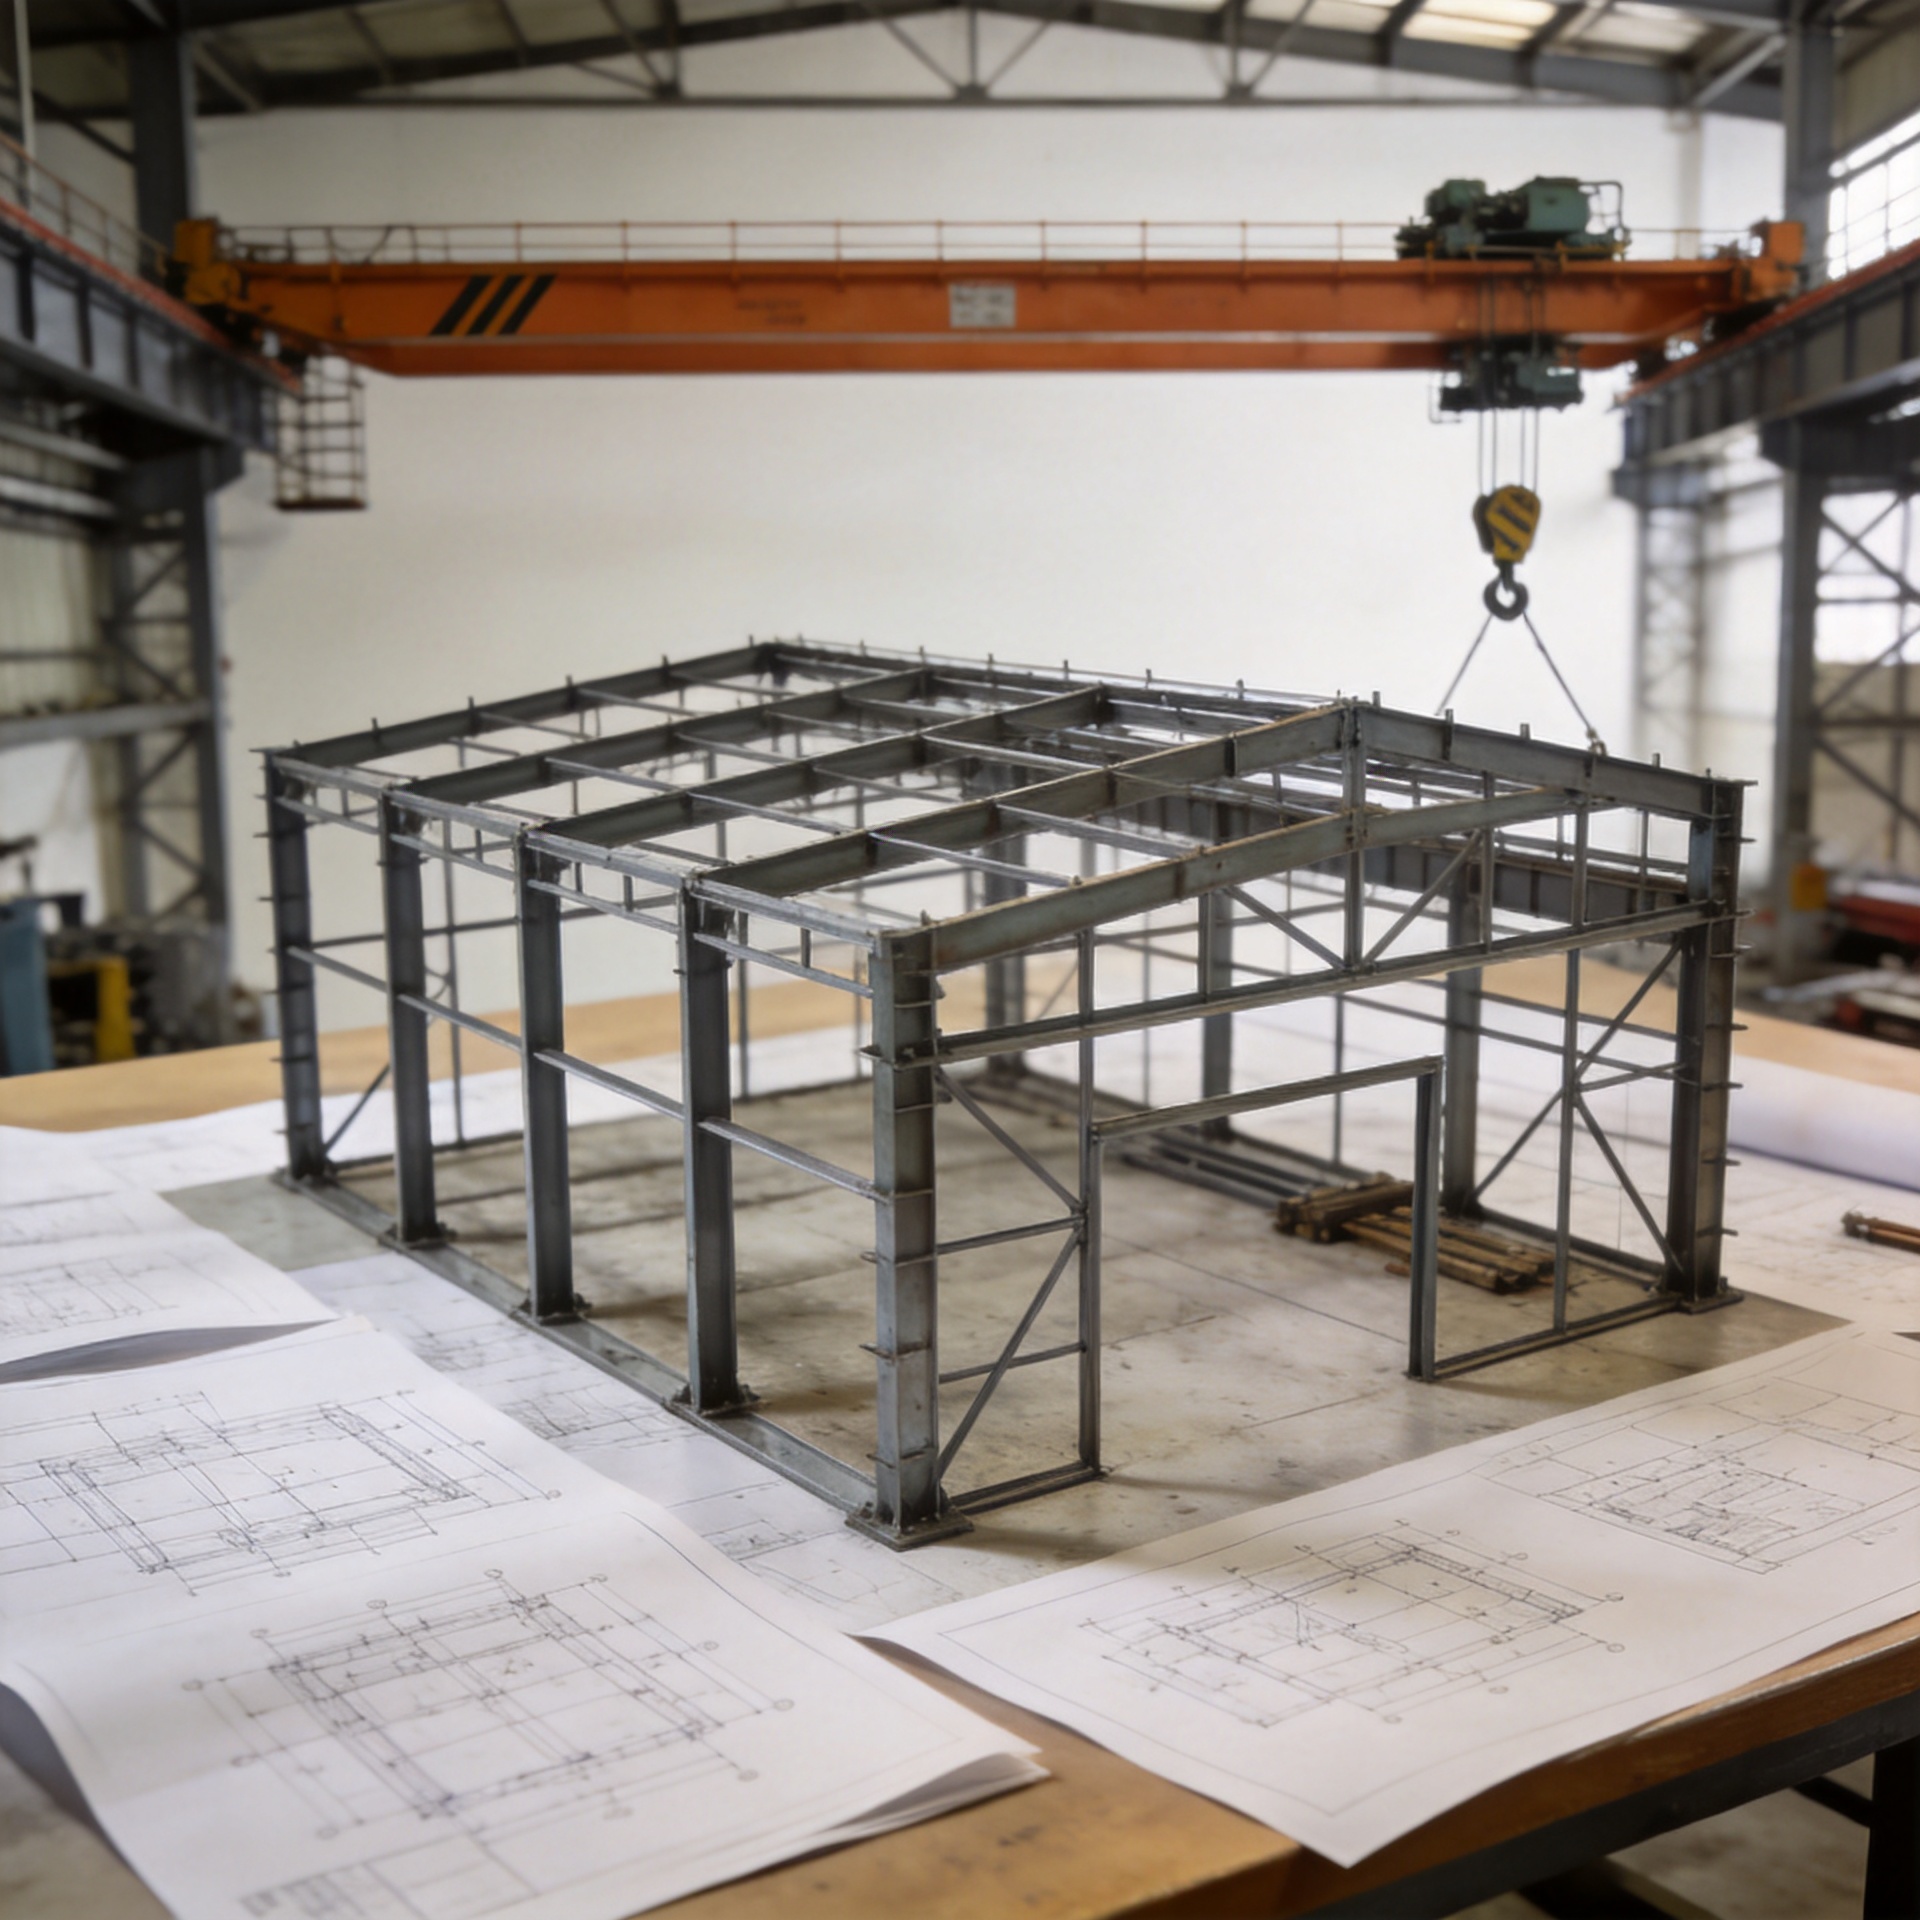
Steel Frame Factories: Crane Capacity & Bay Width Guide
A steel frame factory is not specified by choosing a column size from a catalogue. Once an overhead crane, clear-span work zone, corrosive process, or fire requirement enters the brief, the frame becomes a coordinated system of primary steel, runway support, roof members, connections, foundations, enclosure, and erection information. From a structural engineering standpoint, the design assumptions that work for one site can break down under different wind, seismic, soil, and operating conditions. This guide helps industrial buyers and engineering traders ask for the inputs that lead to a usable quotation rather than a misleading “standard” building price.
Start with the operating brief, not the building footprint
For a crane-served steel frame factory, the key question is what happens inside the building. Record the product being handled, the rated crane capacity, crane type, duty cycle, runway span, hook approach, required lift height, wheel arrangement, and expected traffic pattern. The crane supplier and structural designer must coordinate these items before the primary frame is released for fabrication. Capacity is only one input: dynamic effects, braking and lateral actions, runway alignment, and clearance around the lifted load can all affect the columns, brackets, crane girders, bracing, and foundations.
Then document the site constraints: local wind, snow and seismic actions; soil information; ambient or process corrosion; fire strategy; delivery access; and the governing code. For European-market structural components, EN 1090-1 relates to conformity assessment, while EN 1090-2 addresses technical execution requirements for steel structures. That does not mean every exported steel frame factory automatically needs the same documentation or execution class. The purchaser should confirm applicability with the project engineer, local authority, and contractual scope before treating EN 1090 as a checkbox.
How crane capacity changes the frame decision
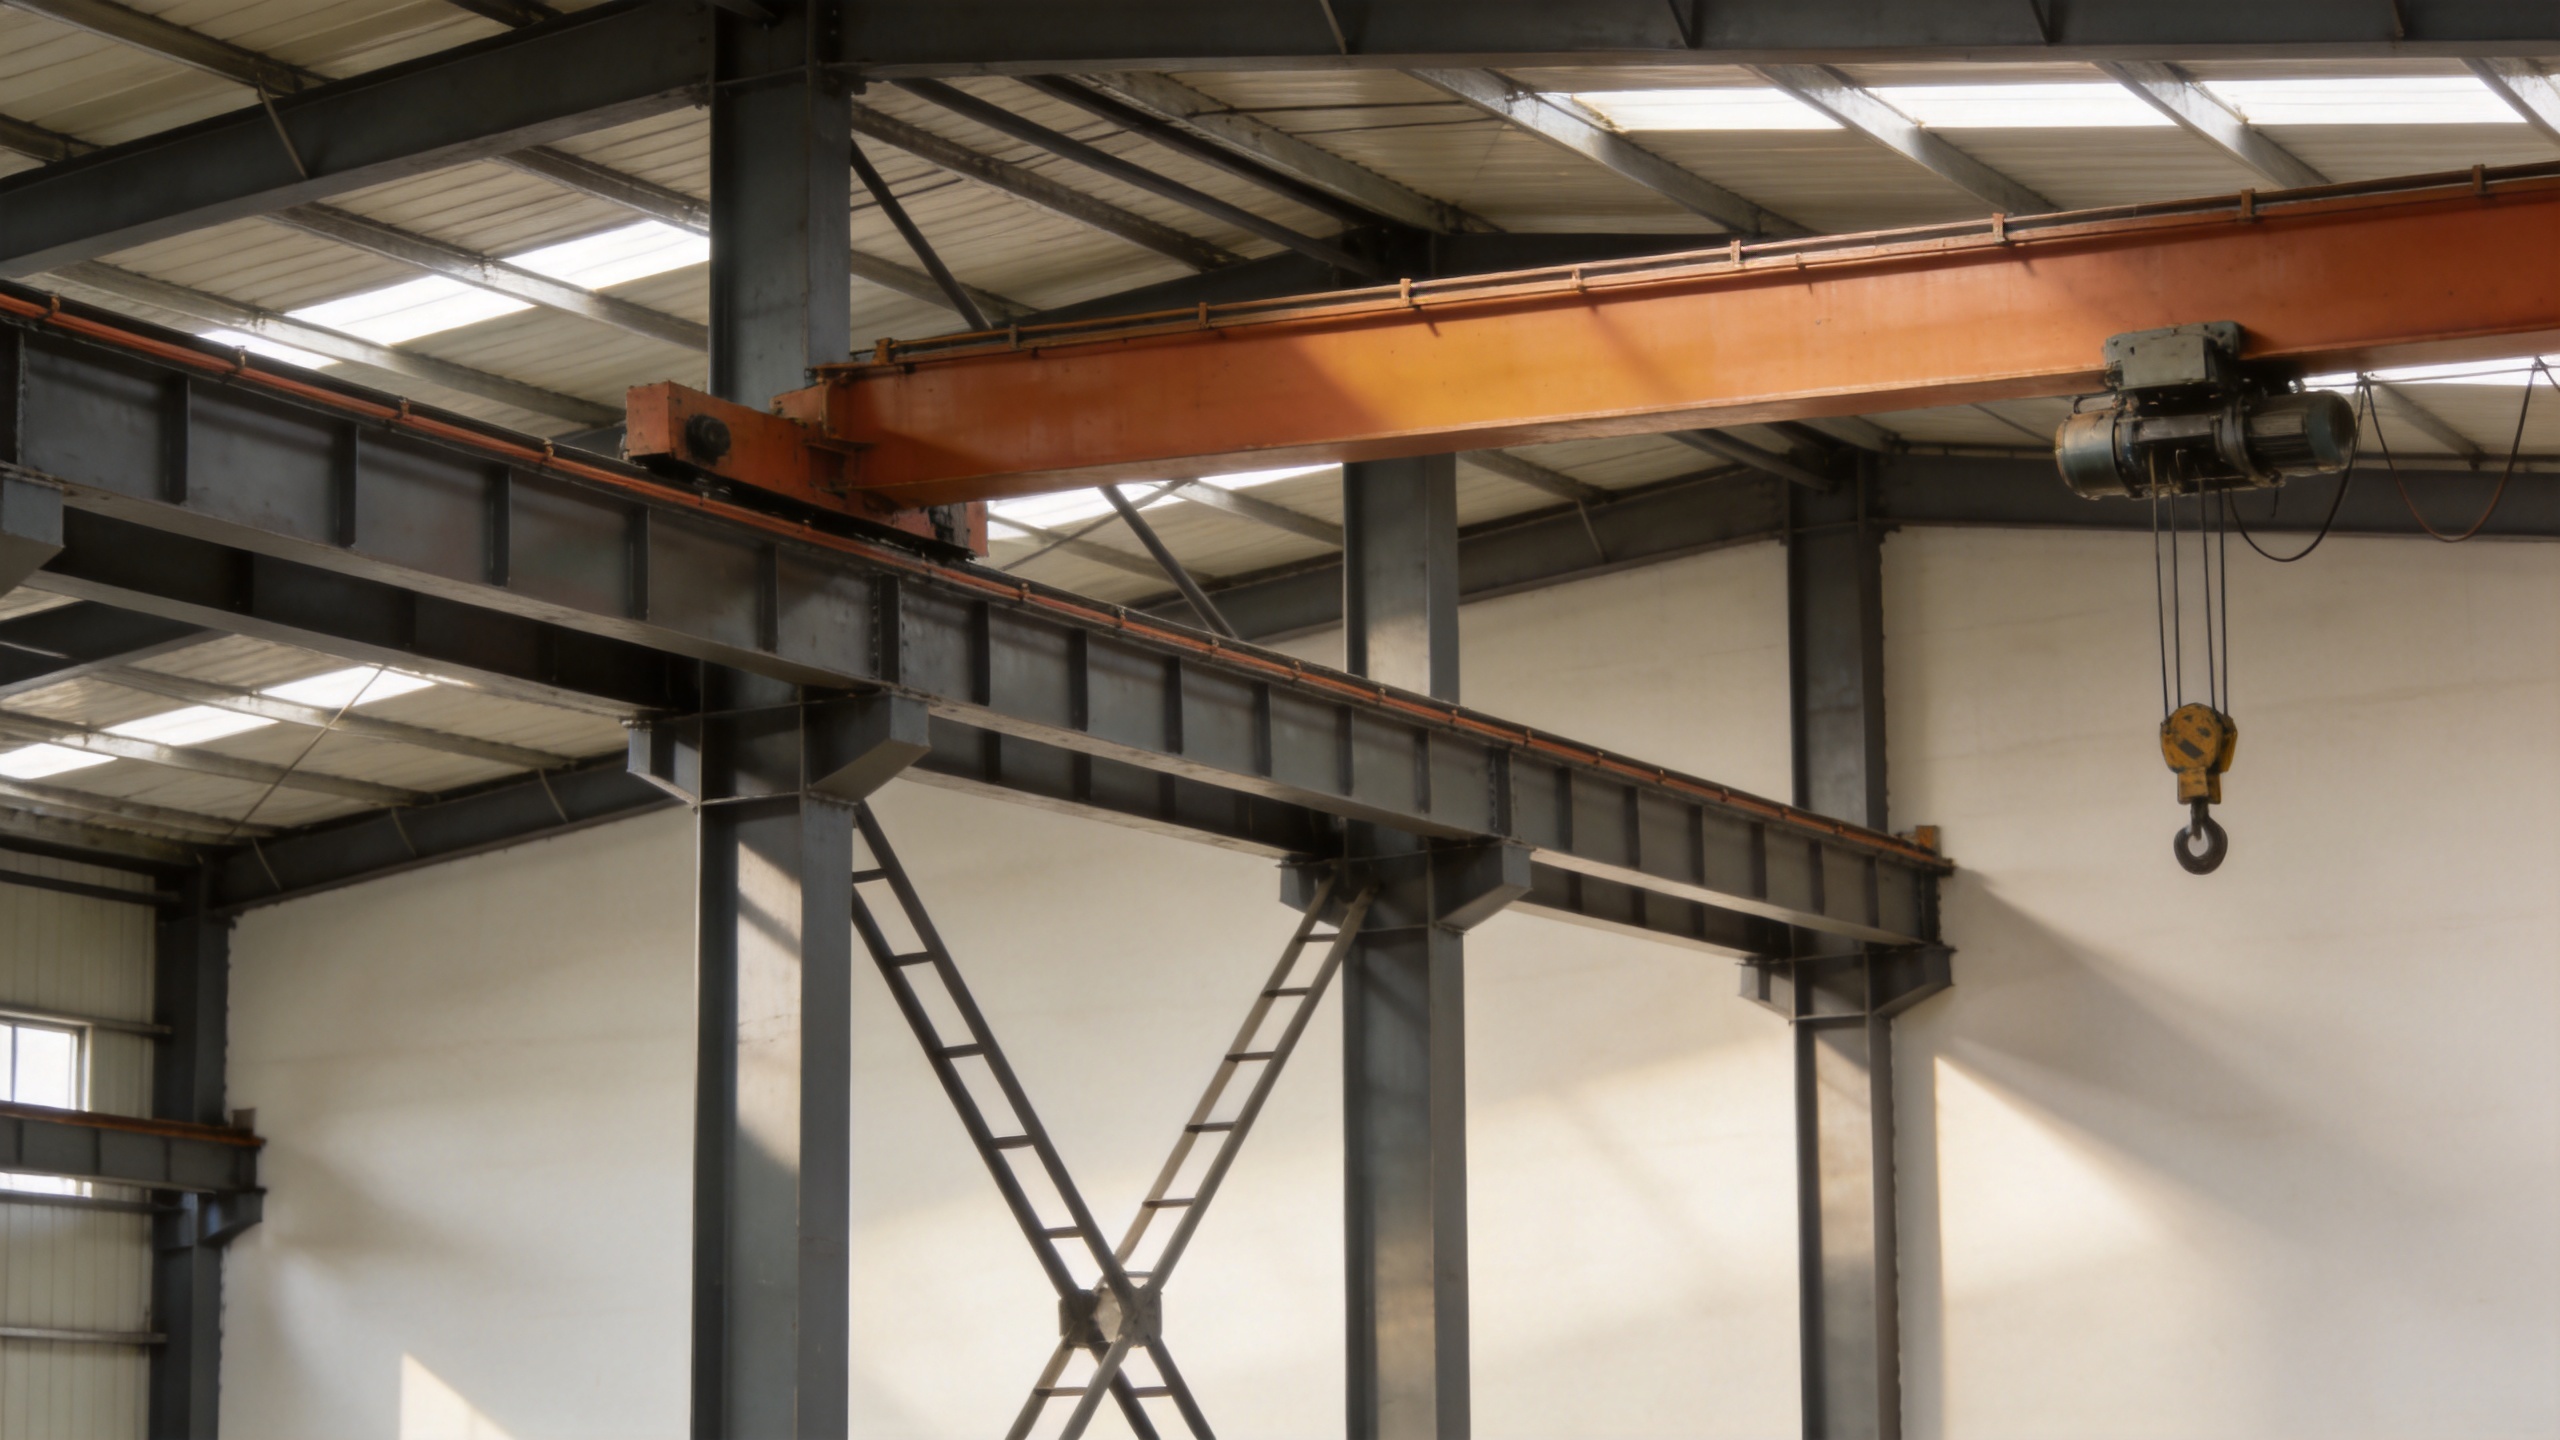
If a factory needs an overhead crane, make the crane data a design input at the inquiry stage. A modest-capacity, light-duty crane and a heavy-duty, high-cycle process crane may occupy similar floor area but place very different demands on the runway system. The design team needs the crane manufacturer’s load reactions, wheel spacing, rail data, bridge span, duty classification, and clearance envelope—not simply a tonnage label.
- Columns and brackets: crane loads introduce vertical and horizontal actions at runway level, so the column and its crane bracket must be checked as part of the whole frame.
- Runway and rail alignment: tolerances, movement, and erection sequencing affect reliable travel. This is why the crane should be coordinated before, rather than after, fabrication drawings are frozen.
- Foundations and soil: concentrated reactions may govern foundation design even where the roof frame itself appears routine.
- Clear height: useful hook height depends on crane geometry, roof framing, lighting, services, and safe load clearance. “Eave height” alone is not an operating clearance calculation.
Buyers often focus on the nominal weight of individual members. In a steel frame factory, what matters more is how the runway, columns, bracing, connections, and foundations are designed as an integrated load path. Retrofitting a crane into a frame that was not originally designed for it can turn a seemingly low-cost decision into a major redesign.
Choose bay width from flow, loading, and fabrication logic
Bay width is the repeated distance between transverse frames or columns along the building length. It affects roof purlin spans, wall girts, bracing locations, crane runway support, door openings, material take-off, transport segmentation, and erection rhythm. There is no universal optimum bay width for a steel frame factory. A warehouse may prioritize regular pallet lanes and loading doors; a fabrication shop may need equipment islands, crane coverage, or wide access paths; a process plant may be constrained by machinery and service corridors.
Use a simple branching review. If the production layout is fixed, place grids around the equipment and material flow first, then test whether the resulting bays are structurally and commercially sensible. If flexibility is the priority, begin with a regular module and reserve locations for future doors, mezzanines, or crane extensions. If the crane runway governs, coordinate column spacing with the runway system and the crane supplier’s reactions before optimizing secondary steel. Anyway, the point is not that one module is uniformly cheaper; it is that the selected module must work with the operating plan and design loads.
Secondary members belong in the same conversation. C purlin steel can form part of the roof secondary system where the engineer’s spacing, span, loading, and connection design support its use. Do not specify a purlin profile only by nominal depth or thickness: roof sheets, insulation, openings, suspended services, wind uplift, and the primary-frame spacing all matter. Likewise, reviewing steel channel section properties means checking the applicable section designation, axis orientation, strength, stiffness, buckling, connection behavior, and corrosion allowance against the engineer’s calculation—not comparing a single property in isolation.
Performance requirements that belong in the request for quotation
Corrosion protection
Describe the exposure honestly: coastal air, high humidity, chemicals, washdown, animal-production environments, and condensation can demand different protection strategies. The proposal should distinguish primary steel coating, fastener protection, cladding compatibility, drainage detailing, and touch-up procedures. One common post-handover complaint is gutter-joint leakage after the first heavy rainfall—not a frame failure, but a lapping, sealant, or drainage detail that was under-specified and missed during roof erection.
Fire strategy
Fire performance is a project-specific requirement set by the applicable authority, occupancy, insurance conditions, and fire-engineering approach. State the required rating, protected areas, interface conditions, and acceptable evidence before pricing. A supplier can design and fabricate to an agreed specification, but it is not responsible for inventing the local approval path.
Match the solution to the industrial use case
A heavy-production facility with planned crane operations should be quoted as a coordinated building package, including the primary frame and explicitly defined interfaces for runway, rail, bracing, foundations, enclosure, and erection. For that conversation, review the Heavy-Duty Prefabricated Steel Building for Industrial Use as a product starting point, then replace assumptions with the project’s crane and site data.
Where corrosion exposure, workshop use, or logistics requirements are central, a Q355B Galvanized Steel Structure Workshop | 10.9S Bolts should likewise be evaluated against the design brief, coating specification, connection requirements, and destination-market documentation. A castellated steel beam may be considered where the engineer judges it appropriate for longer spans, service integration, or weight-efficient design, but it is not a default upgrade; opening geometry, deflection, vibration, fire protection, fabrication capability, and connections all need project-specific verification.
Design-to-delivery controls
Confirm the requirements review, preliminary scheme, engineering coordination, drawing approval, inspection records, packing plan, and erection information before fabrication release. Late crane, foundation, or fire decisions can delay fabrication more than the workshop schedule itself.
Specification cross-check for each design gateway
| Gateway | What to confirm |
|---|---|
| Operating brief | For a steel frame factory, align steel channel section properties, c purlin steel, and any castellated steel beam with the approved use. |
| Crane review | For a steel frame factory, test steel channel section properties, c purlin steel, and a castellated steel beam against verified crane reactions. |
| Roof review | For a steel frame factory, check steel channel section properties, c purlin steel, and a castellated steel beam against roof loading. |
| Fabrication review | For a steel frame factory, release steel channel section properties, c purlin steel, and a castellated steel beam only after engineering approval. |
The strongest steel frame factory procurement decision is therefore not “which steel section has the lowest initial price?” It is the solution that translates the operating brief into a coordinated, reviewable package. When crane data, bay width, exposure conditions, compliance expectations, and delivery responsibilities are settled early, the manufacturer can develop a frame that is practical to fabricate, ship, erect, and operate.






