 EN
Warehouse-Workshop Steel Structures: Dual-Use Design
2026/10/26
Plan a warehouse workshop steel structure with smarter zoning, flow, clear height, crane, fire, and expansion decisions.

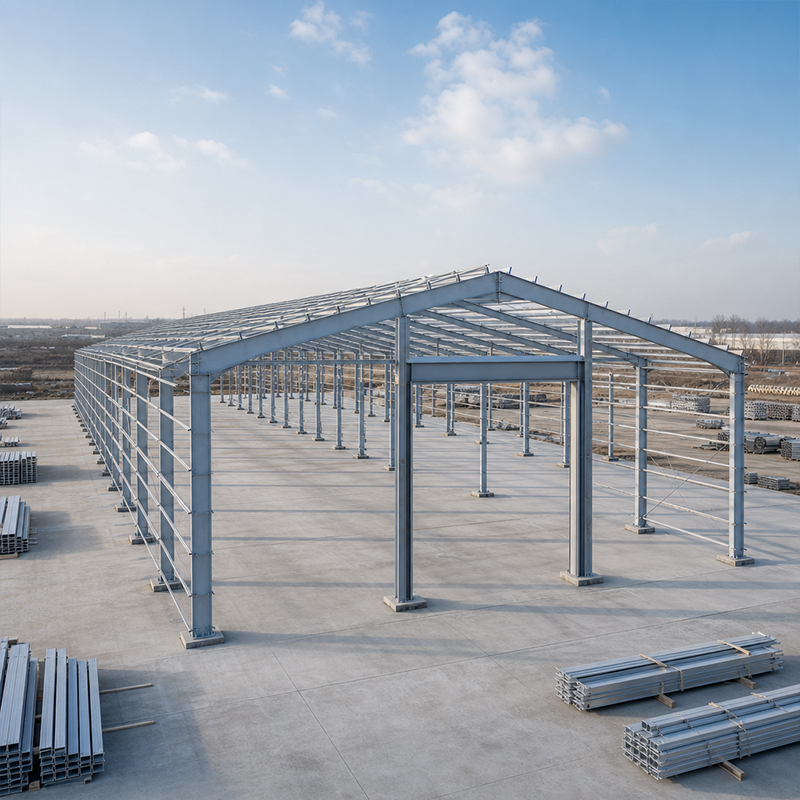
Steel building structures carry every force a site can send their way, from roof snow to moving cranes, and the path those forces travel decides whether a facility stays safe for decades. Getting load, span and frame right at design stage prevents costly retrofits and keeps the structure within code.
Steel building structures are only as strong as the loads they are asked to carry. Engineers split demand into dead load from the roof, walls and fixed equipment, live load from people, goods and maintenance traffic, plus environmental load such as wind, snow and seismic action. A cold-region hall may see heavy snow, while a coastal site faces wind suction that lifts cladding. Each load type carries its own safety factor, and the summed demand sets the size of every column, rafter and brace.
Load path continuity is the reason steel building structures perform predictably under combined demand. A force that reaches the roof must travel without interruption through purlins, rafters, columns and foundations to the ground; any weak link concentrates stress and drives cracking. A grain storage operator in Shenyang needed a new bulk-storage hall beside a working rail line, facing heavy snow and constant forklift traffic, and worried about downtime from a failing structure. Shenyang Jinnuoda Steel Structure Engineering Co., Ltd. delivered a pre-engineered steel building structure with a continuous load path from roof purlins to portal columns and a shallow foundation. CNC-cut members and 10.9S high-strength bolts kept connections precise, while hot-dip galvanizing protected the frame in a damp, dusty environment. After commissioning, the hall cleared the snow season without deflection and let the operator load rail cars year-round, cutting handling time against the old open yard.
Choosing between clear span and multi-bay steel building structures changes column placement, crane access and total cost. A clear span removes interior columns so forklifts, racking and truck routes move without obstruction, which suits logistics and assembly halls. Multi-bay layouts add intermediate columns that shorten rafter spans and cut steel tonnage, an efficient answer where aisles allow fixed lines. Matching span to the actual process, rather than a generic template, keeps the building frame both economical and adaptable.
Pre-engineered steel building structures reach clear spans up to 60 m by using tapered rafters that place material where bending is highest. The portal concept keeps members light yet stiff, so a wide production hall gains open floor without interior columns. For even longer clears, a multi-span arrangement shares load between frames and reduces individual member size. Span design also drives foundation cost, since a longer reach means larger base plates and more bolt tension to resist wind uplift. Early dialogue between process and structure prevents a span that looks cheap but costs more once foundations and cladding are added.
Portal frames suit many steel building structures where loads are moderate and column spacing is regular. A pinned-base portal with haunched rafters resists both gravity and wind using simple connections, which keeps fabrication fast and cost contained. This system dominates warehouses, workshops and small logistics halls because it balances strength with speed. For buildings under roughly 30 m span and normal snow or wind, a single portal bay often meets demand without extra bracing. The key is correct base fixity and a continuous eave that transfers horizontal force into the foundations.
Where crane loads and wind demand rise, braced or moment frames replace simple portals to control drift and carry concentrated force. A braced bay uses diagonal members that take tension and compression, stiffening the building with little added weight. A moment frame instead welds or bolts rigid joints so members resist bending, keeping the interior open for large cranes. Selection follows the load combination and architectural clearance: braces are cheap but block openings, while moment frames cost more yet preserve sightlines. Both approaches are validated through calculation against AISC or MBMA references.
Specifying the right grade keeps steel building structures efficient without wasting tonnage. Q355B covers most industrial frames, while Q355D adds low-temperature toughness for cold regions, and Q420B serves members under high stress. Connections rely on 10.9S high-strength bolts for precise, repeatable assembly that field welding cannot always match. For corrosion, hot-dip galvanizing suits outdoor and humid sites, and glass flake coating protects chemical or coastal environments. Reputable supply carries EN 1090 and ISO 3834 marks, with ISO 9001 governing quality, so delivered steel matches approved drawings and mill certificates.
Routine care protects the investment and keeps the frame within its design intent. Inspect bolt tension and coating condition every year, and after any severe storm or seismic event. Touch up galvanizing at cut edges and repaired zones before rust spreads, and keep drainage clear so water never ponds on the roof. Watch for signs of deflection, loose bracing or cladding damage, and address them early. A simple log of inspections, paired with mill certificates and EN 1090 documentation, supports safe operation and smooth future expansion.
Steel building structures reward careful planning long before the first bolt is set. By matching load paths, span choices and frame systems to the real process, owners gain a facility that is safe, adaptable and economical to run. The right grade, coating and certification turn a frame into a dependable asset rather than a recurring cost.
What determines the load capacity of a steel frame?
Answer: Load capacity depends on the steel grade, member size, connection strength and the continuity of the load path from roof to foundation. Dead and live loads set the baseline, while wind, snow and seismic demand add lateral forces. A qualified structural engineer confirms the frame through calculation and, where export is involved, aligns the design with AISC, MBMA or IBC references. Proper bracing and verified bolts keep the rated capacity realistic rather than theoretical.
Why does span choice affect building cost?
Answer: Span choice changes column count, foundation size and the weight of rafters, so a wider clear span usually raises steel tonnage and cost. Narrow multi-bay steel building structures use more interior columns but lighter members, which can lower material spend where aisles and racking allow. The right balance comes from the process layout, crane need and future expansion plan. Early coordination between process and structural design avoids expensive changes once fabrication starts.
How are heavy crane loads handled in the frame?
Answer: Heavy crane loads travel down the runway beam into the column and through the foundation, so the frame needs stiff members and robust knee connections. Top-running cranes demand higher wheel loads than under-hung types, and the structure must limit deflection to protect the rail and the hoist. Engineers often specify Q355B or Q420B steel and 10.9S bolts, then verify the frame under moving load combinations referenced in AISC or EN 1090 guidance.
When should a braced frame replace a portal frame?
Answer: A braced frame becomes the better choice when lateral wind or seismic force exceeds what a simple portal can carry without oversized members. Long, slender buildings and tall eaves also benefit from braced bays that control drift. Where open interiors forbid diagonal braces, a moment frame provides stiffness through rigid joints instead. The decision rests on the load combination, the architectural clearances and the cost of steel versus connection complexity.
Which steel grades suit outdoor industrial structures?
Answer: For outdoor and humid duty, Q355B with hot-dip galvanizing resists corrosion well, while Q355D performs in low-temperature regions without brittle behaviour. Q420B suits members under high stress where weight matters. Coatings such as glass flake add protection in chemical or coastal sites. Selection follows the design load, climate and maintenance access, and reputable supply carries EN 1090, ISO 3834 and ISO 9001 marks that confirm welding and quality control.

2026/10/26
Plan a warehouse workshop steel structure with smarter zoning, flow, clear height, crane, fire, and expansion decisions.

2026/10/26
Plan a cold storage steel structure with insulation, vapor control, thermal breaks, refrigeration interfaces and corrosion-ready details.

2026/10/26
Plan an agricultural steel structure that scales from machinery barn to storage and farm logistics hub with practical design and procurement steps.

2026/10/26
Plan a livestock steel structure for welfare, corrosion resistance, fire considerations, and efficient design-to-delivery decisions.

2026/10/26
Plan an aircraft steel structure for hangars and support facilities with guidance on loads, corrosion, fire, EN 1090, and delivery milestones.

2026/10/26
Choose a farm steel structure for agricultural storage with practical guidance on loads, corrosion, compliance, and delivery planning.
